
Search results for "Https:" in Home Design Ideas
 Timothy-Paul Ltd
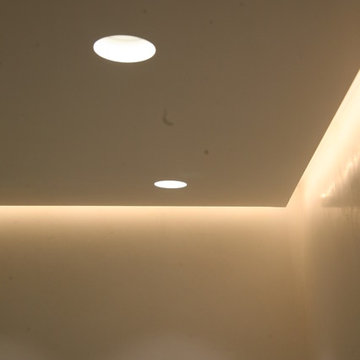
Photo of a small contemporary home with open cabinets, an alcove bath, a shower/bath combination, a wall mounted toilet, beige walls, concrete flooring and a console sink.
 architare
by Fruscella / Manduzio
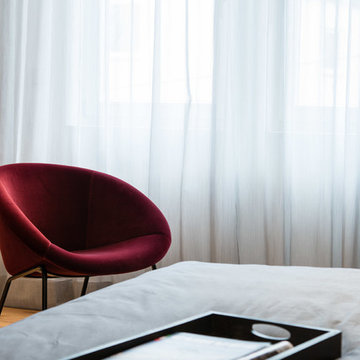
This is an example of a large contemporary master bedroom in Stuttgart with white walls, light hardwood flooring, no fireplace and beige floors.
This is an example of a large contemporary master bedroom in Stuttgart with white walls, light hardwood flooring, no fireplace and beige floors.
 Paradise Homes
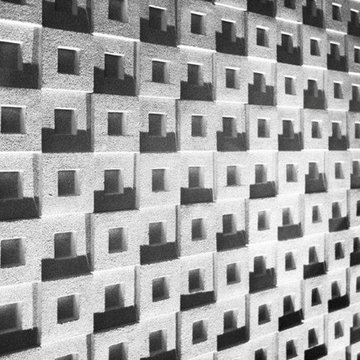
Fig Tree Pocket is beautifully located suburb with many acreage lots and the air of being in the country while only being 15 minutes to the city. For this reason the client wanted to make the most of their site by framing north facing views across parkland through the use of large expanses of glazed walls and distinctly connecting with the striking outdoor spaces.
Through the use of cleverly located windows, an enhanced sense of extended space was created while at the same time framing to the surrounding park areas.
All living areas were orientated to the north to enable better passive control of the sun throughout the year.
Teenage boys also needed to be accommodated in the same space as their parents, so strategies were put into place to create a sense of separation. A gallery space was designed to create the necessary buffer zone between the bedrooms, which also doubles as a focal double height glazed foyer. The living areas fan out to create separate formal and informal living areas. The formal living areas having views across the pool to the parkland and the informal living areas have a direct link to the Sala and access to the pool.
On the lower level a separate guest suite is also accommodated neatly tucked behind the formal living areas. The formal areas also have a large family sized cinema room which is fully automated.
Anthony Jaensch
 Architetto Monica Manzoni
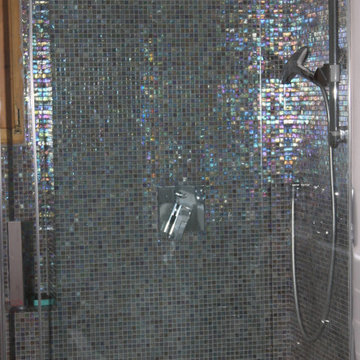
box doccia in opera rivestito in mosaico traslucido
This is an example of a large contemporary home in Milan.
This is an example of a large contemporary home in Milan.
 HBuild
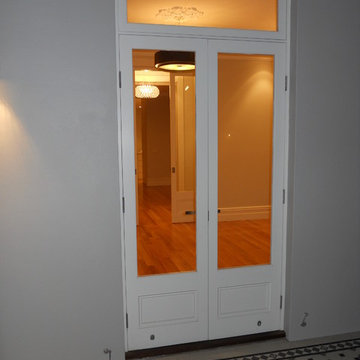
Small contemporary front door in Sydney with grey walls, ceramic flooring, a double front door and a white front door.
 Sprenger Landschaftsarchitekten
A. Drescher, D. Sprenger
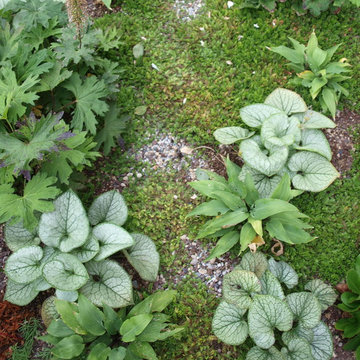
Small contemporary roof full sun garden for summer in Berlin with a vegetable patch and gravel.
Small contemporary roof full sun garden for summer in Berlin with a vegetable patch and gravel.
 Jeremy Colson Bathrooms
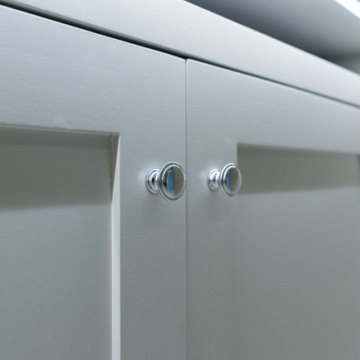
This unique pool changing room with wet room features handmade bathroom furniture from Jeremy Colson, porcelain tiles and accessories from Duravit, Hansgrohe/Axor, Fiora, Shower Image and Vogue. This bathroom was completed in October 2021.
 INTERIOR DESIGN

salle de bain des filles. Terrazzo gris rose au sol, carrelage 10x10blanc à joint rose. bain de 120 + vasque et double miroir + rangements et buanderie.
 VESP Architects
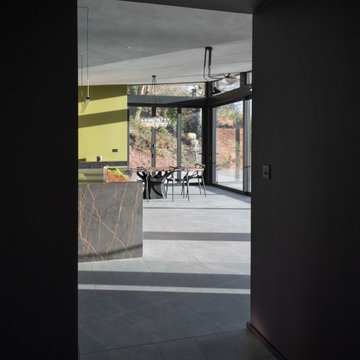
The open plan kitchen and dining room enjoys a full run of glazing, with sliding doors that open the space up to an external terrace. As well as the panoramic view of the sea, behind and above the kitchen are views up through the clearstory windows to the wooded hillside and sky.
 Designs Australia
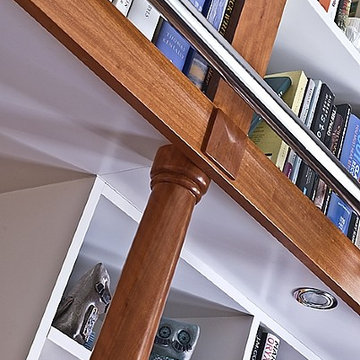
Wall to wall Classical unit with four turned solid Red Gum columns. Red Gum Veneer bench top and facia. Solid hardwood ladder with stainless steel rail running length of unit. 4 halogen down lights. 3 sliding doors. 6 CD drawers. Three section of adjustable shelving running above doorway.
Size: 5.2m wide x 2.9m high x 0.6m deep
Material: Solid Red gum columns. Red Gum Veneer with clear satin lacquer finish 30% gloss. Painted finish, Dulux Antique White USA 30%

 KMD Outdoor Spaces
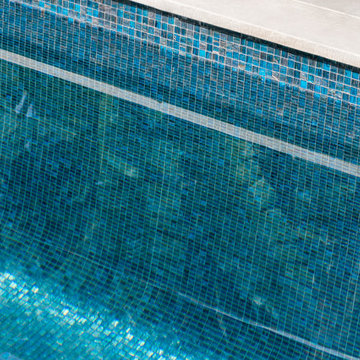
This is an example of a large contemporary back rectangular swimming pool in Sydney with natural stone paving.
 Hideck Ltd
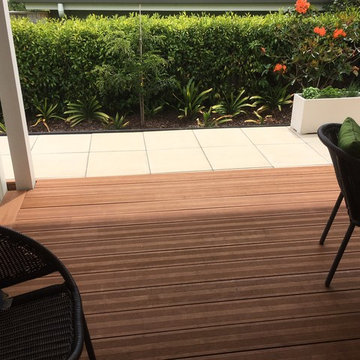
We were asked to build timber deck over concrete patio. Kudos Louvers installed nice louvers and screen and we finished the deck.
Photo of a small contemporary side terrace in Auckland with a pergola.
Photo of a small contemporary side terrace in Auckland with a pergola.
 Hepburn Designs Ibiza
David Clayton
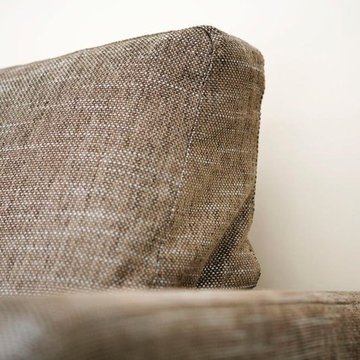
Design ideas for a large contemporary open plan home in Dublin with white walls, porcelain flooring, a standard fireplace and a stone fireplace surround.
Design ideas for a large contemporary open plan home in Dublin with white walls, porcelain flooring, a standard fireplace and a stone fireplace surround.
 NB Interiors UK
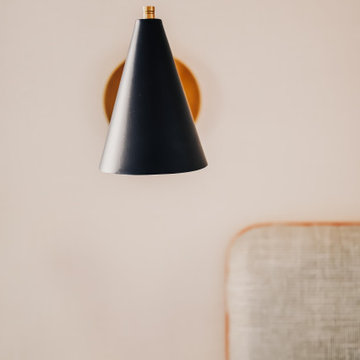
Design ideas for a large contemporary master bedroom with orange walls, carpet, no fireplace, beige floors and wallpapered walls.
 Adornas Kitchens & Interiors
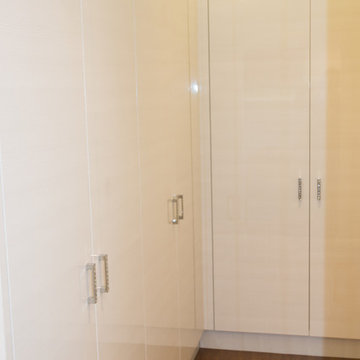
Small contemporary gender neutral walk-in wardrobe with flat-panel cabinets, white cabinets and dark hardwood flooring.
 studio siart
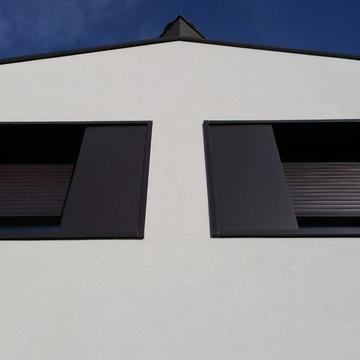
Photo of a large and white contemporary two floor detached house in Barcelona with mixed cladding, a pitched roof and a tiled roof.


 Lida Cucina
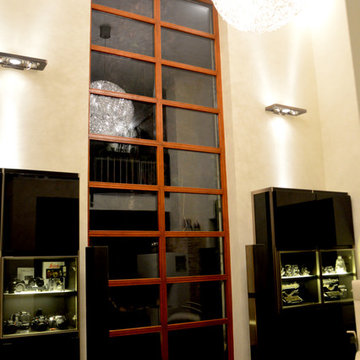
One of the ownersof this apartment is a science fiction writer, and wanted a kitchen that harked back to the 60’s and 70’s with elements of Barbarella, the other wanted a kitchen that worked and functioned as a kitchen - but that looked more like an piece of art piece with a bar, but not a breakfast bar!
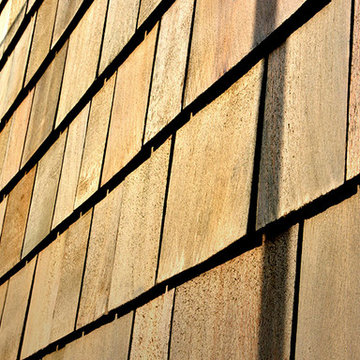
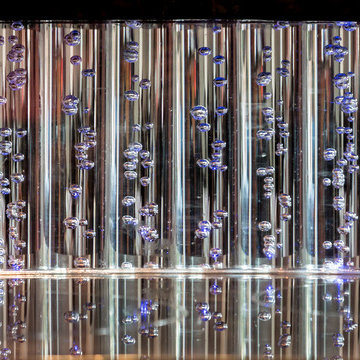
The entire composition wraps around the space, with full height units curving sinuously into one corner and then flowing around the wall with the bar turning back on itself. The doors are handle-less, and the bar front uses the doors as cladding to give a scalloped detail, to tie in with the bubble tubes that support the eccentric breakfast bar. The bubble tubes have full RGB fibre optics, creating the most amazing effect, combining particularly well with the antique brown granite worktop.
Black Miele appliances that would be as discrete as possiblekeep maintain the sleek Sci Fi theme along with flush fit induction pads! A Quooker boiling tap completes the look. To complete this theatrical kitchenthere is a silver leaf splashback with full RGB colour changing LED to create some really dramatic effects. The flooring is made of poured resin with a stunning lava effect, which really adds to the drama.
Photography -Tony Mitchell Face Studios
69