
Search results for "Https:" in Home Design Ideas

 Ulisse Albiati
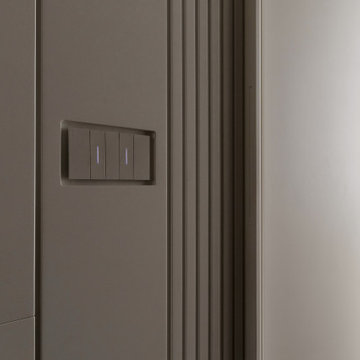
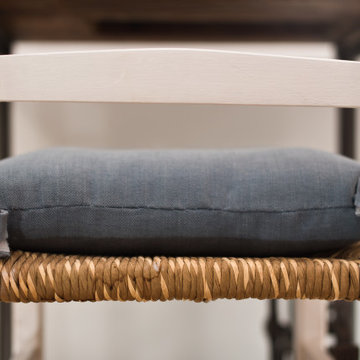
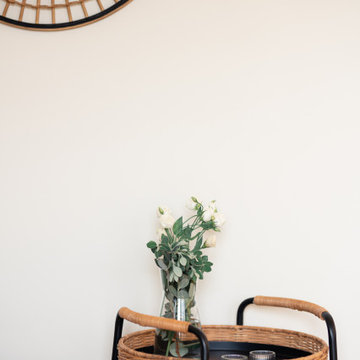
Committenti: Fabio & Ilaria. Ripresa fotografica: impiego obiettivo 50mm su pieno formato; macchina su treppiedi con allineamento ortogonale dell'inquadratura; impiego luce naturale esistente con l'ausilio di luci flash e luci continue 5500°K. Post-produzione: aggiustamenti base immagine; fusione manuale di livelli con differente esposizione per produrre un'immagine ad alto intervallo dinamico ma realistica; rimozione elementi di disturbo. Obiettivo commerciale: realizzazione fotografie di complemento ad annunci su siti web di affitti come Airbnb, Booking, eccetera; pubblicità su social network.
 Gayet-Roger Architectes
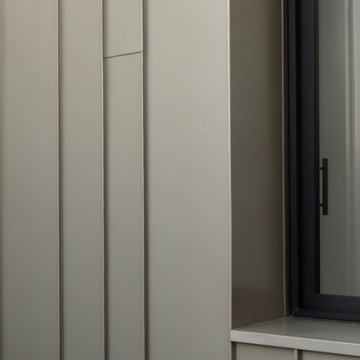
This is an example of a large and gey contemporary terraced house in Bordeaux with three floors, metal cladding, a pitched roof and a tiled roof.
 User
UserThe design for the Bendigo Botanic Gardens Playspace provides a wide range of play opportunities not generally available within public open space. These include:
- An undulating turf area with supplied croquet equipment (to support social play)
– A hand water pump (to allow children to manipulate their environment)
– A vegetable garden (to support cognitive and sensory play and programming)
– A musical fence (to support thematic objectives and sensory experience)
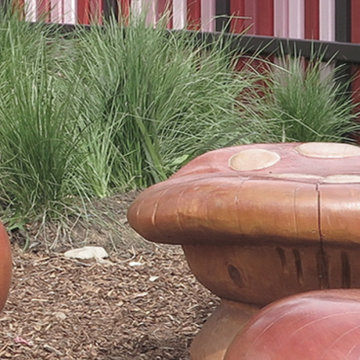
– A pair of carved giant timber thrones from sculptor Nicholas Dunand (to support social and sensory play, as well as thematic objectives)
The opening of the play space was much anticipated by visitors to the gardens, and it became the must-visit destination for Bendigo families over the summer holidays. From 9am until dusk children were running, climbing and always playing with the water pump. Children brought their own containers to water the vegetable garden, carrying sand in from a nearby sandpit, and generally enjoying a great spontaneous natural play opportunity.
Parents and children engage in play activities together; playing croquet on the undulating lawn, walking through the vegetable garden and bouncing on the trampoline.
The playspace has expanded the notion of play in Bendigo, driving up expectations from the community about the kinds of play they would like to see in playspaces and inspiring other play providers to achieve better outcomes.
The design for the Bendigo Botanics Gardens Playspace was completed by Justine Image as an employee of the City of Greater Bendigo.

 Marcin's Construction Ltd
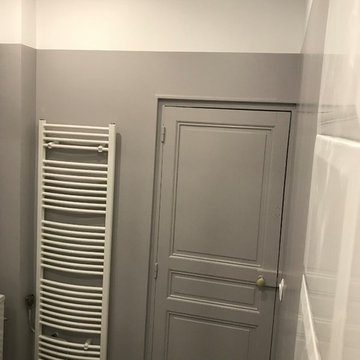

Modern bathroom furniture designed to maintain aesthetics and functionality at the highest level.
If you want to have high quality furniture with a unique design in your bathroom, we guarantee to make such furniture. Our furniture is created and manufactured by professionals who have been working in this industry for many years and know exactly how to create products of the highest quality. This is also supported by the raw materials that are used in the production of our bathroom furniture in modern style. We design and create modern bathroom furniture such as bathroom cabinets, bookcases and dressers.
 Treppenbau Friedrich GmbH
Friedrich Treppenbau
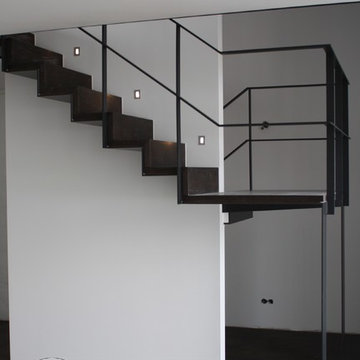
This is an example of a large contemporary wood curved metal railing staircase in Munich with wood risers.
This is an example of a large contemporary wood curved metal railing staircase in Munich with wood risers.
 Stéphane Polowy Architecte d'intérieur
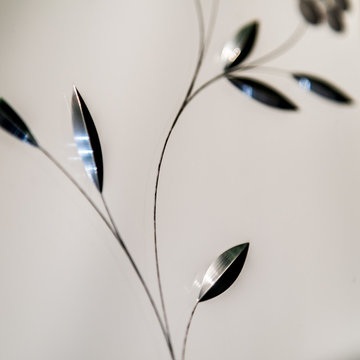
Détail du ciselage du miroir vintage. Photos Pierre Chancy
Photo of a large contemporary home in Paris.
Photo of a large contemporary home in Paris.

 Pigmenterre
Feuille de Cercidyphyllum sur le mur rouge brique
Photo of a small contemporary garden in Lille.
Photo of a small contemporary garden in Lille.

 Treppen und Bauelemente Schmidt GmbH
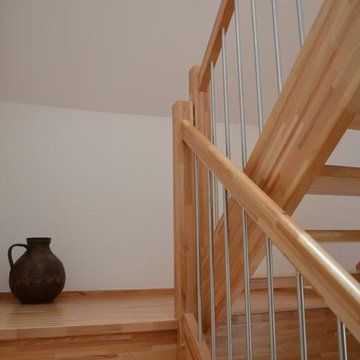
Wangentreppe mit stehendem Edelstahlgeländer und Holzhandlauf
Inspiration for a large contemporary wood straight staircase with open risers.
Inspiration for a large contemporary wood straight staircase with open risers.
 VB Reformes Integrals
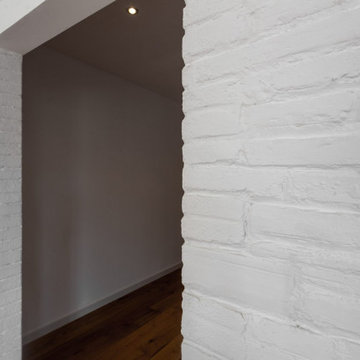
Large contemporary enclosed living room in Barcelona with white walls, medium hardwood flooring and brick walls.
 Paradise Homes
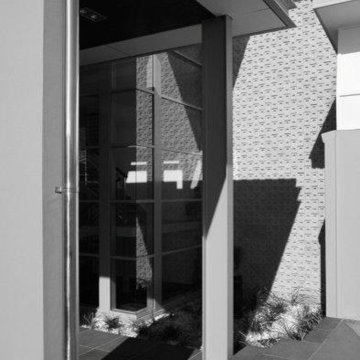
Fig Tree Pocket is beautifully located suburb with many acreage lots and the air of being in the country while only being 15 minutes to the city. For this reason the client wanted to make the most of their site by framing north facing views across parkland through the use of large expanses of glazed walls and distinctly connecting with the striking outdoor spaces.
Through the use of cleverly located windows, an enhanced sense of extended space was created while at the same time framing to the surrounding park areas.
All living areas were orientated to the north to enable better passive control of the sun throughout the year.
Teenage boys also needed to be accommodated in the same space as their parents, so strategies were put into place to create a sense of separation. A gallery space was designed to create the necessary buffer zone between the bedrooms, which also doubles as a focal double height glazed foyer. The living areas fan out to create separate formal and informal living areas. The formal living areas having views across the pool to the parkland and the informal living areas have a direct link to the Sala and access to the pool.
On the lower level a separate guest suite is also accommodated neatly tucked behind the formal living areas. The formal areas also have a large family sized cinema room which is fully automated.
Anthony Jaensch
 Kremkau Raumbegrünung
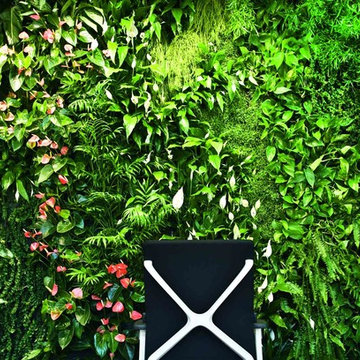
Pflanzen am Arbeitsplatz sind nicht nur gesund, sondern steigern auch die Motivation nachweislich.
Large contemporary home office in Hanover.
Large contemporary home office in Hanover.
 Tommaso Giunchi Architetti
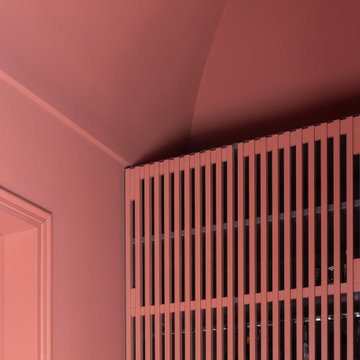
L'ingresso al piano superiore è un locale con soffitto a volta nel quale abbiamo inserito un armadio su misura a listelli aperti per il passaggio dell'aria. Sia pareti, che soffitto che armadio è stato dipinto in colore rosso chiaro
 TALOC Peinture
travaux de peinture-décoration
This is an example of a large contemporary games room in Brest.
This is an example of a large contemporary games room in Brest.
 Apostrofo Studio
L’intervento riguarda la progettazione di interni e la direzione artistica di una villa privata a Formigine (Modena), caratterizzata da spazi articolati, volumetrie differenziate e pavimenti in terrazzo veneziano. Il progetto ha previsto la riconfigurazione e razionalizzazione degli ambienti interni con l’obiettivo di ottenere continuità spaziale, equilibrio materico e coerenza estetica in chiave contemporanea e minimalista.
Al piano terra, nella zona giorno, la continuità visiva è stata ottenuta attraverso una boiserie su misura dal disegno geometrico e minimale, pensata per unificare i diversi ambienti living. La cucina lineare a tutta parete è stata progettata come un sistema integrato e funzionale: un volume architettonico che nasconde le funzioni operative e integra le porte di accesso alla zona notte e alla dispensa, garantendo ordine visivo e pulizia formale tipica dell’interior design minimalista per ville moderne.
Particolare attenzione è stata dedicata alla zona d’ingresso a doppia altezza, dove la scala interna diventa elemento architettonico centrale. Il nuovo corrimano ridisegnato e il corpo illuminante sospeso valorizzano lo spazio, trasformandolo in fulcro visivo dell’abitazione e elemento identitario del progetto di interior design.
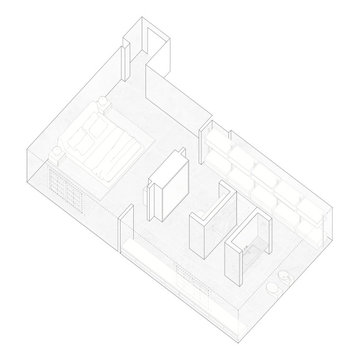
Al piano superiore, il principale intervento ha riguardato la camera matrimoniale con bagno en suite e spazio multifunzionale integrato. L’ambiente è stato concepito come un sistema continuo e flessibile, in cui bagno, cabina armadio, doccia, contenimento e studio si integrano attraverso volumi pieni e nicchie attrezzate, garantendo fluidità spaziale e funzionalità.
La palette cromatica neutra e materica, insieme alla progettazione di arredi e illuminazione su misura, rafforza il linguaggio minimale del progetto. Toni tenui, superfici metalliche e luci puntuali dialogano con le finiture esistenti, valorizzando la matericità del terrazzo veneziano e la luminosità naturale degli ambienti.
Incarico: progettazione esecutiva di interni e direzione artistica
Committente: privato
Anno: 2024
Localizzazione: Formigine (MO)
Superficie: 450 mq
Team: Arch. Chiara D’Orazi – Arch. Andrea Bergamini
Imprese: G.M. Ristrutturazioni (lavori edili) – Al Fràp (parapetto in ferro verniciato) – Studio A+ (impianti)
Fornitori: Uno C (finiture e rivestimenti) – Lucetrend (illuminazione) – Bertoli Arredamenti (arredi) – Ravaioli Legnami (boiserie) – Gieffe (sanitari e rubinetterie)
 Ron Seeto Architect
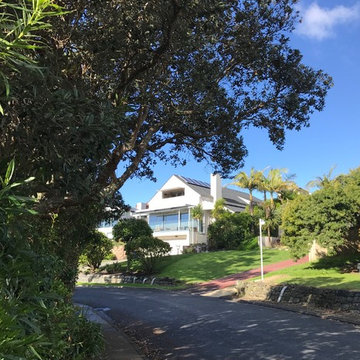
Quiet simple contemporary gabled boatshed form
Inspiration for a large contemporary home in Auckland.
Inspiration for a large contemporary home in Auckland.
 Massimo Berto Architetto
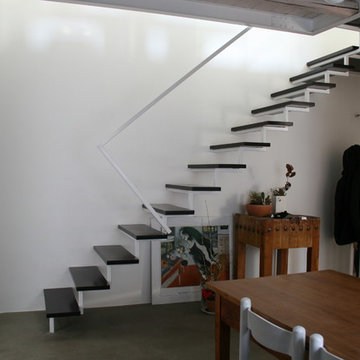
Trasformazione Abitazione Centro Storico
foto: massimo berto
Inspiration for a small contemporary home in Venice.
Inspiration for a small contemporary home in Venice.
 Escaliers Grandjean
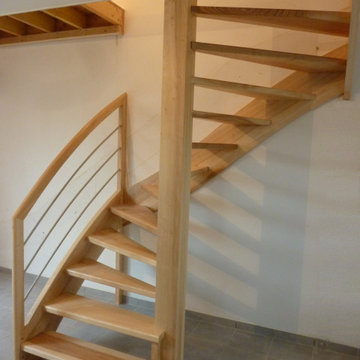
Escalier à faible encombrement
Marches Frêne Vernis
Nous avons remplacé un escalier classique à deux quartiers tournants par celui-ci...
Ma cliente a gagné la place d'un canapé sur le coté et nous lui avons fait un plancher de 2 m x 1 m à l'étage.
Elle y a donc gagné également un dressing pour sa chambre.
Que du plus ...
90