
Search results for "Https:" in Home Design Ideas
 AADDgroup
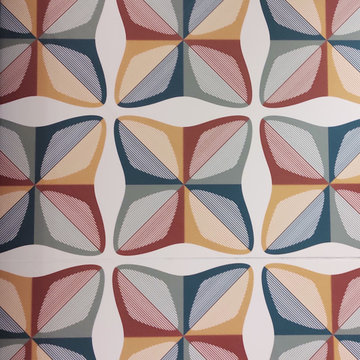
piastrella colorata
This is an example of a small contemporary shower room bathroom in Milan with a wall mounted toilet, a vessel sink, a sliding door and a freestanding vanity unit.
This is an example of a small contemporary shower room bathroom in Milan with a wall mounted toilet, a vessel sink, a sliding door and a freestanding vanity unit.
 Matthew Clay Architects Ltd
Photos - Matthew Clay Architects Ltd
Stair fabrication and installation - Westside Design Ltd
Contractor - Sheer Class
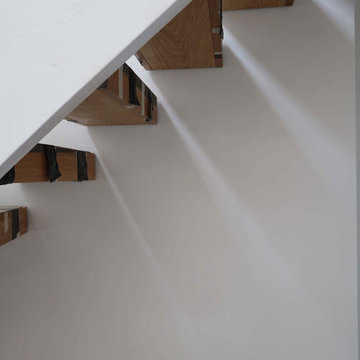
Inspiration for a small contemporary wood curved staircase in Wiltshire with open risers.
Inspiration for a small contemporary wood curved staircase in Wiltshire with open risers.
 vivante
Bad in einer Dachgeschosswohnung im Lehel
Fotos: www.tegosophie.de
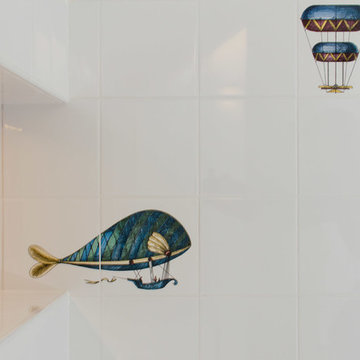
Inspiration for a large contemporary family bathroom in Munich with flat-panel cabinets, white cabinets, a built-in bath, a walk-in shower, a wall mounted toilet, white tiles, ceramic tiles, white walls, ceramic flooring, a submerged sink, limestone worktops, beige floors and an open shower.
Inspiration for a large contemporary family bathroom in Munich with flat-panel cabinets, white cabinets, a built-in bath, a walk-in shower, a wall mounted toilet, white tiles, ceramic tiles, white walls, ceramic flooring, a submerged sink, limestone worktops, beige floors and an open shower.
 Fabio Bisciglia Architetto
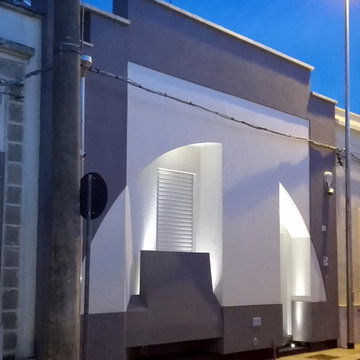
Veduta prospetto principale al crepuscolo
foto by fbArch
This is an example of a small and white contemporary bungalow home in Bari with mixed cladding and a flat roof.
This is an example of a small and white contemporary bungalow home in Bari with mixed cladding and a flat roof.

 Arkala Architecture

Photo of a large contemporary foyer in Le Havre with blue walls and light hardwood flooring.
 outlook landscapes ltd

This is an example of a large contemporary front formal and private full sun garden for spring in Auckland with concrete paving and a wood fence.
 Georgia Cristea Interior Design
Georgia Cristea
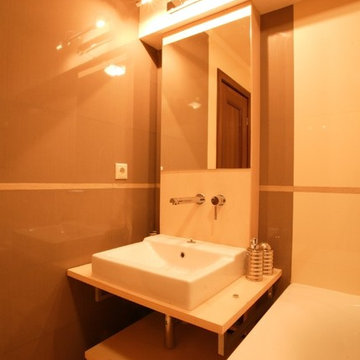
This is an example of a small contemporary family bathroom in London with a console sink, flat-panel cabinets, light wood cabinets, wooden worktops, a built-in bath, a wall mounted toilet, beige tiles, ceramic tiles, beige walls and ceramic flooring.
This is an example of a small contemporary family bathroom in London with a console sink, flat-panel cabinets, light wood cabinets, wooden worktops, a built-in bath, a wall mounted toilet, beige tiles, ceramic tiles, beige walls and ceramic flooring.
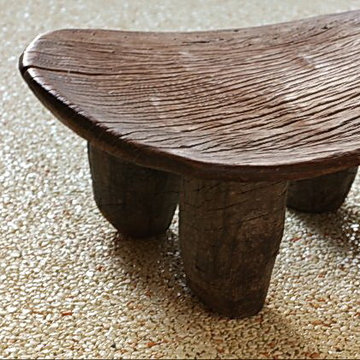


 Paul Wakelam Architect - A Workshop
Paul Wakelam and Peter Tibbitt
Design ideas for a large and gey contemporary two floor brick house exterior in Perth with a hip roof.
Design ideas for a large and gey contemporary two floor brick house exterior in Perth with a hip roof.
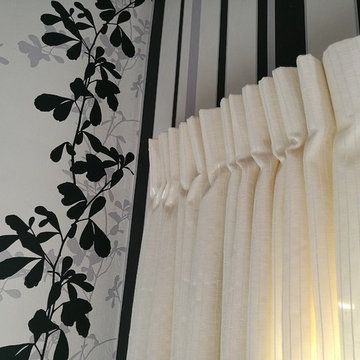
 Debra DeLorenzo Interiors - One Ranfurly Ltd
Small contemporary guest bedroom in Wellington with multi-coloured walls.
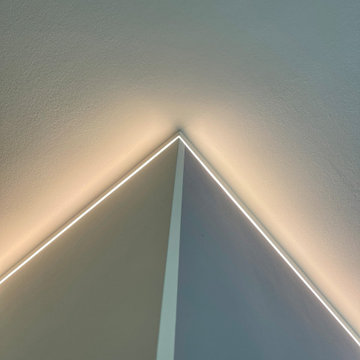


 JU/GU
JU/GURéalisation d'un bar d'angle de 3x4m
Façade en acier corten et bois noir, comptoir en chêne massif.
Rétroéclairage LED
Design ideas for a large contemporary l-shaped breakfast bar with an integrated sink, open cabinets, black cabinets, wood worktops, black splashback, wood splashback, ceramic flooring, grey floors and brown worktops.
Design ideas for a large contemporary l-shaped breakfast bar with an integrated sink, open cabinets, black cabinets, wood worktops, black splashback, wood splashback, ceramic flooring, grey floors and brown worktops.
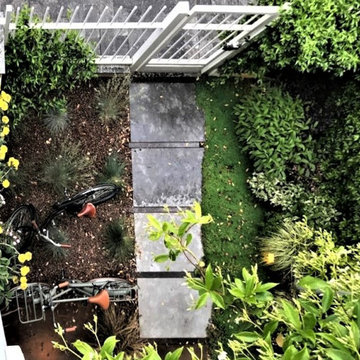


 Stonebank Carpentry & Joinery Ltd
Photo of a large contemporary straight staircase with under stair storage.

 STUDIO14 // Architettura e Interior Design
ingresso camera da letto matrimoniale , con bagno padronale e accesso al terrazzo

 Audus Kitchens
Our client wanted to create a space for family and friends, with a focus on entertainment via a design which had the ‘wow factor’. Our team has brought this vision to life by meticulously crafting a kitchen which more than meets their expectations.
The heart of this kitchen is the exquisite Brigitte Loft Matte Black range, exuding elegance and sophistication. Its sleek and contemporary design effortlessly combines with the timeless charm of the Wallis Burned Oak, creating a space that sets the stage for culinary adventures.
Complementing this stunning range is the exquisite 20mm Mars quartz worktop supplied by Algarve. Its luxurious appearance and durability make it the perfect food prep surface. It truly is a place where our clients can make meals, showcase their culinary creations, and indulge in the joy of cooking without compromising style.
Exceptional kitchen experiences are built around exceptional appliances – and we’ve integrated the finest kitchen equipment into this remarkable space. The AEG appliances bring cutting-edge technology and reliability to this kitchen, ensuring that every meal is prepared with precision and efficiency.
Our clients can now experience a new level of cooking perfection with the Bora hob, designed to seamlessly blend into the worktop. The Blanco sink offers functionality and style, while the Quooker tap delivers instant boiling water, making kitchen tasks effortless.
To add a unique touch to the kitchen, we’ve incorporated AquaPure wood wall panels, bringing the beauty of nature indoors and creating a refreshing ambience. The Antique silver mirrors enhance the wow factor, reflecting light and adding depth to the space.
With our attention to detail, commitment to quality, and a deep understanding of our clients’ desire to create a kitchen that wows, we have transformed the heart of their home into a space that will leave a lasting impression on their family and friends. Thanks to the Brigitte Loft Matt Black & Wallis Burned Oak Kitchen, this client can look forward to entertaining guests in a chic space – in 2023 and beyond.

 The Bazeley Partnership
Located less than a quarter of a mile from the iconic Widemouth Bay in North Cornwall, this innovative development of five detached dwellings is sympathetic to the local landscape character, whilst providing sustainable and healthy spaces to inhabit.
As a collection of unique custom-built properties, the success of the scheme depended on the quality of both design and construction, utilising a palette of colours and textures that addressed the local vernacular and proximity to the Atlantic Ocean.
A fundamental objective was to ensure that the new houses made a positive contribution towards the enhancement of the area and used environmentally friendly materials that would be low-maintenance and highly robust – capable of withstanding a harsh maritime climate.
Externally, bonded Porcelanosa façade at ground level and articulated, ventilated Porcelanosa façade on the first floor proved aesthetically flexible but practical. Used alongside natural stone and slate, the Porcelanosa façade provided a colourfast alternative to traditional render.
Internally, the streamlined design of the buildings is further emphasized by Porcelanosa worktops in the kitchens and tiling in the bathrooms, providing a durable but elegant finish.
The sense of community was reinforced with an extensive landscaping scheme that includes a communal garden area sown with wildflowers and the planting of apple, pear, lilac and lime trees. Cornish stone hedge bank boundaries between properties further improves integration with the indigenous terrain.
This pioneering project allows occupants to enjoy life in contemporary, state-of-the-art homes in a landmark development that enriches its environs.
Photographs: Richard Downer
 L'esprit au vert
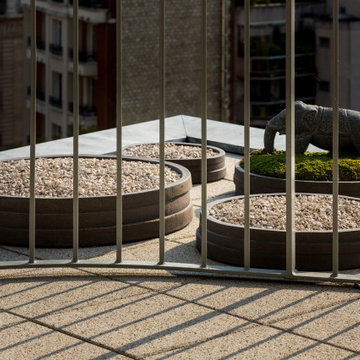
Photo of a small contemporary patio in Paris with a potted garden, concrete slabs and no cover.

89