
Search results for "Https:" in Home Design Ideas
 Herbert William Limited
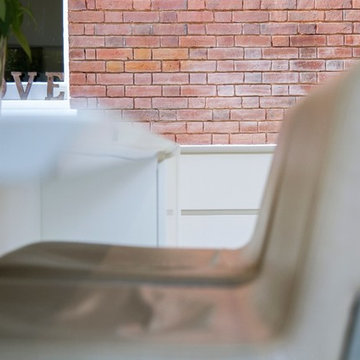
A modern kitchen was required by our client with clean lines to go into a carefully designed extension that had to meet listed building regulations. A glazed divide detail was used between the existing building and new extension. Overall the client wanted a clean design that didn’t overpower the space but flowed well between old and new. The first design detail that Lorna worked on with the client was the edges of the doors and worktops. The client really wanted a white, crisp modern kitchen so Lorna worked with her to select a luxury, handless option from the Intuo range. For a clean finish white matt lacquer finish doors with chamfered top edge detail were chosen to fit the units. Lorna then worked closely with the client and Corian the worktop supplier to ensure the Glacier White worktops could have a shark nose edge to match the door edges.
Once these details were ironed out the rest of the design began to come together. A large island was planned; 1500mm width by 3750mm length; this size worked so well in the vast space -anything smaller would’ve looked out of place. Within the island, there is storage for glassware and dining crockery with sliding doors for ease of access. A caple wine fridge is also housed in the island unit.
A downdraft Falmec extractor was chosen to fit in the island enabling the clean lines to remain when not in use. On the large island is a Miele induction hob with plenty of space for cooking and preparation. Quality Miele appliances were chosen for the kitchen; combi steam oven, single oven, warming drawer, larder fridge, larder freezer & dishwasher.
There is plenty of larder storage in the tall back run. Whilst the client wanted an all-white kitchen Lorna advised using accents of the deep grey to help pull the kitchen and structure of the extension together. The outer frame of the tall bank echoed the colour used on the sliding door framework. Drawers were used over preference to cupboards to enable easier access to items. Grey tiles were chosen for the flooring and as the splashback to the large inset stainless steel sink which boasts aQuooker tap and Falmec waste disposal system. LED lighting detail used in wall units above sink run. These units were staggered in depth to create a framing effect to the sink area.
Lorna our designer worked with the client for approximately a year to plan the new Intuo kitchen to perfection. She worked back and forth with the client to ensure the design was exactly as requested, particularly with the worktop edge detail working with the door edge detail. The client is delighted with the new Intuo kitchen!
Photography by Lia Vittone

 Chalmers and Co Design
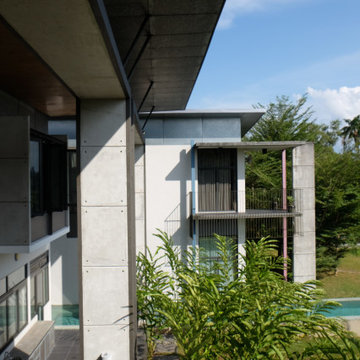
View from the guest room balcony over to the Master bed wing. Three "bed boxes" and one with a bath,are cantilevered into the lanai from the kids bedrooms/bathroom. Off-form concrete frames support the cantilevered main roof. Alfresco kitchen sits on the lanai near the pool.

 HELENE JARRY SOLUTIONS DECO
Inspiration for a small contemporary kitchen/diner in Lyon with an integrated sink, beaded cabinets, white cabinets, wood worktops, beige splashback, wood splashback, black appliances, cement flooring, a breakfast bar and beige worktops.
 Andrea Dolcetti

Dettaglio della bocchetta di ventilazione a soffitto. Impianto di raffrescamento canalizzato nascosto dal controsoffitto
Design ideas for a large contemporary home studio with white walls, porcelain flooring, a freestanding desk, brown floors, a drop ceiling and panelled walls.
Design ideas for a large contemporary home studio with white walls, porcelain flooring, a freestanding desk, brown floors, a drop ceiling and panelled walls.
 Puccini Kitchens
Step into this vibrant and inviting kitchen that combines modern design with playful elements.
The centrepiece of this kitchen is the 20mm Marbled White Quartz worktops, which provide a clean and sophisticated surface for preparing meals. The light-coloured quartz complements the overall bright and airy ambience of the kitchen.

The cabinetry, with doors constructed from plywood, introduces a natural and warm element to the space. The distinctive round cutouts serve as handles, adding a touch of uniqueness to the design. The cabinets are painted in a delightful palette of Inchyra Blue and Ground Pink, infusing the kitchen with a sense of fun and personality.
A pink backsplash further enhances the playful colour scheme while providing a stylish and easy-to-clean surface. The kitchen's brightness is accentuated by the strategic use of rose gold elements. A rose gold tap and matching pendant lights introduce a touch of luxury and sophistication to the design.
The island situated at the centre enhances functionality as it provides additional worktop space and an area for casual dining and entertaining. The integrated sink in the island blends seamlessly for a streamlined look.
Do you find inspiration in this fun and unique kitchen design? Visit our project pages for more.
 Heat Architecture London

Photo of a large contemporary front door in London with black walls, concrete flooring, a single front door and a glass front door.
 MNDA Studio
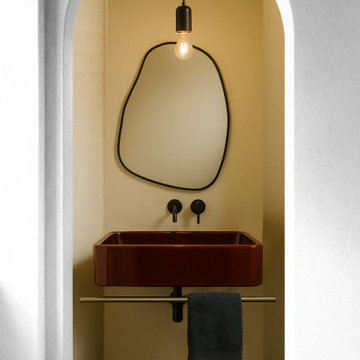
In questo progetto di ristrutturazione completa di appartamento mi sono occupata dell’intero processo: progettazione architettonica, direzione lavori e consulenza interior design per la selezione di arredi e finiture.
L’abitazione, di 45 mq, è stata completamente ripensata attraverso un’attenta redistribuzione degli spazi interni. L’eliminazione di alcune porzioni murarie e lo spostamento della parete del bagno hanno permesso di aumentare la luminosità naturale e migliorare la funzionalità degli ambienti, creando una casa più fluida e contemporanea.
Gli arredi su misura sono stati progettati per massimizzare la capacità contenitiva e ottimizzare ogni metro quadrato, mentre nella zona notte è stata realizzata un’armadiatura custom con TV integrata, pensata per coniugare estetica e praticità.
L’atmosfera dell’appartamento è luminosa, neutra ed elegante, valorizzata da parquet in rovere chiaro a spina di pesce italiana e pareti in tonalità di bianco caldo, scelte per amplificare la percezione dello spazio.
Il bagno rappresenta invece un elemento distintivo del progetto: una palette decisa nei toni del giallo, nero e bianco crea un forte impatto visivo, mentre dettagli d’arredo in rosso rubino introducono carattere e personalità, trasformando l’ambiente in un vero punto focale della casa.
 mooi
mooiInspiration for a small contemporary gender neutral built-in wardrobe in Berlin with flat-panel cabinets, white cabinets, light hardwood flooring and brown floors.
 ARTIS-Kreativ Fliesen - Bäder - Natursteine
©michael-jaugstetter.com
Large contemporary grey and white ensuite wet room bathroom with flat-panel cabinets, white cabinets, a freestanding bath, a wall mounted toilet, grey tiles, ceramic tiles, white walls, ceramic flooring, a console sink, solid surface worktops, grey floors, an open shower, white worktops, a shower bench, double sinks and a floating vanity unit.
Large contemporary grey and white ensuite wet room bathroom with flat-panel cabinets, white cabinets, a freestanding bath, a wall mounted toilet, grey tiles, ceramic tiles, white walls, ceramic flooring, a console sink, solid surface worktops, grey floors, an open shower, white worktops, a shower bench, double sinks and a floating vanity unit.
 Zenico
Inspiration for a small contemporary shower room bathroom in London with flat-panel cabinets, white cabinets, a built-in shower, a two-piece toilet, white tiles, ceramic tiles, blue walls, ceramic flooring, multi-coloured floors and a hinged door.
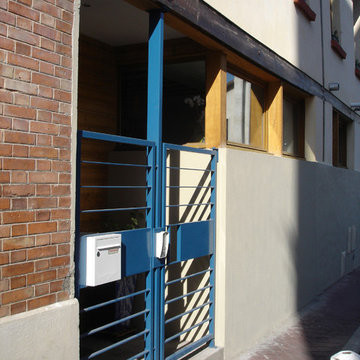
 I F Rénovation
Le nouveau portail sur rue protège l'accès à la porte d'entrée, appréciable en ville. La hauteur des impostes vitrés empêche les vues directes des passants dans la rue.
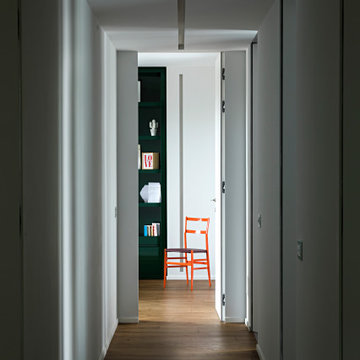
 Silvio Maglione architetti
Le stanze si aprono con porte a tutta altezza sul lungo e stretto corridoio. Un taglio di luce artificiale che lo percorre a soffitto, amplificato nell'incontro con quello orizzontale della camera di fondo trasforma un difetto, la lunghezza del corridoio, in una qualità

 TALOC Peinture
travaux de peinture-décoration
Inspiration for a large contemporary games room in Brest.
Inspiration for a large contemporary games room in Brest.
 Scènes en Couleurs
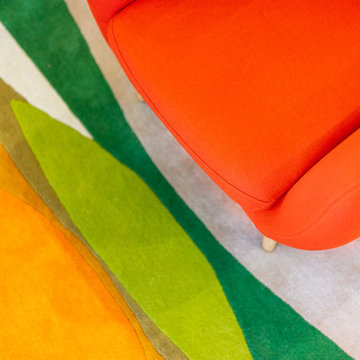
De la couleur vitaminée pour mettre de la bonne humeur et recevoir les amis !
Photo : Thomas Leclerc
Inspiration for a large contemporary living room in Paris with blue walls and no fireplace.
Inspiration for a large contemporary living room in Paris with blue walls and no fireplace.
 GFL-Planung: Garten, Freiraum, Landschaft
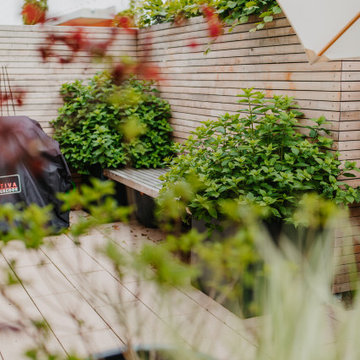
Photo of a small contemporary back private garden in Dresden.
 Newcastle Kitchen & Bedroom Co

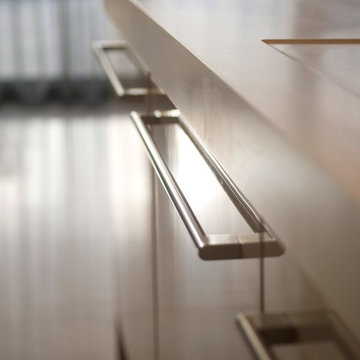
Photo of a large contemporary kitchen/diner with an integrated sink, flat-panel cabinets, composite countertops, black appliances, marble flooring and an island.
 Smart Design Hub
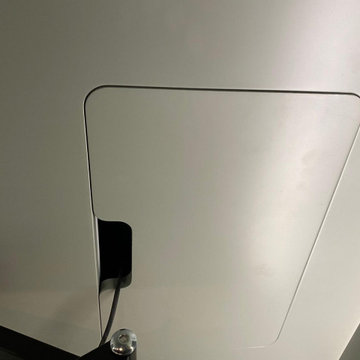
This is an access panel behind the TV for all of the cables and sockets.
Small contemporary open plan living room in London with green walls, a plastered fireplace surround and a wall mounted tv.
Small contemporary open plan living room in London with green walls, a plastered fireplace surround and a wall mounted tv.
92