
Search results for "Https:" in Home Design Ideas

 Provincial Plants and Landscapes
A xeriscaped coastal landscape featuring a range of local native plants and plants from The Provincial Collection. Sculpture and bold decorative pots add interest
 WIRTH Möbelwerkstätten
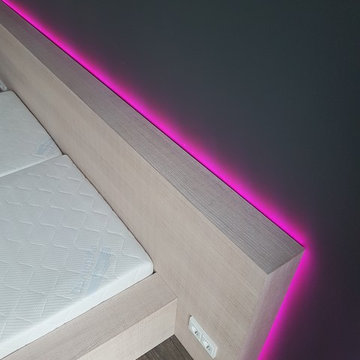
Modernes Bett nach Kundenwunsch gefertigt. Als Material wurde Holz Eiche sägerauh Starkfurnier verwendet. Die Oberflächen sind weiß geölt und mit Hartwachs matt versiegelt. Das Kopfteil ist indirekt mit LED-RGB beleuchtet, welche über eine Fernbedienung steuerbar ist. Die vorhanden Steckdosen und Schalter wurden in das Kopfteil mit integriert. Bild mit Genehmigung des Kunden veröffentlich. Foto: Andreas Wirth
 User
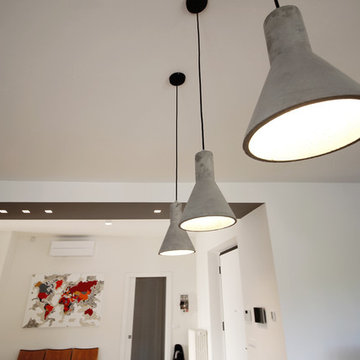
UserI faretti in cemento sono esteticamente molto gradevoli e al contempo di grande impatto. La luce è diretta sul tavolo per il maggior comfort visivo durante le cene con gli amici. @FattoreQ


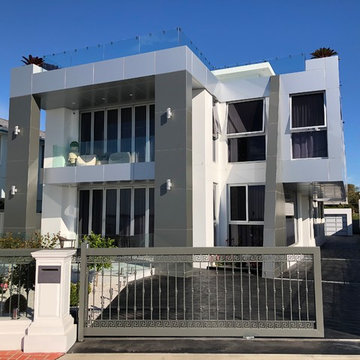
 U Structural and Building Design
Credits to the owner and architect.
Photo of a large and gey contemporary two floor detached house in Sydney with metal cladding, a flat roof and a mixed material roof.
Photo of a large and gey contemporary two floor detached house in Sydney with metal cladding, a flat roof and a mixed material roof.
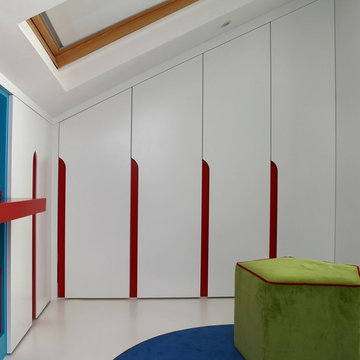
 The Wood Works
Large contemporary children’s room for children and boys in Hertfordshire with white walls and laminate floors.
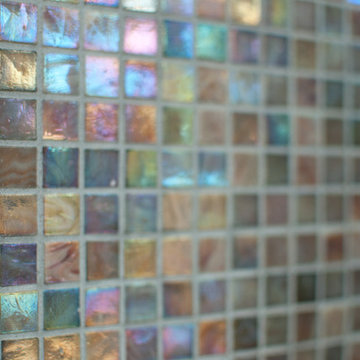
 Soaks Bathrooms
A beautiful attic conversation en-suite bathroom in County Down Northern Ireland designed and supplied by Soaks Bathrooms Belfast. The room has slopping ceilings, we designed the layout to work well with a wetroom, freestanding bath with wall mounted taps & TV, a wall hung Geberit toilet and a double walnut vanity unit
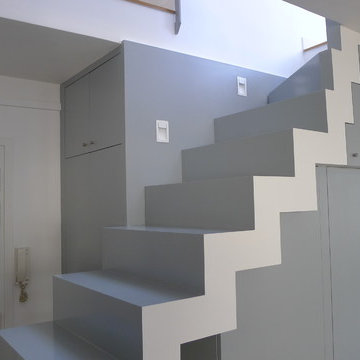
 Gwenola de Quelen et Sergio Noero
Photo of a large contemporary painted wood straight staircase in Paris with painted wood risers.
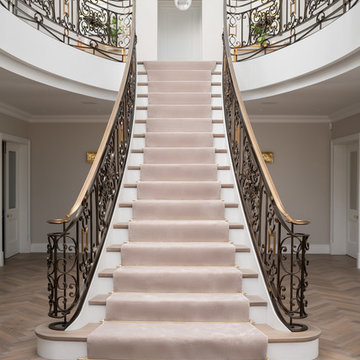
 Harriet Hughes Interior Design
Beautiful classic contemporary sweeping staircase, with bronze detailing in the balustrade.
Large contemporary carpeted curved metal railing staircase in London with carpeted risers.
Large contemporary carpeted curved metal railing staircase in London with carpeted risers.
 Atelier Germain
MyHomeDesign
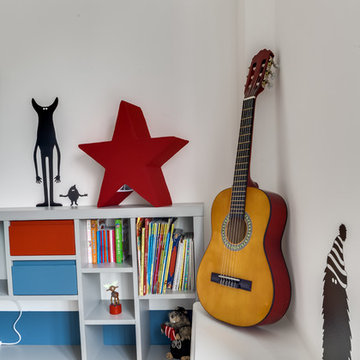
Large contemporary gender neutral children’s room for children in Paris with blue walls and light hardwood flooring.
Large contemporary gender neutral children’s room for children in Paris with blue walls and light hardwood flooring.
 Avivo Lighting Ltd
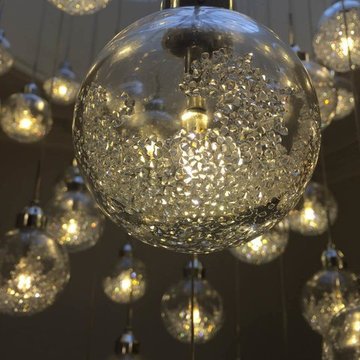
Hallow Glass, Crystal Ball - Close up.
This is an example of a large contemporary home in London.
This is an example of a large contemporary home in London.
 Soaks Bathrooms
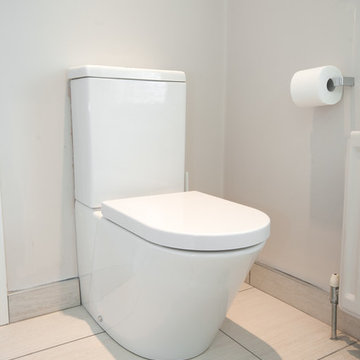
A beautiful attic conversation en-suite bathroom in County Down Northern Ireland designed and supplied by Soaks Bathrooms Belfast. The room has slopping ceilings, we designed the layout to work well with a wetroom, freestanding bath with wall mounted taps & TV, a wall hung Geberit toilet and a double walnut vanity unit

 Timothy-Paul Ltd
Inspiration for a large contemporary ensuite bathroom with a freestanding bath, a walk-in shower, a wall mounted toilet, black tiles, stone tiles, purple walls, ceramic flooring and a console sink.
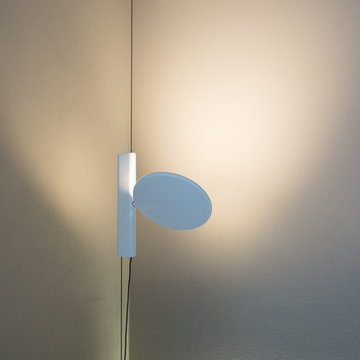
 Rachele Biancalani Studio
Illuminazione: dettagli. RBS Photo
Photo of a large contemporary master home in Florence with beige walls and medium hardwood flooring.
Photo of a large contemporary master home in Florence with beige walls and medium hardwood flooring.
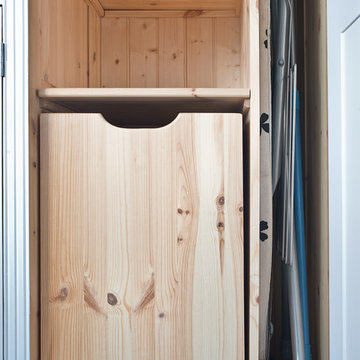
 Stange Kraft
Large built in wardrobe in Edinburgh. Master bedroom. Double hanging space for 2 persons. Drawer storage. compartment for a ladder to reach the higher storage areas.
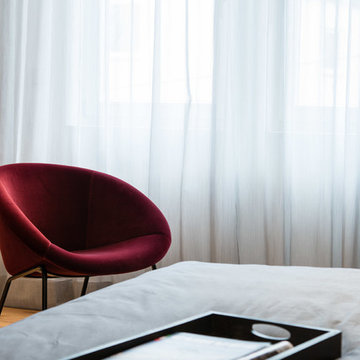
 architare
by Fruscella / Manduzio
This is an example of a large contemporary master bedroom in Stuttgart with white walls, light hardwood flooring, no fireplace and beige floors.
This is an example of a large contemporary master bedroom in Stuttgart with white walls, light hardwood flooring, no fireplace and beige floors.
 Paradise Homes
Fig Tree Pocket is beautifully located suburb with many acreage lots and the air of being in the country while only being 15 minutes to the city. For this reason the client wanted to make the most of their site by framing north facing views across parkland through the use of large expanses of glazed walls and distinctly connecting with the striking outdoor spaces.
Through the use of cleverly located windows, an enhanced sense of extended space was created while at the same time framing to the surrounding park areas.
All living areas were orientated to the north to enable better passive control of the sun throughout the year.
Teenage boys also needed to be accommodated in the same space as their parents, so strategies were put into place to create a sense of separation. A gallery space was designed to create the necessary buffer zone between the bedrooms, which also doubles as a focal double height glazed foyer. The living areas fan out to create separate formal and informal living areas. The formal living areas having views across the pool to the parkland and the informal living areas have a direct link to the Sala and access to the pool.
On the lower level a separate guest suite is also accommodated neatly tucked behind the formal living areas. The formal areas also have a large family sized cinema room which is fully automated.
Anthony Jaensch
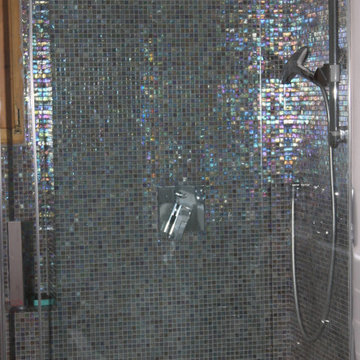
 Architetto Monica Manzoni
box doccia in opera rivestito in mosaico traslucido
This is an example of a large contemporary home in Milan.
This is an example of a large contemporary home in Milan.

 Galaxy Concrete Polishing & Grinding
GALAXY - Polished Concrete - Satin Finish with full stone exposure by GALAXY Concrete Polishing & Grinding in Melbourne
New contemporary home build in Essendon Victoria
65