
Search results for "Https:" in Home Design Ideas
 Patience Designs Studio Ltd
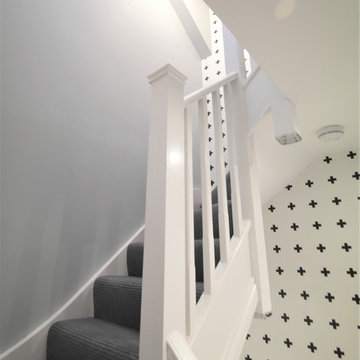
A contemporary home renovation and loft conversion in Twickenham, Surrey. Photo by Nikki Dessent
 Herbert William Limited
A modern kitchen was required by our client with clean lines to go into a carefully designed extension that had to meet listed building regulations. A glazed divide detail was used between the existing building and new extension. Overall the client wanted a clean design that didn’t overpower the space but flowed well between old and new. The first design detail that Lorna worked on with the client was the edges of the doors and worktops. The client really wanted a white, crisp modern kitchen so Lorna worked with her to select a luxury, handless option from the Intuo range. For a clean finish white matt lacquer finish doors with chamfered top edge detail were chosen to fit the units. Lorna then worked closely with the client and Corian the worktop supplier to ensure the Glacier White worktops could have a shark nose edge to match the door edges.
Once these details were ironed out the rest of the design began to come together. A large island was planned; 1500mm width by 3750mm length; this size worked so well in the vast space -anything smaller would’ve looked out of place. Within the island, there is storage for glassware and dining crockery with sliding doors for ease of access. A caple wine fridge is also housed in the island unit.
A downdraft Falmec extractor was chosen to fit in the island enabling the clean lines to remain when not in use. On the large island is a Miele induction hob with plenty of space for cooking and preparation. Quality Miele appliances were chosen for the kitchen; combi steam oven, single oven, warming drawer, larder fridge, larder freezer & dishwasher.
There is plenty of larder storage in the tall back run. Whilst the client wanted an all-white kitchen Lorna advised using accents of the deep grey to help pull the kitchen and structure of the extension together. The outer frame of the tall bank echoed the colour used on the sliding door framework. Drawers were used over preference to cupboards to enable easier access to items. Grey tiles were chosen for the flooring and as the splashback to the large inset stainless steel sink which boasts aQuooker tap and Falmec waste disposal system. LED lighting detail used in wall units above sink run. These units were staggered in depth to create a framing effect to the sink area.
Lorna our designer worked with the client for approximately a year to plan the new Intuo kitchen to perfection. She worked back and forth with the client to ensure the design was exactly as requested, particularly with the worktop edge detail working with the door edge detail. The client is delighted with the new Intuo kitchen!
Photography by Lia Vittone
 WAGNER Werkstatt | Raumgestaltung
Photo of a large contemporary single-wall open plan kitchen with a single-bowl sink, flat-panel cabinets, dark wood cabinets, granite worktops, black splashback, slate splashback, black appliances, medium hardwood flooring, an island, brown floors and black worktops.
 ARTfischer GmbH
Fotografin: Telke Nieter (www.kreani.de)
Inspiration for a large contemporary l-shaped open plan kitchen in Hanover with an integrated sink, flat-panel cabinets, white cabinets, wood worktops, white splashback, stainless steel appliances, light hardwood flooring, a breakfast bar and brown floors.
Inspiration for a large contemporary l-shaped open plan kitchen in Hanover with an integrated sink, flat-panel cabinets, white cabinets, wood worktops, white splashback, stainless steel appliances, light hardwood flooring, a breakfast bar and brown floors.
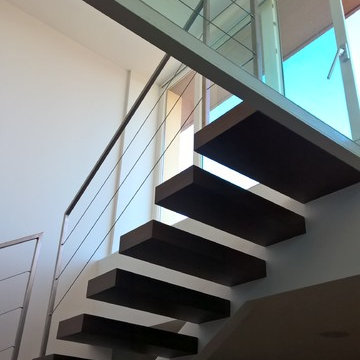
 Arch. Paolo Spillantini
This is an example of a large contemporary wood u-shaped metal railing staircase with wood risers.

 Francesca Endrizzi architetto interior designer
Large contemporary foyer in Venice with white walls, porcelain flooring, a single front door, a white front door and beige floors.
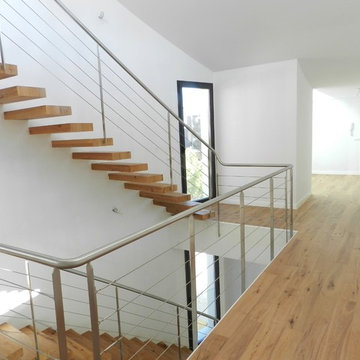


 L’Antic Colonial - PORCELANOSA Grupo
Ken Rice Photography, Stanton Architecture, Jean Pierre Berthy Designs,

 Nouvelle R - Architecture
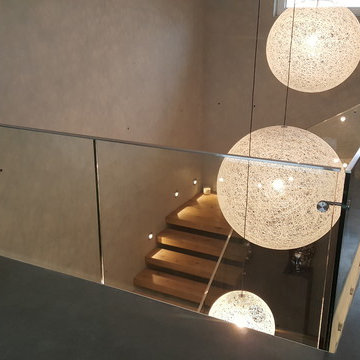
Design ideas for a large contemporary u-shaped metal railing staircase in Paris with marble treads and marble risers.
 User

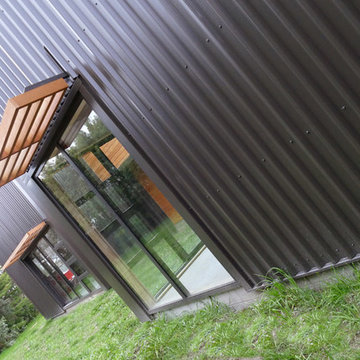
UserIn the countryside not far from a popular west coast beach, this inter-generational family home is comprised of a main residence and three small individual buildings as the secondary residence. Following the strong lines of the architecture, and using the buildings as shelter from the wind, we designed a stepped fence to create an enclosed outdoor living area, linking a series of courtyards and decks together to manage the level changes of the site. While each small building has its own intimate outdoor space, these spaces combine to connect the three buildings into a whole home, providing space for the extended family to gather. The courtyards also incorporate a spa pool, barbeque, clothesline and utility area and outdoor shower for the grandchildren after those sandy visits to the beach.Referencing the colours of scandinavian coastal country homes, each of the three entry gates was painted a different feature colour, making it easy to guide guests and other visitors to the appropriate entrance. This palette was then repeated through the plantings and outdoor furnishings used. The plants chosen also incorporate a selection of New Zealand natives suitable to the site, a number of edible plants, and a selection of 'old favourites' that the clients had loved from their past gardens in Christchurch ... including photinia 'red robin', flowering cherry trees, wisteria and Compassion climbing roses.Outside of the protected courtyard, planting is minimal to allow the beautiful view over the wetland and wider landscape to capture full attention.This garden is still under development, the lawns are developing well and the next round of planting is about to begin.
Photos : Dee McQuillan
 OAGA - Frédéric Ganichot Architecture
Photo:Alice Lechevallier

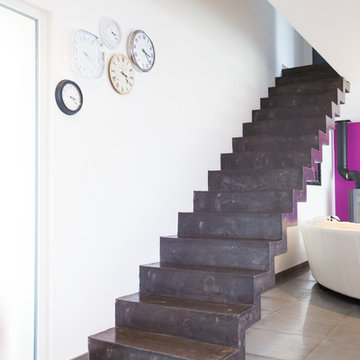
Large contemporary open plan staircase in Toulouse with purple walls, ceramic flooring, no fireplace, a wall mounted tv and grey floors.
Large contemporary open plan staircase in Toulouse with purple walls, ceramic flooring, no fireplace, a wall mounted tv and grey floors.
 Shape London
Jack Hobhouse
Photo of a large contemporary single-wall kitchen/diner in London with a double-bowl sink, flat-panel cabinets, white cabinets, wood worktops, green splashback, glass sheet splashback, black appliances, light hardwood flooring and an island.
Photo of a large contemporary single-wall kitchen/diner in London with a double-bowl sink, flat-panel cabinets, white cabinets, wood worktops, green splashback, glass sheet splashback, black appliances, light hardwood flooring and an island.
 Scarinish Studio
Photo of a large contemporary galley home bar in London with a submerged sink, flat-panel cabinets, white cabinets, composite countertops, travertine splashback, ceramic flooring, grey floors and white worktops.
 Ocean Project Developments
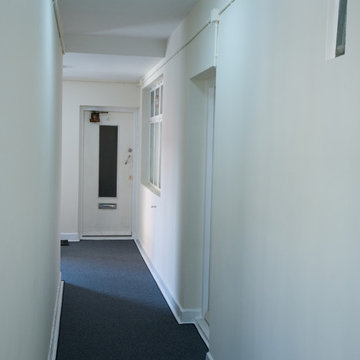
Battersea Builders were commissioned to renovate and modernise both the interior and exterior of this old and neglected block of flats.
The façade was lifted and modernised with a white render and classic detail in the railings, entry system, silver property numbers and wooden doors.

Communal hallways and landings were refreshed with functional yet stylish light fittings, flooring and railings with white walls for a clean finish.

 Joanna
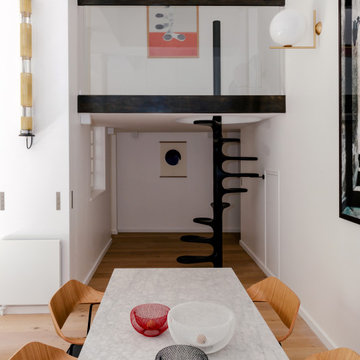
Large contemporary open plan dining room in Paris with white walls, light hardwood flooring, a standard fireplace, a stone fireplace surround and beige floors.
66