
Enclosed Living Room Ideas and Designs
Refine by:
Budget
Sort by:Popular Today
1 - 20 of 21,564 photos
Item 1 of 2
 DECREW
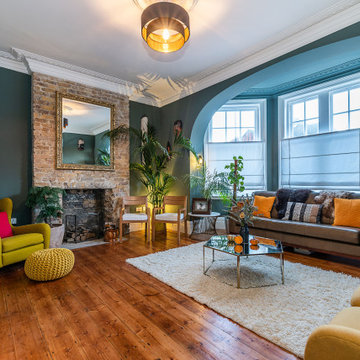
Inspiration for a bohemian enclosed living room in London with green walls, medium hardwood flooring, a standard fireplace, a brick fireplace surround and brown floors.

 Studio 212 ltd
Maida Vale Apartment in Photos: A Visual Journey
Tucked away in the serene enclave of Maida Vale, London, lies an apartment that stands as a testament to the harmonious blend of eclectic modern design and traditional elegance, masterfully brought to life by Jolanta Cajzer of Studio 212. This transformative journey from a conventional space to a breathtaking interior is vividly captured through the lens of the acclaimed photographer, Tom Kurek, and further accentuated by the vibrant artworks of Kris Cieslak.
The apartment's architectural canvas showcases tall ceilings and a layout that features two cozy bedrooms alongside a lively, light-infused living room. The design ethos, carefully curated by Jolanta Cajzer, revolves around the infusion of bright colors and the strategic placement of mirrors. This thoughtful combination not only magnifies the sense of space but also bathes the apartment in a natural light that highlights the meticulous attention to detail in every corner.
Furniture selections strike a perfect harmony between the vivacity of modern styles and the grace of classic elegance. Artworks in bold hues stand in conversation with timeless timber and leather, creating a rich tapestry of textures and styles. The inclusion of soft, plush furnishings, characterized by their modern lines and chic curves, adds a layer of comfort and contemporary flair, inviting residents and guests alike into a warm embrace of stylish living.
Central to the living space, Kris Cieslak's artworks emerge as focal points of colour and emotion, bridging the gap between the tangible and the imaginative. Featured prominently in both the living room and bedroom, these paintings inject a dynamic vibrancy into the apartment, mirroring the life and energy of Maida Vale itself. The art pieces not only complement the interior design but also narrate a story of inspiration and creativity, making the apartment a living gallery of modern artistry.
Photographed with an eye for detail and a sense of spatial harmony, Tom Kurek's images capture the essence of the Maida Vale apartment. Each photograph is a window into a world where design, art, and light converge to create an ambience that is both visually stunning and deeply comforting.
This Maida Vale apartment is more than just a living space; it's a showcase of how contemporary design, when intertwined with artistic expression and captured through skilled photography, can create a home that is both a sanctuary and a source of inspiration. It stands as a beacon of style, functionality, and artistic collaboration, offering a warm welcome to all who enter.
Hashtags:
#JolantaCajzerDesign #TomKurekPhotography #KrisCieslakArt #EclecticModern #MaidaValeStyle #LondonInteriors #BrightAndBold #MirrorMagic #SpaceEnhancement #ModernMeetsTraditional #VibrantLivingRoom #CozyBedrooms #ArtInDesign #DesignTransformation #UrbanChic #ClassicElegance #ContemporaryFlair #StylishLiving #TrendyInteriors #LuxuryHomesLondon
 Anthro Architecture
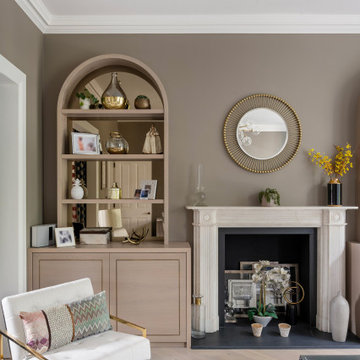
The front reception room of this grade II listed building was retained with special arched joinery pieces added to help create a sense of depth to the space.
 Yoko Kloeden Design
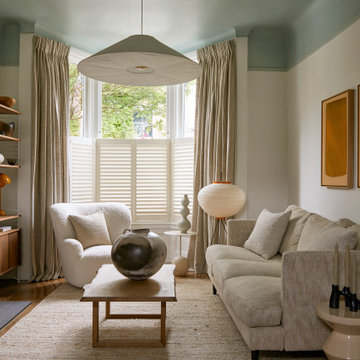
Design ideas for a medium sized traditional enclosed living room in London with medium hardwood flooring and a tiled fireplace surround.

 Emilie Fournet Interiors
The drawing room and library with striking Georgian features such as full height sash windows, marble fireplace and tall ceilings. Bespoke shelves for book, desk and sofa make it a social yet contemplative space.

 Studio Archer Limited
This eclectic living room is a bold celebration of character, creativity, and contrast. Bursting with personality, the space is layered with an array of unusual objects and sculptural furniture pieces, each with its own story and form. Colourful artwork energises the walls, while decorative items—collected, curated, and unexpected—fill every corner with charm and intrigue.
At the heart of the room, two large green sofas face one another, anchoring the space with comfort and presence. Between them sits a custom-made marble coffee table—an elegant centrepiece with natural veining that adds depth and texture.
A standout feature is the bespoke fireplace, designed in-house. With stepped marble detailing and a refined brass border, it blends contemporary craftsmanship with timeless materiality. The original Victorian detailing of the home remains intact, lovingly preserved and repainted to revive its classical beauty.
The overall atmosphere is playful, fresh, and full of life—a confident mix of old and new, where historical charm meets bold artistic expression.

 LA Hally Architect
Living Room with Facing Sofas, Coffee Table, and a Fire Place with a Wood Burning Stove and Mirror Above in Home in Itchen Abbas, Winchester.
This is an example of a medium sized classic formal enclosed living room in Hampshire with beige walls, carpet, a wood burning stove, a stone fireplace surround, a freestanding tv and grey floors.
This is an example of a medium sized classic formal enclosed living room in Hampshire with beige walls, carpet, a wood burning stove, a stone fireplace surround, a freestanding tv and grey floors.
 Littlewood Architecture
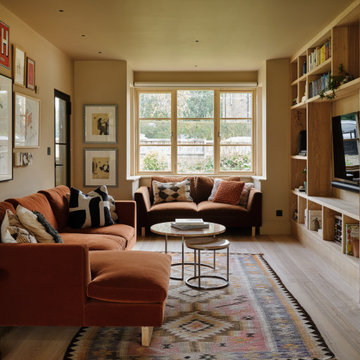
Design ideas for a contemporary enclosed living room in Kent with beige walls, light hardwood flooring, a standard fireplace, a stone fireplace surround, a wall mounted tv and beige floors.
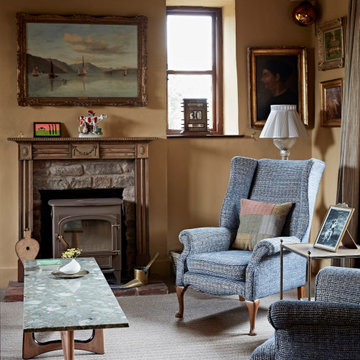
 Godrich Interiors
This cosy reading room invites you in with the comfortable wingback armchairs and the promise of a warm fire in the wood burning stove
Photo of a country enclosed living room in West Midlands with a wood burning stove, exposed beams, a chimney breast, brown walls and a stone fireplace surround.
Photo of a country enclosed living room in West Midlands with a wood burning stove, exposed beams, a chimney breast, brown walls and a stone fireplace surround.

 Ivywell Interiors | Bristol
The snug is directly connected to the kitchen and designed as an open, kid-friendly space. We used the owners’ sofa here so accidental spills wouldn’t cause a major issue. To future-proof the space, we introduced two fireplace alcoves creating useful games storage, with a small bar area for entertaining.
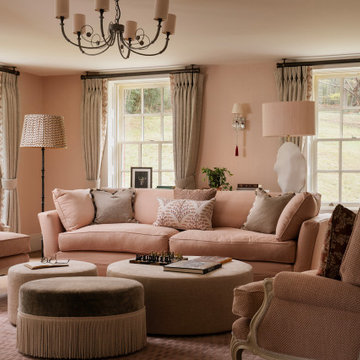
 Tom St. Aubyn Photography Ltd
Traditional enclosed living room in London with pink walls, medium hardwood flooring and brown floors.
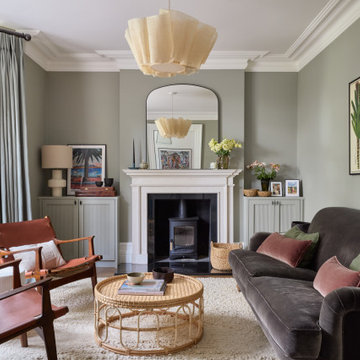
 Imperfect Interiors
The living room in our Wandsworth Common Family Home is painted in a soft green which feels elegant & cosy, and is joined by a velvet sofa, a pair of mid-century leather armchairs & alcove cupboards with reeded door fronts

 Roundwood Interiors
The client fell in love with this colour green so we decided to fully lean in and envelop the space in its cosy embrace. As with so many projects a key thing for this client was storage so we created some built-in cupboards and shelves in the existing alcoves and painted these in a complementary green satin paint to bounce the light around. There are quirky objects and art aplenty in this room, the lighting is a nod to the client’s childhood favourite author, P G Wodehouse, others are displayed with the client’s large collection of interior design books.
The client felt that using sustainable options was important, so I sourced all the furniture from second hand sources. The sideboard was a bargain from Facebook Marketplace that was stripped back, paint washed and given new hardware. The footstool provides extra seating, was reupholstered to complement the scheme and doubles as a coffee table with a tray on top.
The antique display cupboard came from the client’s childhood home and houses more treasured objects.
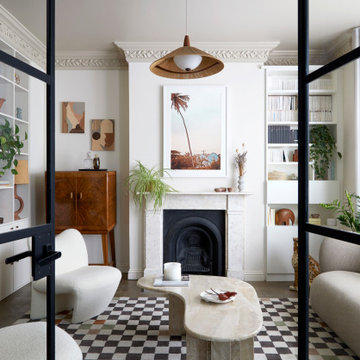
 Indie & Co.
The owners of this beautiful Victorian house just a stone throw from Finsbury Park wanted to inject some colour and playfulness into their home. They are both vintage lovers and were keen for us to source accordingly. The couple wanted us to create a memorable space to host guests as well as beautiful and practical bedrooms for them and their daughter.
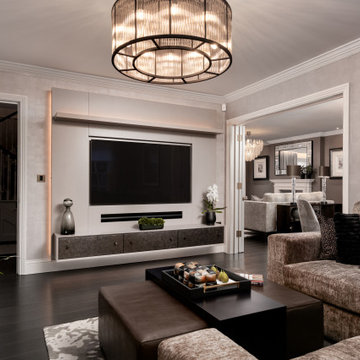
 M&Y Interiors
Traditional enclosed living room in Hertfordshire with grey walls, dark hardwood flooring, a standard fireplace, a stone fireplace surround, a built-in media unit, brown floors and wallpapered walls.
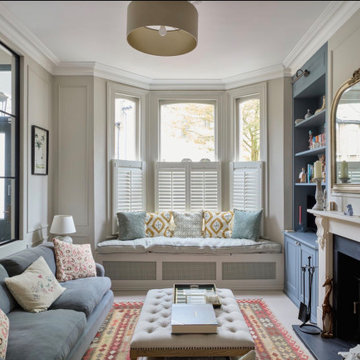
 Creative Space Design and Build Ltd
This is an example of a large classic formal enclosed living room in Surrey with beige walls, carpet and a ribbon fireplace.
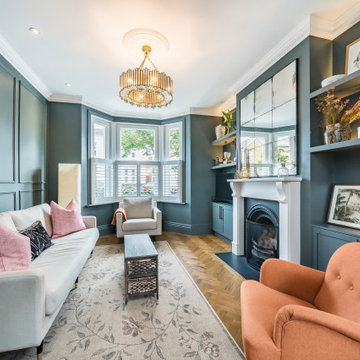
 novospace ltd
Traditional enclosed living room in London with blue walls, medium hardwood flooring, a standard fireplace, a wall mounted tv, brown floors and panelled walls.
 Decorbuddi

Design ideas for a classic enclosed living room in Kent with green walls, dark hardwood flooring, a wood burning stove, a built-in media unit, brown floors and wallpapered walls.
 Builders Team
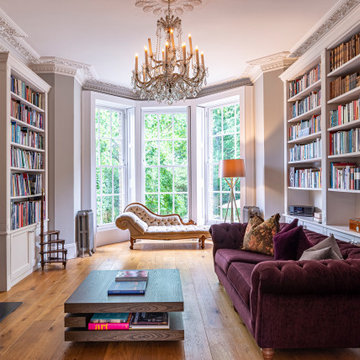
Library
Photo of a large traditional enclosed living room in London with a reading nook, grey walls, medium hardwood flooring, a standard fireplace and brown floors.
Photo of a large traditional enclosed living room in London with a reading nook, grey walls, medium hardwood flooring, a standard fireplace and brown floors.
 Cher Simpson Watt Interiors
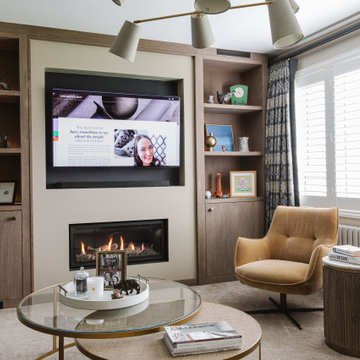
Media Wall including Gas stove and storage.
Living room with chunky sofas and swivel chairs.
Relaxed atmosphere.
This is an example of a small contemporary enclosed living room feature wall in Belfast with beige walls, carpet, a standard fireplace, a wooden fireplace surround, beige floors and wallpapered walls.
This is an example of a small contemporary enclosed living room feature wall in Belfast with beige walls, carpet, a standard fireplace, a wooden fireplace surround, beige floors and wallpapered walls.
Enclosed Living Room Ideas and Designs
1