
Living Room with Plywood Flooring Ideas and Designs
Refine by:
Budget
Sort by:Popular Today
1 - 20 of 216 photos
Item 1 of 2
 McKenna Gray Home Styling & Design
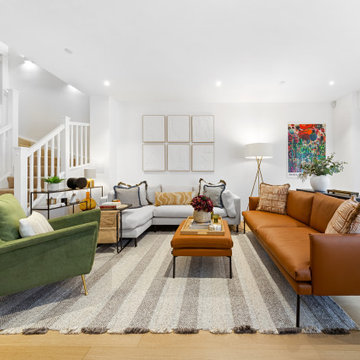
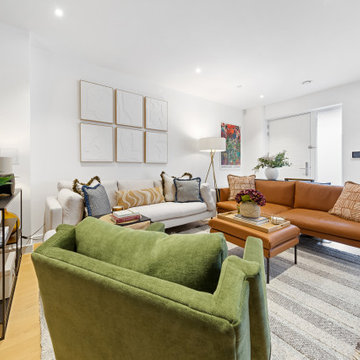
A contemporary living room design harmoniously blends clean lines with warm, inviting tones featuring a striking camel leather sofa, a further plush cream chaise sofa complimented by a bold olive green accent chair. The neutral striped rug adds subtle texture, grounding the room while enhancing its sense of openness. Note - no TV!! The space was intentionally designed without a TV in accordance with the client's request to create a more conversation-focused environment.
Not forgetting thoughtfully curated accent pieces such as the abstract wall art, a sculptural floor lamp, and styling cushions that adds layers of visual interest. The space exemplifies balance: modern yet welcoming, stylish yet functional.
 9 Design Environments
Sylvie Whinray Photography

Inspiration for a scandinavian open plan living room in Auckland with white walls, plywood flooring, a wood burning stove and brown floors.
Inspiration for a scandinavian open plan living room in Auckland with white walls, plywood flooring, a wood burning stove and brown floors.
 FIDELITY Builders and Design
Candy

This is an example of a large industrial formal open plan living room in Los Angeles with white walls, plywood flooring, a ribbon fireplace, a brick fireplace surround, a wall mounted tv and multi-coloured floors.
This is an example of a large industrial formal open plan living room in Los Angeles with white walls, plywood flooring, a ribbon fireplace, a brick fireplace surround, a wall mounted tv and multi-coloured floors.
 Décodage Création

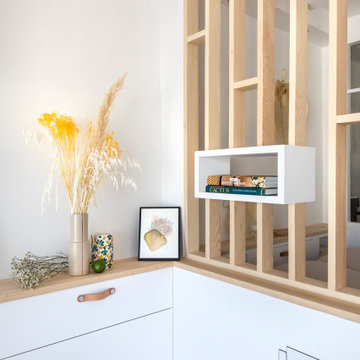
Conception d'un espace nuit sur-mesure semi-ouvert (claustra en bois massif), avec rangements dissimulés et table de repas escamotable. Travaux comprenant également le nouvel aménagement d'un salon personnalisé et l'ouverture de la cuisine sur la lumière naturelle de l'appartement de 30m2. Papier peint "Bain 1920" @PaperMint, meubles salon Pomax, chaises salle à manger Sentou Galerie, poignées de meubles Ikea.
 Darryl Church Architecture
Darryl Church Architecture

Design ideas for a rural open plan living room in Hamilton with plywood flooring and a wood burning stove.
Design ideas for a rural open plan living room in Hamilton with plywood flooring and a wood burning stove.
 ODC Design d'Espace

Small retro enclosed living room in Nice with a music area, blue walls, plywood flooring, a freestanding tv and grey floors.
 MacDonald+Duque Design

Inspiration for a small urban mezzanine living room in Sydney with plywood flooring and a wall mounted tv.
 Francesco Pierazzi Architects
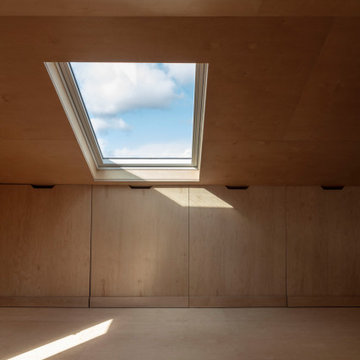
The project began with a modest brief to address deferred maintenance and upgrade essential services in a family home that no longer met the evolving needs of its occupants. Chief among the challenges was the lack of adequate storage, a pressing issue given the changing requirements of the owners.
As the design evolved, it became clear that there was an opportunity to restore the three-storey building to its former glory while enhancing and expanding its living spaces. This realisation shifted the project’s trajectory towards a more cohesive and ambitious vision, balancing practicality with an aesthetic recalibration that the property had long been missing.
FPA set out to craft a home that intimately reflected its inhabitants, creating spaces that are not only functional but resonate with their lifestyle. The design achieves a thoughtful balance of preservation, enhancement, and innovation, resulting in a home that feels both timeless and tailored.
The historical layout required minimal remodelling, with only localized interventions to improve flow and functionality. Additional space was gained through a hip-to-gable dormer extension under Permitted Development, seamlessly integrating new and old.
Externally, traditional materials like London stock bricks and slates honour the building’s heritage, while internally, a warmer, more contemporary palette transforms the home. Plywood, used extensively for wall linings, flooring, and bespoke joinery, showcases the potential of a humble material, offering both simplicity and refinement.
The material palette and finishes were deliberately understated yet sophisticated. Muted tones create calm and inviting spaces, while selective use of accent colours adds moments of joy and playfulness. The result is a project that feels grounded and serene, yet undeniably modern—a family home reimagined with sensitivity and character.
 User
UserMathieu Robinet

Design ideas for an expansive bohemian open plan living room in Bordeaux with a reading nook, white walls, plywood flooring, a built-in media unit and brown floors.
Design ideas for an expansive bohemian open plan living room in Bordeaux with a reading nook, white walls, plywood flooring, a built-in media unit and brown floors.
 Ameo Concept
22,5 m2, à Paris
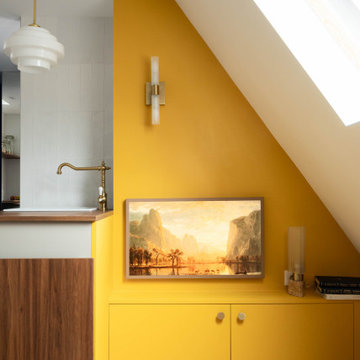
Rénover un studio défraichi sous les toîts, situé dans un immeuble du XVIIIè siècle place de la Bastille, tel fut le challenge de l’équipe d’Ameo Concept pour ce projet.
Initialement composée d’une salle d’eau d’1m80 de hauteur sous plafond dont l’accès se faisait par une cuisine rudimentaire, dépourvue de sanitaires (situés sur le palier), et avec une unique pièce en guise de chambre & salon ; la configuration des lieux ne convenait guère au nouveau propriétaire.
Les maîtres mots furent rapidement donnés pour la conception : optimisation pop ! Table rase de l’existant, c’est à partir d’une page blanche que les nouveaux espaces prennent place. Une salle d’eau fonctionnelle à l’esprit rétro avec sanitaires (et lave linge !), où les jeux de miroirs troublent les perspectives pour agrandir le volume.
Un espace de cuisine en double linéaire, où un puit de lumière existant vient mettre en valeur les agencements bi colores intégrant tous les éléments d’électroménager d’un appartement spacieux (réfrigérateur colonne avec congélateur, éléments de cuisson et lave vaisselle).
Un espace dinatoire escamotable pour deux personnes prend place dans la volumétrie du salon, qui présente quant à lui un canapé convertible et un grand linéaire de rangements intégrés.
Enfin, un espace chambre à part entière avec dressing, cloisonné sans altérer les perspectives sur les toits de Paris grâce à une verrière inspiration Art Déco sur mesure.
Entre inspirations vintages et optimisation maximale, cet appartement nouvellement converti en 2 pièces se pare de ses plus belles couleurs !
 Monsieur Peinture

Design ideas for a large urban open plan living room in Paris with plywood flooring, grey floors, white walls and feature lighting.
 Francisco LOPEZ | FEEL INTERIEUR
Crédit photos : Sabine Serrad

Small scandi open plan living room in Lyon with a reading nook, white walls, beige floors and plywood flooring.
Small scandi open plan living room in Lyon with a reading nook, white walls, beige floors and plywood flooring.
 McKenna Gray Home Styling & Design
A contemporary living room design harmoniously blends clean lines with warm, inviting tones featuring a striking camel leather sofa, a further plush cream chaise sofa complimented by a bold olive green accent chair. The neutral striped rug adds subtle texture, grounding the room while enhancing its sense of openness. Note - no TV!! The space was intentionally designed without a TV in accordance with the client's request to create a more conversation-focused environment.
Not forgetting thoughtfully curated accent pieces such as the abstract wall art, a sculptural floor lamp, and styling cushions that adds layers of visual interest. The space exemplifies balance: modern yet welcoming, stylish yet functional.
 IQ Glass UK
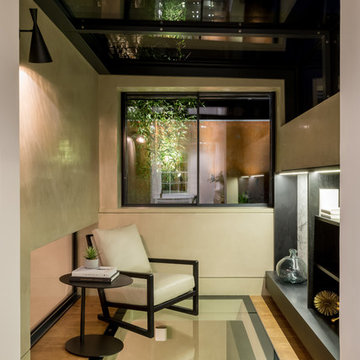
minimal windows as a window were installed to the living space providing 21mm vertical framing profile of the sliding glass windows providing minimal obstruction.
Structural walk- on glass floors were installed to bridge the divide between the lower floor levels. IQ heated glass was installed for a modern alternative to underfloor heating.
 Décodage Création
Conception d'un espace nuit sur-mesure semi-ouvert (claustra en bois massif), avec rangements dissimulés et table de repas escamotable. Travaux comprenant également le nouvel aménagement d'un salon personnalisé et l'ouverture de la cuisine sur la lumière naturelle de l'appartement de 30m2. Papier peint "Bain 1920" @PaperMint, meubles salon Pomax, chaises salle à manger Sentou Galerie, poignées de meubles Ikea.
 Greta Unkuri Interiors
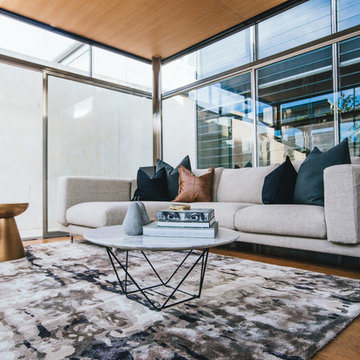
Formal Living, Woollahra
Design ideas for a medium sized contemporary open plan living room in Sydney with plywood flooring, no fireplace, no tv and brown floors.
Design ideas for a medium sized contemporary open plan living room in Sydney with plywood flooring, no fireplace, no tv and brown floors.
 PARASHOOT architects

Inspiration for a beach style living room in Kent with white walls, plywood flooring, a wood burning stove and beige floors.
 Kudos Design & Build Ltd

flat internal remodeling and refurbishment
Medium sized modern formal and cream and black open plan living room in London with beige walls, plywood flooring, a standard fireplace, a stone fireplace surround, a wall mounted tv, beige floors, a drop ceiling, panelled walls and feature lighting.
Medium sized modern formal and cream and black open plan living room in London with beige walls, plywood flooring, a standard fireplace, a stone fireplace surround, a wall mounted tv, beige floors, a drop ceiling, panelled walls and feature lighting.
 Young Architects
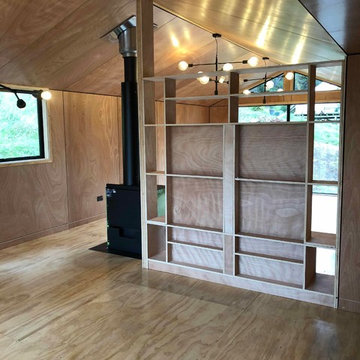
Inspiration for a small farmhouse open plan living room in Christchurch with a reading nook, beige walls, plywood flooring, a standard fireplace and a metal fireplace surround.
 Adnova | Architecte d'intérieur

Vue d'ensemble de l'entrée.
Photos : Shoootin
Large contemporary open plan living room in Paris with a reading nook, white walls, plywood flooring, no fireplace, a wall mounted tv and beige floors.
Large contemporary open plan living room in Paris with a reading nook, white walls, plywood flooring, no fireplace, a wall mounted tv and beige floors.
Living Room with Plywood Flooring Ideas and Designs
1