
Search results for "Https:" in Home Design Ideas

Find the right local pro for your project
 Sieger® Systems
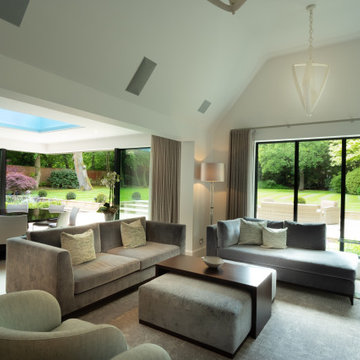
A Sieger 40 Roof Lantern was installed to this modern home extension which featured a corner opening sliding door system alongside several casement window installations.
 User
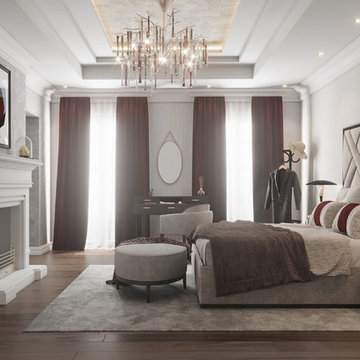
UserHere you can see the Bolton bed that is coming soon, the Piaget bench and the Butler bedside table.


Modern bedroom in London.
Modern bedroom in London.
 IQ Glass UK
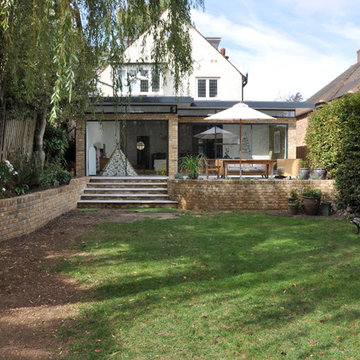
Two sets of minimal windows sliding doors were installed to the rear extension of this beautiful cottage in Buckinghamshire. This allowed light to pass through the internal space filling it with light and colour.
To bring more light into the property, slim and frameless clerestory windows were installed above the all the ground floor glazing.
Item 3 of 7

 Radiant Lighting
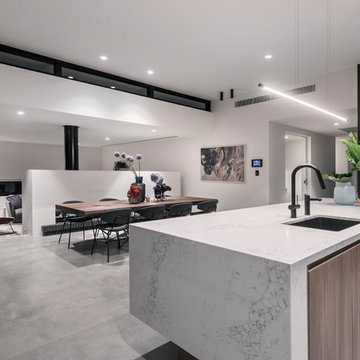
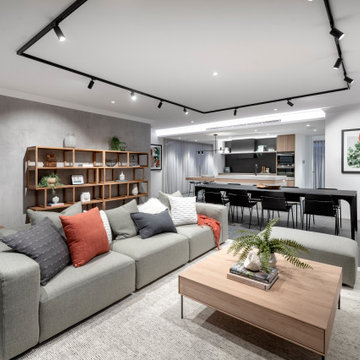
This open plan kitchen/living area is enhanced perfectly by two kinds of our luminarires; firstly our Faze Edge 100 diwnlight is spaced throughout for ambient lighting and also the Graypants Chrona pendants in the corner that create a luminous glow through spun brass and acrylic diffusers.

 IQ Outdoor Living
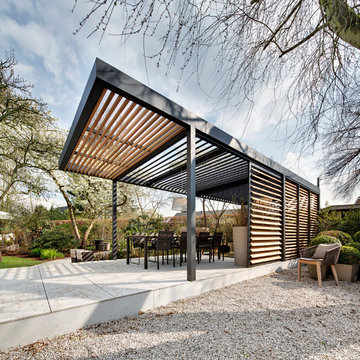
This all-weather patio roof system creates the perfect indoor-outdoor living space |Treetops View | IQ Glass
Enhance your outdoor living space.
This is an example of a modern back patio in Buckinghamshire.
This is an example of a modern back patio in Buckinghamshire.
 Radiant Lighting

Large modern l-shaped open plan kitchen in Perth with concrete worktops, grey splashback, stone slab splashback, concrete flooring, an island, grey floors, grey worktops, a submerged sink, flat-panel cabinets, grey cabinets and integrated appliances.
 IQ Glass UK

A south facing extension has been built to convert a derelict Grade II listed barn into a sustainable, contemporary and comfortable home that invites natural light into the living spaces with glass extension to barn.
Glovers Barn was a derelict 15th Century Grade II listed barn on the ‘Historic Buildings at Risk’ register in need of a complete barn renovation to transform it from a dark, constrained dwelling to an open, inviting and functional abode.
Stamos Yeoh Architects thoughtfully designed a rear south west glass extension to barn with 20mm minimal sightline slim framed sliding glass doors to maximise the natural light ingress into the home. The flush thresholds enable easy access between the kitchen and external living spaces connecting to the mature gardens.

Item 3 of 7
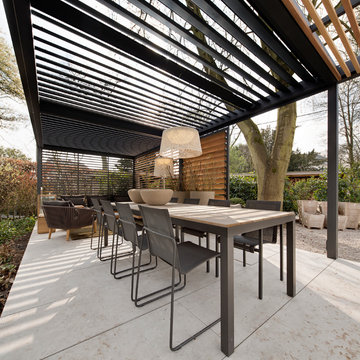 IQ Outdoor Living
This all-weather patio roof system creates the perfect indoor-outdoor living space |Treetops View | IQ Glass
Enhance your outdoor living space.
Modern back garden in Buckinghamshire.
Modern back garden in Buckinghamshire.
 Panelform
Touchtex ZeroLine 'laser edge' doors and panels.
Lumo Photography
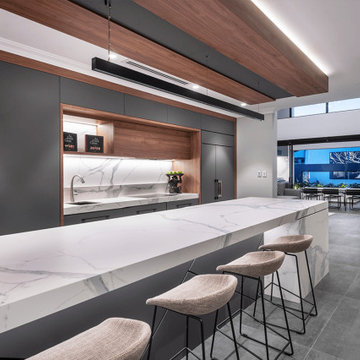
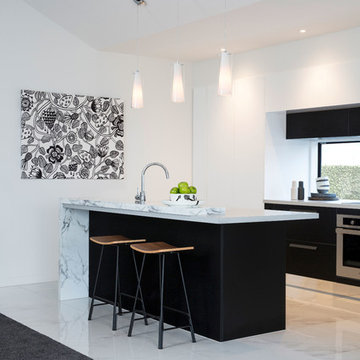
This is an example of a medium sized modern galley open plan kitchen in Christchurch with flat-panel cabinets, black cabinets, marble worktops, stainless steel appliances, porcelain flooring, an island and white floors.
This is an example of a medium sized modern galley open plan kitchen in Christchurch with flat-panel cabinets, black cabinets, marble worktops, stainless steel appliances, porcelain flooring, an island and white floors.

 minimal windows® UK
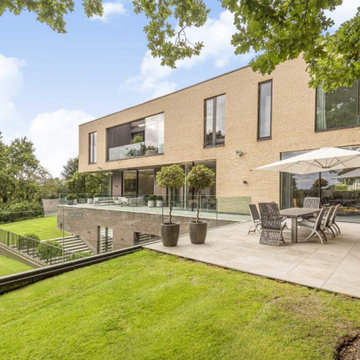
A large focus of High Acres was to increase light flow, ventilation and ease of movement throughout the home. To ensure that the necessary areas are provided with an abundance of natural light, minimal windows slim sliding doors have been installed across all three floors (including the indoor swimming pool room located in the basement).
The main configurations of sliding doors span across the bottom floor with a bi-parting slider and singular secondary slider that offer patio and garden access from the living and kitchen area. The ultra slim 21mm sightlines ensure that the views of the garden are unhindered and allow the glazing systems to match the modern aesthetic of the home.
 IQ Glass UK
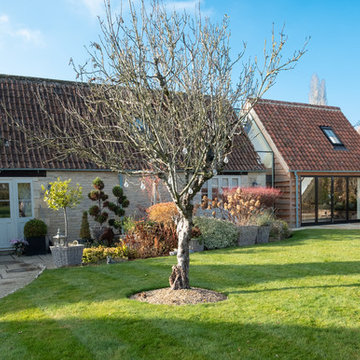
Frameless glass link installed between the new extension and the farmhouse to form a connection. Bifolding door was installed to the extension for further light to pass through.
 IQ Glass UK
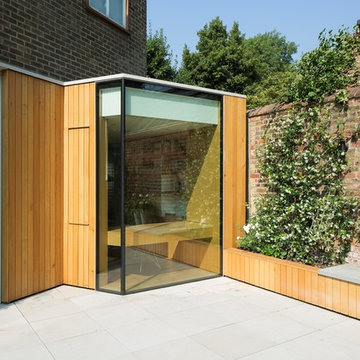
A structural glass window and a minimal windows® pocket door were installed to create an influx of natural light into the building, to transform the ground floor living spaces.
11