
Search results for "Https:" in Home Design Ideas
 IQ Glass UK
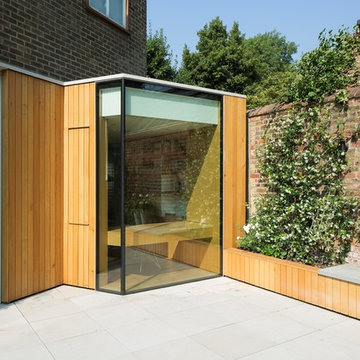
A structural glass window and a minimal windows® pocket door were installed to create an influx of natural light into the building, to transform the ground floor living spaces.
 IQ Glass UK
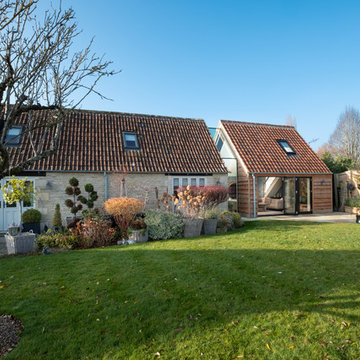
Frameless glass link installed between the new extension and the farmhouse to form a connection. Bifolding door was installed to the extension for further light to pass through.
 IQ Glass UK
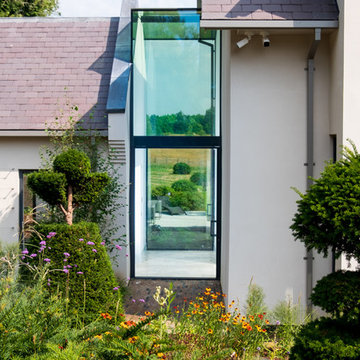
Structural glass link was installed to this new build home to beautifully connect two sides of the property.
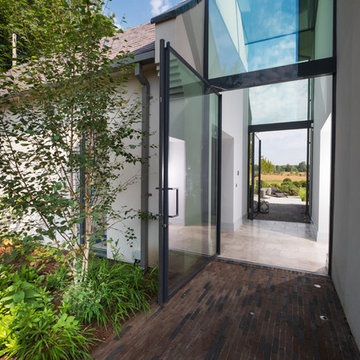
The minimal windows® Vitra Pivot door were installed to create beautifully uninterrupted views of the surrounding landscape.
Find the right local pro for your project


 Radiant Lighting
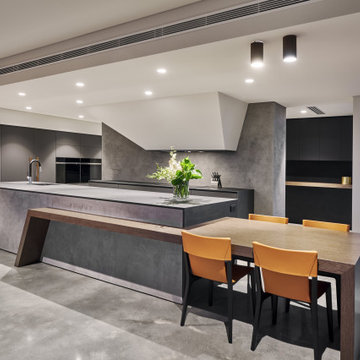
Large modern single-wall open plan kitchen in Perth with a built-in sink, black cabinets, concrete worktops, grey splashback, stone slab splashback, stainless steel appliances, concrete flooring, an island, grey floors and grey worktops.
 IQ Glass UK
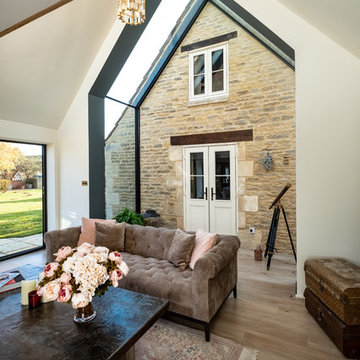
Frameless glass link was used to connect this heritage farmhouse with a contemporary wooden cladded extension. This allows natural light to pass through the panes and brightening up the living space.
Item 3 of 7


 IQ Glass UK
The minimal windows® Vitra Pivot door were installed to create beautifully uninterrupted views of the surrounding landscape.
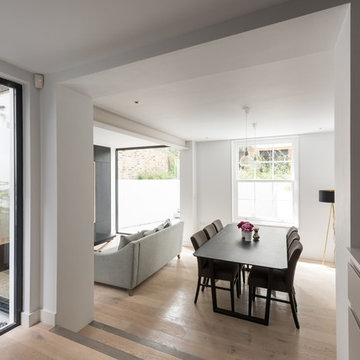 IQ Glass UK
As well as the Vitra Pivot Door this extension used two large aluminium framed windows from the Sieger range to draw more light into the living area and creating a divider between the indoor-outdoor area.


Item 3 of 7
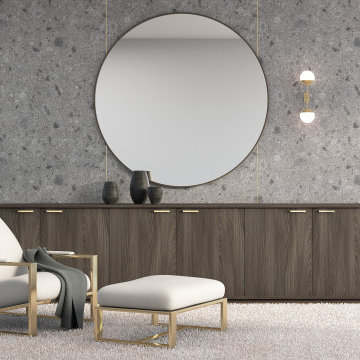
 Lamitak | TAK Products & Services Pte Ltd
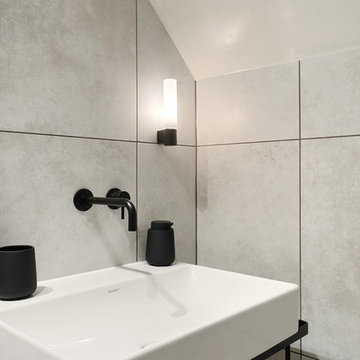
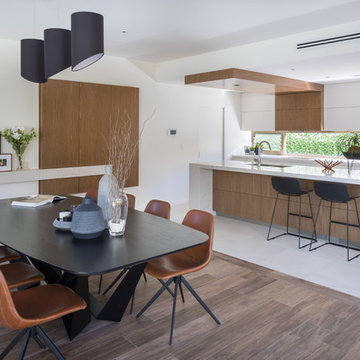
The trifecta of textures – wood, stone, and metal. An exquisite balance creates the most alluring interiors.
Laminates featured:
DXP 1374XM PIETRA ALFIO
WY 4264X CRAIG HOFFMANN ELM
 IQ Glass UK

A south facing extension has been built to convert a derelict Grade II listed barn into a sustainable, contemporary and comfortable home that invites natural light into the living spaces with glass extension to barn.
Glovers Barn was a derelict 15th Century Grade II listed barn on the ‘Historic Buildings at Risk’ register in need of a complete barn renovation to transform it from a dark, constrained dwelling to an open, inviting and functional abode.
Stamos Yeoh Architects thoughtfully designed a rear south west glass extension to barn with 20mm minimal sightline slim framed sliding glass doors to maximise the natural light ingress into the home. The flush thresholds enable easy access between the kitchen and external living spaces connecting to the mature gardens.
 IQ Glass UK
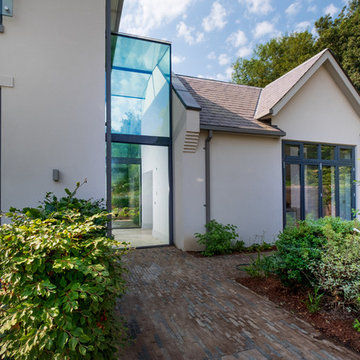
Structural glass link was installed to this new build home to beautifully connect two sides of the property.
The minimal windows® Vitra Pivot door were installed to create beautifully uninterrupted views of the surrounding landscape.
 Karo and Co Interiors Ltd
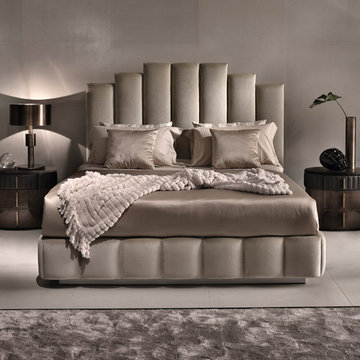

Central London apartment styling including bedroom decorating with repainting walls and creating a feature wall in bedroom, living room design, fitting new lights and adding accent lighting, selecting new furniture and blending it with exiting pieces and up-cycle decor.
Design includes also balcony makeover.
Mid century style blended with modern. Mix metals, natural wood ivory fabrics and black elements, highlighted by touch of greenery.
 User
UserZesta Kitchens
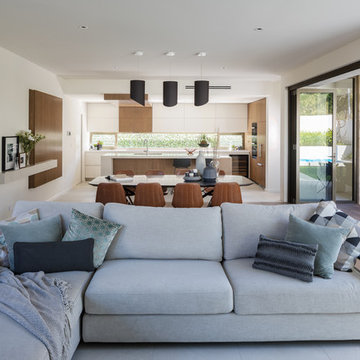

This is an example of a large modern l-shaped open plan kitchen in Melbourne with a submerged sink, recessed-panel cabinets, white cabinets, composite countertops, beige splashback, metro tiled splashback, white appliances, light hardwood flooring, an island and beige floors.
This is an example of a large modern l-shaped open plan kitchen in Melbourne with a submerged sink, recessed-panel cabinets, white cabinets, composite countertops, beige splashback, metro tiled splashback, white appliances, light hardwood flooring, an island and beige floors.
13