
Search results for "Https:" in Home Design Ideas
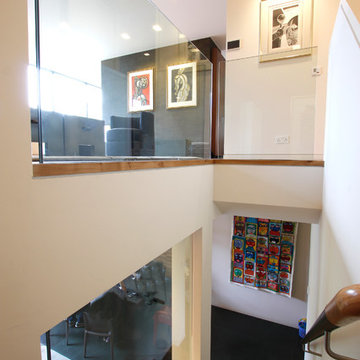
 IQ Glass UK
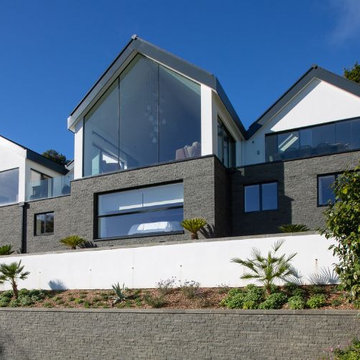
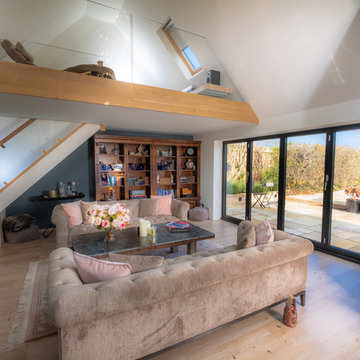
Frameless Glass Balustrades was used in line with the contemporary staircase design to the mezzanine floor and to maximise natural light entering the home.

Find the right local pro for your project
 Radiant Lighting
The new generation Faze Pro Round downlight is designed to enhance. Utilising superior LED technology and with high CRI, these recessed ceiling lights are guaranteed to bring your spaces to life.

 The Cosy Shed Co.
Taken by our craftsmen following delivery and assembly to York
Small modern detached garden shed.
Small modern detached garden shed.
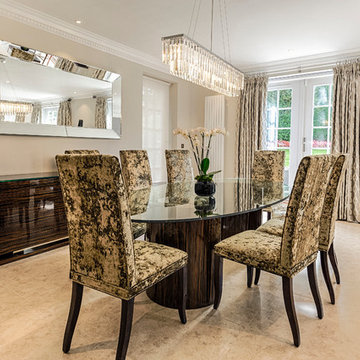
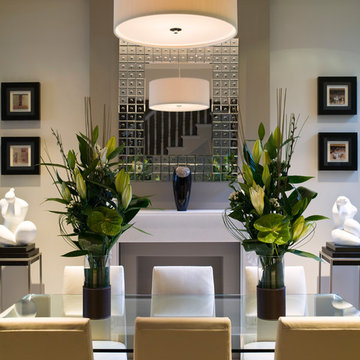
 Distinction Group
Distinction Group
This is an example of a medium sized modern dining room in London with red walls and no fireplace.
This is an example of a medium sized modern dining room in London with red walls and no fireplace.
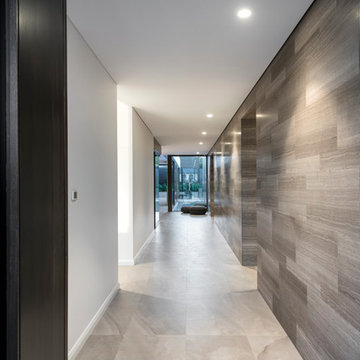 Radiant Lighting
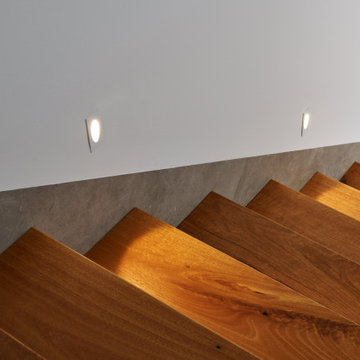
The Faze EDGE 110 downlight - with a concave design and utilizing advanced LED engines, achieves intense illumination with a high lumen per watt efficacy.
 IQ Glass UK
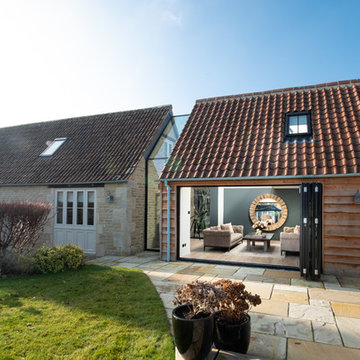
Frameless glass link installed between the new extension and the farmhouse to form a connection. Bifolding door was installed to the extension for further light to pass through.


 IQ Glass UK
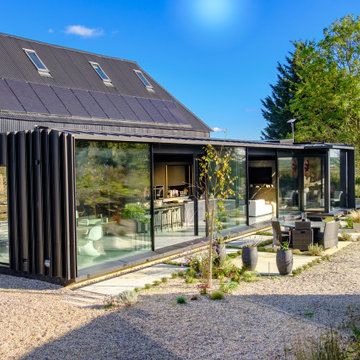
A south facing extension has been built to convert a derelict Grade II listed barn into a sustainable, contemporary and comfortable home that invites natural light into the living spaces with glass extension to barn.
Glovers Barn was a derelict 15th Century Grade II listed barn on the ‘Historic Buildings at Risk’ register in need of a complete barn renovation to transform it from a dark, constrained dwelling to an open, inviting and functional abode.
Stamos Yeoh Architects thoughtfully designed a rear south west glass extension to barn with 20mm minimal sightline slim framed sliding glass doors to maximise the natural light ingress into the home. The flush thresholds enable easy access between the kitchen and external living spaces connecting to the mature gardens.
 IQ Glass UK
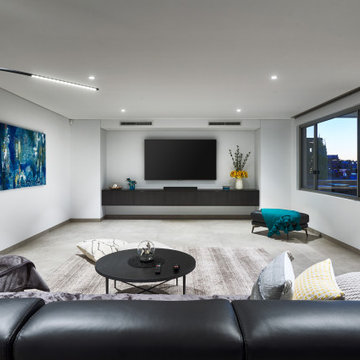
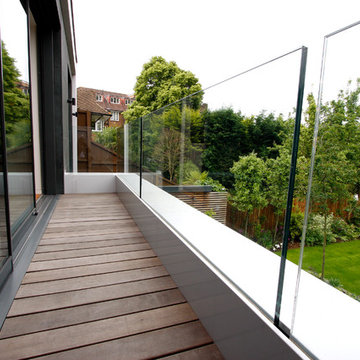
Frameless glass balustrades were installed on the balcony to add high-quality design as well as safety. The minimalist aesthetic doesn't interfere with the surrounding design but also creates a sophisticated design element providing uninterrupted views od the Wembley Arch. These glass balustrades allow maximum light enter the property through the minimal sliding doors brightening up the living space with colour.

 IQ Glass UK
Aluminium Bifolding door was installed to connect the indoors and outdoor space. The occupant can easily open up the bifold door throughout the year to let the breezy air flow in.
 IQ Glass UK
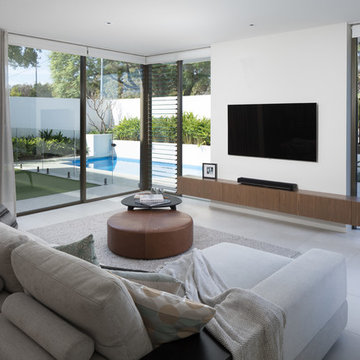
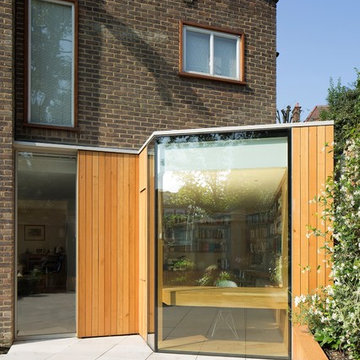
Alongside a sliding glass pocket door a large structural glass window was installed to create a charming frameless aesthetic. The beauty of this design is the simplicity of the overall aesthetic; from the minimal frames to the simple use of colour of the warm-toned wood and the clean white garden tiles
16