
Search results for "Https:" in Home Design Ideas

 Vijijini
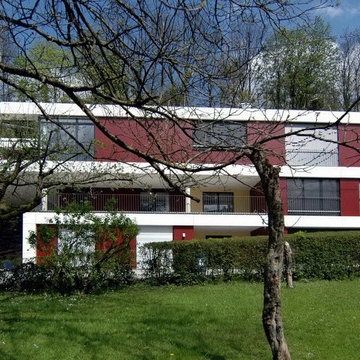
Ejecución de hoja exterior en cerramiento de fachada, de ladrillo cerámico cara vista perforado, color rojo, con junta de 1 cm de espesor de cemento blanco hidrófugo. Incluso parte proporcional de replanteo, nivelación y aplomado, mermas y roturas, enjarjes, elementos metálicos de conexión de las hojas y de soporte de la hoja exterior y anclaje al forjado u hoja interior, formación de dinteles, jambas y mochetas, ejecución de encuentros y puntos singulares y limpieza final de la fábrica ejecutada.
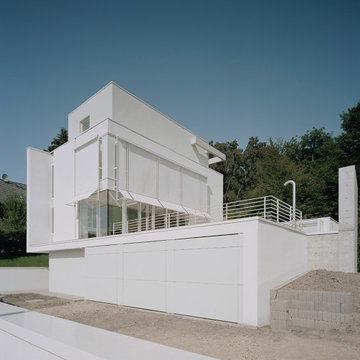
 Ralf Hippenstiel Architekt BDA
Photo of a large modern attached garage in Dortmund with three or more cars.

 BLU DESIGN - Luca Nardi Interior Designer
Nel complesso storico di Villa Mannelli ad Empoli, si trovava l’area delle ex scuderie per il ricovero dei cavalli destinata ad essere trasformata in residenziale. Il volume in oggetto era pieno di suggestioni con uno spazio giorno unico di mt 14x6 con due archi in pietra che sorreggevano il sovrastante solaio a voltoline. Su questo spazio si affacciavano 3 vani interni che a loro volta si prospettavano su una corte interna. La scelta progettuale primaria è stata quella di preservare il grande spazio voltato per adibirlo a un open space pranzo/soggiorno su cui si affaccia un soppalco che ha permesso di creare al suo interno 2 bagni e di ampliare una dei vani esistenti per adibirla a camera. Anche l’altro vano restante all’interno dell’edificio è stato adibito a camera e, sfruttando l’altezza esistente di circa 6,5 mt è stato ricavato un soppalco adibito a zona armadi da cui si accede al soppalco della zona soggiorno su cui è stata posizionata una vasca idromassaggio a vista. Per dare estrema luminosità ai vani, tenendo conto delle misure esigue delle finestre esistenti, si è optato per un colore bianco vino di tutte le pareti e dei soffitti alleggerendo ulteriormente le superfici utilizzando parapetti in vetro sia per il soppalco che per la scala.
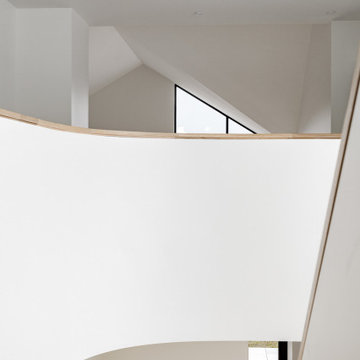
 Tham Architects
Inspiration for a large modern wood curved wood railing staircase in Melbourne with open risers.
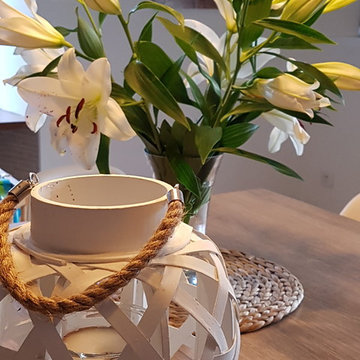
 DÉFI DÉCO
This is an example of a large modern home in Dijon with white walls, ceramic flooring, no fireplace and beige floors.
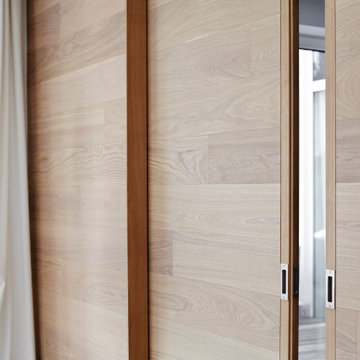
 Old Oak GmbH
Hier wurde die Rückwand von uns verbaut.
Design ideas for a large modern kitchen/dining room in Munich with white walls, concrete flooring, grey floors and wood walls.
Design ideas for a large modern kitchen/dining room in Munich with white walls, concrete flooring, grey floors and wood walls.

 The Wood Works
This is an example of a large modern grey and brown galley kitchen/diner in London with a built-in sink, shaker cabinets, grey cabinets, quartz worktops, porcelain flooring, multiple islands and beige worktops.


 Oraanj Interior Design
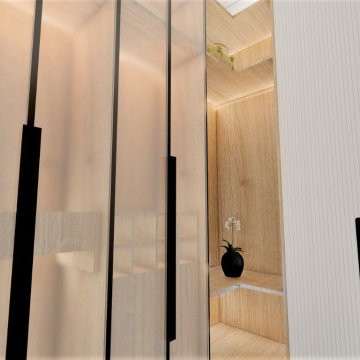
Sleek bathroom renovations speak to clean lines and minimalist elegance. Frameless glass showers and floating vanities will undoubtedly create a wide-open, airy feeling; functionality is furthered with wall-mounted faucets and seamless storage. A neutral colour palette, large mirrors, and LED lighting bring in modern sophistication. Now, to top off the refined touch, adding luxury tiles, marble countertops, and matte finishes provides this bathroom with a spa-like retreat for the combination of style and practicality. A wardrobe makeover will provide a space where maximum utilisation of storage and organisation can be done, adding to aesthetic appeal. With custom shelving, installed drawers, and style-rich finishes, a very functional and beautiful area that shows off personal style while making daily routines easier.
 Abinger Construction Ltd
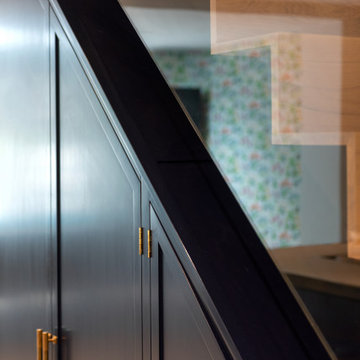
Custom made ,oak staircase leading from kitchen situated in basement to first floor living area
This is an example of a large modern wood metal railing staircase in London with wood risers.
This is an example of a large modern wood metal railing staircase in London with wood risers.

 Lis Eriksson Design
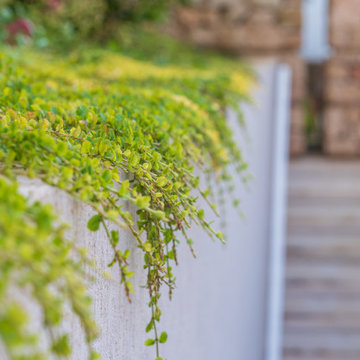
Perennial planting in full sun
Photo of a large modern courtyard xeriscape full sun garden for autumn in London with a raised bed, gravel and a wood fence.
Photo of a large modern courtyard xeriscape full sun garden for autumn in London with a raised bed, gravel and a wood fence.
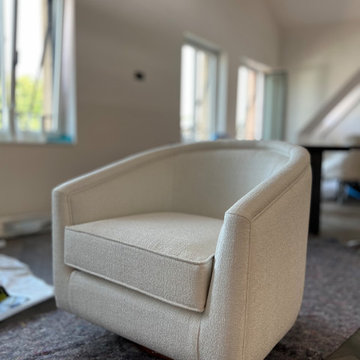
 Ahie.ch
Ein Architekt. Eine Vision. Alles in unserem Atelier.
Dieser Auftrag kam von einem renommierten Architekturbüro in Zürich. Das Design war gesetzt – jedes Detail, jede Proportion, jede Materialwahl wurde vom Architekten definiert. Unsere Aufgabe: den gesamten Innenausbau handwerklich präzise umzusetzen.
Wir haben die Masse aufgenommen, jede Konstruktion auf Machbarkeit geprüft und optimiert – und anschliessend jedes Stück massgefertigt in unserem Atelier. Vom Wohnbereich über den Eingangsbereich bis in jedes Badezimmer: Montage und Installation erfolgten durch unser eigenes Team, direkt vor Ort im Penthouse in Zürich City.
Entstanden sind massgefertigte Sessel, Sofas und Poufs, Teppiche auf Mass, Betten, eine TV-Wand in die Treppe integriert und als Raumteiler genutzt, eine Elektrokaminverkleidung, die gesamte Treppe, eine Wandeinheit unter der Treppe im Eingangsbereich, ein wandmontiertes Sideboard mit integriertem Spiegel, Einbauschränke mit integrierten Eingangstüren, Badezimmermöbel inklusive massgefertigter Spiegel und Keramiklavabos auf Mass sowie Tische, Stühle und Beleuchtung.
Jedes Stück massgefertigt. Jedes Mass aufgenommen. Alles aus einer Hand – vom Rohbau bis zur Übergabe.
 WAD, LLC
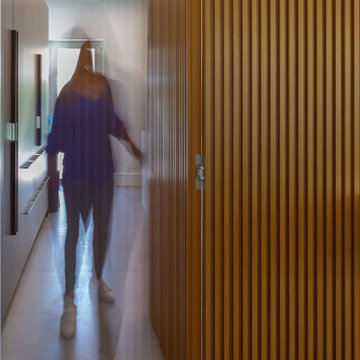
This project redefines open-plan living through seamless transitions and meticulous detailing. At the heart of the space, slatted wood paneling becomes both a bold design feature and a functional element—concealing doors, power outlets, and dividing environments without losing fluidity.
The custom dining table and integrated cabinetry are handcrafted in warm wood tones, creating a natural sense of balance and elegance. A sculptural lighting fixture hovers above the table like an art installation, casting soft ambient light that enhances the mood.
The kitchen design follows the same visual rhythm—clean lines, built-in appliances, and a waterfall island in a neutral palette that complements the warm slatted textures. Every corner is considered, every function hidden behind form, delivering a minimalist yet welcoming experience.
This is not just a kitchen or dining area—it's a finely orchestrated living environment, where architecture, millwork, and design converge in harmony.

 Resch Home
Grazie all’impegno e all’ottimo gusto dei clienti in termini di materiali ed estetica, è stato possibile realizzare un interno accattivante con molti dettagli interessanti, come i pannelli a parete rivestiti con vernice metallica e il nuovo blocco cucina con retroparete in vetro e striscia di luce a soffitto.
Dank des Engagements und des ausgesprochen guten Geschmackes der Kunden in Bezug auf Material und Ästhetik, konnte ein ansprechendes interior mit vielen interessanten Details realisiert werden, wie die mit Metallfarbe beschichteten Wandpaneele und die neue Küchenzeile mit Glasrückwand und darüber schwebendem Lichtband.

 INDI Arquitectura
Large modern study in Barcelona with white walls, ceramic flooring, no fireplace, a freestanding desk and grey floors.
 Atelier di Spera Interior Design
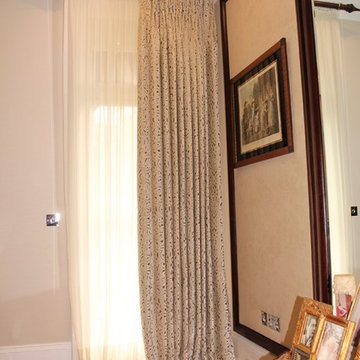
Photo of a large modern formal open plan home in London with beige walls and medium hardwood flooring.
 Tim Design & Deco
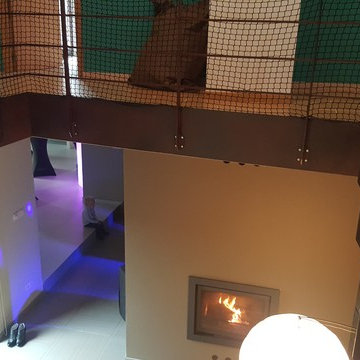
Une vue plongeante sur le coin salon et l'insert à bois.
Design ideas for a large modern home in Lille.
Design ideas for a large modern home in Lille.

 Integra Project
This is an example of a large modern grey and white kitchen in Valencia with a submerged sink, laminate floors, an island and white worktops.

 Radiant Lighting
Large modern l-shaped open plan kitchen in Perth with concrete worktops, grey splashback, stone slab splashback, concrete flooring, an island, grey floors, grey worktops, a submerged sink, flat-panel cabinets, grey cabinets and integrated appliances.
10