
Search results for "Https:" in Home Design Ideas
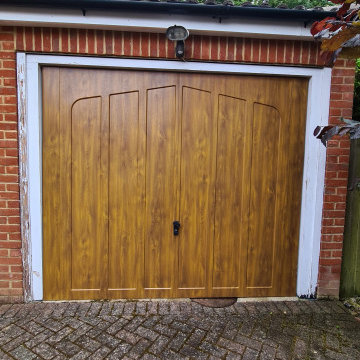
 Mi Decor
When it comes to enhancing the look and durability of your garage door, Mi Decor offers a top-tier spray painting service exclusively designed for residents in South West London and Surrey. We have with extensive expertise, and approach each project with care. From meticulous surface preparation to the final strokes of paint, we ensure that your garage door receives a flawless, enduring finish. With a diverse palette of colours and an array of finishes at your disposal, you have the creative freedom to turn your garage door into a captivating focal point that harmonizes seamlessly with the overall aesthetic of your property.
.
https://midecor.co.uk/garage-door-spraying/
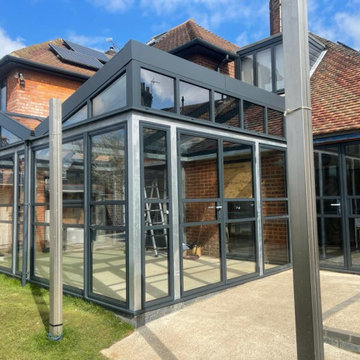


 More Than Curtains
Inspiration for a large modern courtyard patio in Sydney with natural stone paving and a roof extension.

 Kettle Co. Kitchens
Design ideas for a large modern u-shaped open plan kitchen in Cornwall with a belfast sink, shaker cabinets, grey cabinets, granite worktops, white splashback, cement tile splashback, stainless steel appliances, an island, beige floors and white worktops.
 Mon Concept Habitation
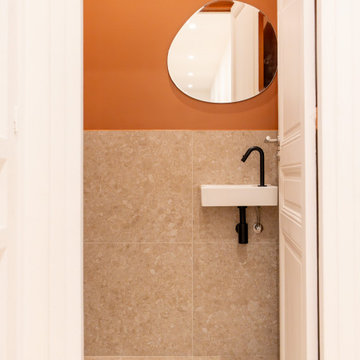
Les toilettes se distinguent par une ambiance chaleureuse et contemporaine grâce à un mur peint dans une teinte orange profonde qui dynamise l’espace. Le soubassement en pierre claire apporte contraste et texture, tandis que le lave-mains minimaliste et la robinetterie noire renforcent l’esthétique moderne de la pièce. Un espace compact mais soigneusement conçu, où couleur et matériaux s’associent pour créer un lieu à la fois fonctionnel et élégant.
 RUBEN MUEDRA ESTUDIO DE ARQUITECTURA
RUBEN MUEDRA
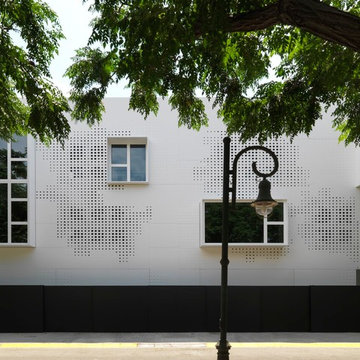
Inspiration for a large and white modern home in Valencia with three floors, mixed cladding and a flat roof.
Inspiration for a large and white modern home in Valencia with three floors, mixed cladding and a flat roof.

 Cocré-art
Photo of a large modern open plan dining room in Paris with black walls, light hardwood flooring, no fireplace and grey floors.
 Pod Space
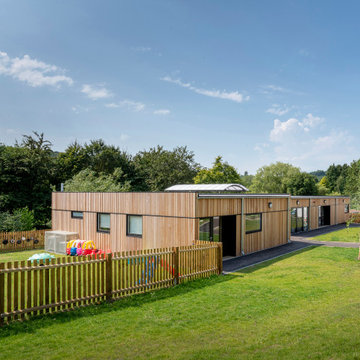
We are often approached to create contemporary modular classroom designs. When Drybrook primary school in the Forest of Dean contacted us they had quite a number of issues to overcome. They had to use some of their outbuildings to teach as they had large classroom sizes but they were ageing and in a significant state of disrepair. As the pupil numbers exceeded DfE guidance for the space available, and the conditions in some areas were dark and cold, they required an innovative solution. What added to their conundrum was they would still need to use their buildings until the new provision was built.
One of the greatest challenges to the project was the space planning required in the early stages. Being in the Forest of Dean, the school was surrounded by wooded areas. We worked with planners to ensure that the new building minimised impact on the surroundings, including the ecological concerns and protection of existing habitats. As part of our scope of works we produced a landscaping plan with a proposal for tree protection and replacement.
Once the site was decided, we prepared a proposal for two new classroom spaces with offices, toilet facilities and an entrance lobby, along with a separate nursery building. We linked it all together with a decked play area and an overhead canopy. The glazing and the elevated link between the two buildings was carefully planned to provide a visual connection to the existing school and take advantage of the views over the site. The final design met the standards of DfE building bulletin for area requirements in mainstream schools so the school could finally achieve compliance.
The new interior plan replaced all of the area that was lost from the removal of the old buildings. Instead the school also benefited from light, spacious teaching areas that encouraged learning. We created a separate kitchen space and a bright children’s toilet area. We also planned in several separate office and storage areas. One of the greatest successes of the project is the large decked outdoor area with overhead canopy so that the children can enjoy outdoors learning in all weathers.
It was so lovely to receive a hand painted card from the children and staff who now occupy the new nursery unit.
In their words “To everyone at Pod Space, Thank you for our new classrooms!”
We wish them many years of happy learning and playing.

 Euroglass
 Australia has just completed our work at the Pullman Ibis Hotel
Inspiration for a large modern ensuite bathroom in Brisbane with glass-front cabinets, white cabinets, an alcove bath, a walk-in shower, a one-piece toilet, white tiles, ceramic tiles, yellow walls, ceramic flooring, a built-in sink, soapstone worktops, white floors and a hinged door.
Inspiration for a large modern ensuite bathroom in Brisbane with glass-front cabinets, white cabinets, an alcove bath, a walk-in shower, a one-piece toilet, white tiles, ceramic tiles, yellow walls, ceramic flooring, a built-in sink, soapstone worktops, white floors and a hinged door.


 Le Bijou
Oliver Say, www.mh6.ch
Design ideas for a large modern mezzanine home with a home bar, white walls, light hardwood flooring, a standard fireplace, a metal fireplace surround and a concealed tv.
Design ideas for a large modern mezzanine home with a home bar, white walls, light hardwood flooring, a standard fireplace, a metal fireplace surround and a concealed tv.


 Landon
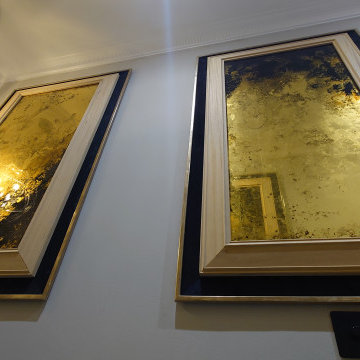
This three piece set has been handcrafted and assembled based on the idea of radiant sophistication. Our handmade gilded mirrors, framed with bespoke designs, offer an antique visual flavour that adds depth and beauty to any interior. Whether you choose to place it in a hallway or bedroom, the living room or dining room above a fireplace, or anywhere else in the house, this bespoke piece is sure to become a focal point in your home. The choice lies with you.
Each panel elegantly captures the essence of luxury, highlighted by its exquisite finish.
The big singular mirror measures 135 x 155 cm, and the thinner ones measure 85 x 135 cm.

 Bathtime Bathrooms
Inspiration for a large modern bathroom in Melbourne with light wood cabinets, a freestanding bath, a walk-in shower, a wall mounted toilet, grey tiles, porcelain tiles, grey walls, porcelain flooring, a built-in sink, engineered stone worktops, grey floors, a hinged door and white worktops.
 HARO Flooring New Zealand
Inspiration for a large modern open plan living room with white walls, medium hardwood flooring, grey floors and a timber clad ceiling.
 Marta Manni | Idea Creativa
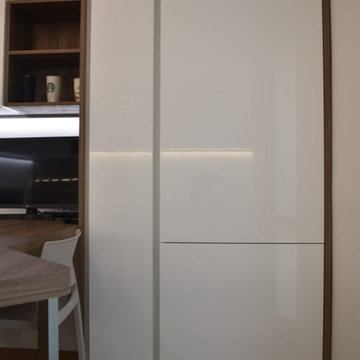
Inspiration for a large modern kitchen with flat-panel cabinets, white cabinets and white worktops.




 Delight Design
350 mètres carré habitable
Extensions de 2 maisons
Large and beige modern brick semi-detached house in Bordeaux with three floors.
Large and beige modern brick semi-detached house in Bordeaux with three floors.

 V.PStairs LTD
Impressive luxury marble staircase with silver-plated balustrade and integrated LED lighting, crafted in Marylebone. Combines bespoke design with modern elegance
13