
Search results for "Https:" in Home Design Ideas

 GregoireDeflandre | Compositeurdejardins
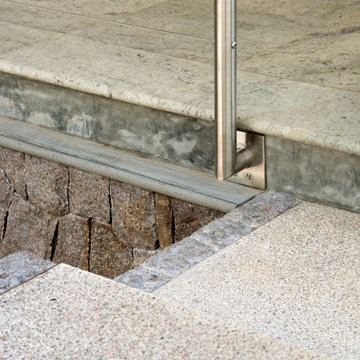
Design ideas for a large modern back full sun garden in Lille.
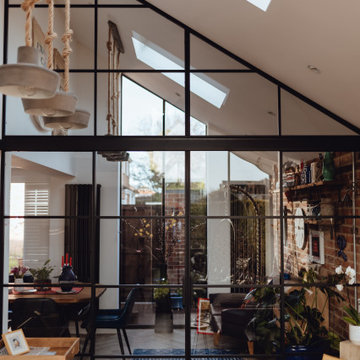
 Black Steel Doors Ltd
We specialize in providing bespoke interior solutions that meet the unique needs of our clients. Recently, we had the pleasure of working with a client in Sevenoaks who had built a stunning extension to their existing house. The extension featured a series of slopes, creating a dynamic and modern architectural element. To seamlessly integrate this new space with the rest of the home, our client desired custom-shaped internal sliding steel doors. Our team rose to the challenge, delivering a solution that perfectly matched their vision.
Our client in Sevenoaks had recently expanded their home, adding an extension with innovative sloped ceilings and walls. This new space needed to be both functional and visually cohesive with the existing structure. The client envisioned internal sliding steel doors that would not only complement the architectural style of the extension but also enhance the flow of natural light and maintain an open, airy feel.
Understanding the complexity of the project, we set out to design custom-shaped sliding steel doors that would fit the unique contours of the extension. These doors are crafted from high-quality steel, ensuring durability and a sleek, modern appearance.
Key Features:
Tailored Design: Each door was custom-shaped to fit the sloped architecture of the extension, ensuring a seamless integration with the unique structural elements.
High-Quality Steel: Our doors are made from premium steel, offering both strength and aesthetic appeal. The sleek finish adds a touch of sophistication to the space.
Maximized Light Flow: The doors feature large glass panels, allowing natural light to flood the interior while providing an unobstructed view between rooms.
Space Efficiency: Sliding doors are perfect for managing space effectively, especially in areas where traditional swinging doors are impractical.
The Installation Process
Our installation process is designed to be as smooth and efficient as possible, minimizing disruption and ensuring a perfect fit. Here’s how we brought our client's vision to life in Sevenoaks:
Initial Consultation and Planning: We started with an in-depth consultation to understand our client's needs and the specific challenges posed by the sloped extension. Our design team collaborated closely with the client to develop a tailored solution that would meet all their requirements.
Precision Engineering: Each door was meticulously engineered to match the exact dimensions and angles of the sloped extension. Our craftsmen used state-of-the-art techniques to shape the steel and glass, ensuring a flawless finish.
Professional Installation: Our experienced installation team handled the delicate task of fitting the custom-shaped doors into the sloped structure. Precision was key to ensure smooth operation and a perfect seal.
Quality Assurance: After installation, we performed thorough quality checks to ensure the doors functioned flawlessly and aligned perfectly with the architectural features of the extension. We also provided the client with maintenance tips to keep the doors looking and performing their best.
The installation of our custom-shaped internal sliding steel doors has transformed our client's extension in Sevenoaks. The doors not only fit perfectly within the unique slopes of the extension but also enhance the overall aesthetic of the space. The sleek, modern design of the steel doors, combined with the large glass panels, maintains an open and airy feel, allowing natural light to permeate throughout the interior.


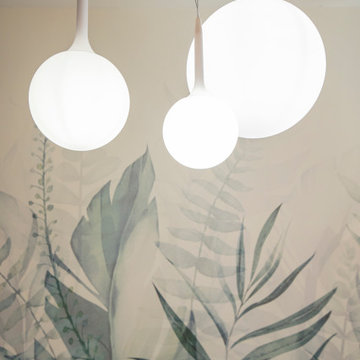
 ESSEstudioarch
Questa ristrutturazione ha dato nuova vita a un ambiente moderno e funzionale, esaltando la semplicità dell'intervento. L'eliminazione di una tramezza ha permesso di creare un ampio open space, dove cucina e zona living si fondono armoniosamente, integrando mobili esistenti e favorendo luminosità e continuità visiva.
La zona pranzo, impreziosita da una carta da parati a tema foliage, si colloca accanto alla cucina a isola, realizzata interamente su misura per adattarsi perfettamente agli spazi e all'estetica dell’ambiente.
L’illuminazione gioca un ruolo centrale: le iconiche lampade Artemide, simboli del design contemporaneo, sovrastano il salotto e il tavolo da pranzo, avvolgendo l’ambiente in un’atmosfera calda e accogliente.
L'area tra l’ingresso e la zona notte è stata ottimizzata con soluzioni d’arredo su misura, pensate per integrarsi con discrezione nell’architettura esistente e definire volumi eleganti e funzionali. A separare la zona giorno dalla zona notte, una porta a specchio dal design essenziale non solo suddivide gli ambienti, ma amplifica la percezione dello spazio grazie a raffinati giochi di riflessi.
I bagni sono stati completamente ripensati con particolare attenzione ai materiali e ai dettagli. Uno di essi è stato impreziosito da una spaziosa doccia walk-in, progettata per coniugare comfort ed estetica.
Un intervento mirato e strategico che ha reso l’abitazione più funzionale e armoniosa.
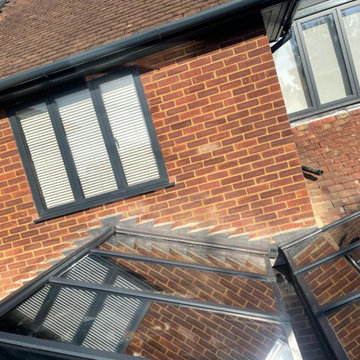


 woodfashioners Ltd
Fully designed and built in home office with central Oak desk, cupboard space, drawers and open shelving.
Photo of a large modern home in Essex.
Photo of a large modern home in Essex.
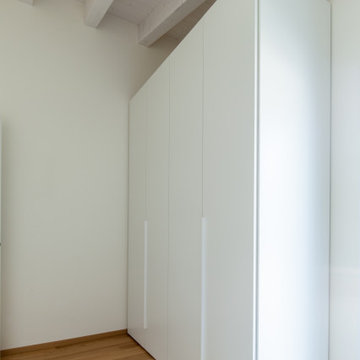
 Lucadello & Stocco Architetti Associati
Photo of a large modern bedroom with white walls, light hardwood flooring, brown floors and exposed beams.
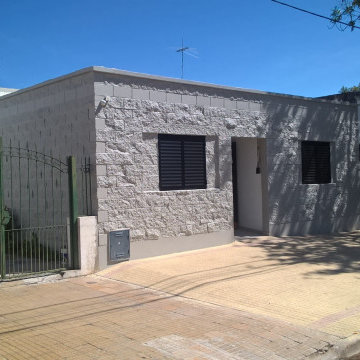
 SEP Arquitectura
Centro y Hogar de dia
Large and gey modern bungalow concrete house exterior with a flat roof, a mixed material roof and a white roof.
Large and gey modern bungalow concrete house exterior with a flat roof, a mixed material roof and a white roof.
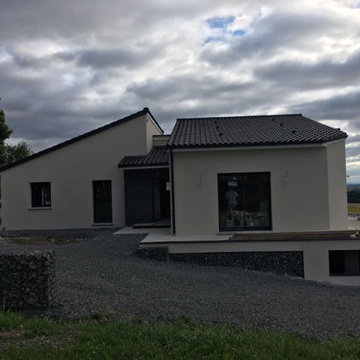
 Maitrise et Concept
Visuel extérieurs de la maison
Inspiration for a large modern two floor detached house in Clermont-Ferrand with a pitched roof, a tiled roof and a black roof.
Inspiration for a large modern two floor detached house in Clermont-Ferrand with a pitched roof, a tiled roof and a black roof.
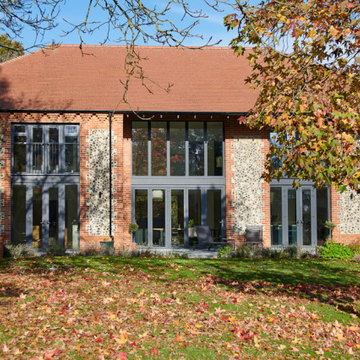
 JW Bespoke Architecture and Interior Design
Inspiration for a large and gey modern two floor detached house in Hampshire with stone cladding and a tiled roof.
 GregoireDeflandre | Compositeurdejardins
This is an example of a large modern back full sun garden in Lille.
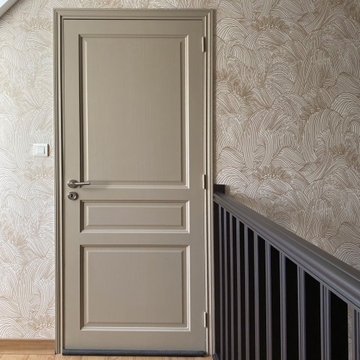
 Marion Brodel Architecture Intérieure
Le palier prolonge l’atmosphère raffinée de la cage d’escalier, mettant en valeur le papier peint Casamance qui se déploie en arrière-plan. La rambarde, repeinte dans un marron profond, apporte élégance et caractère, tandis que les portes, également retravaillées dans une teinte chaleureuse, participent à créer une ambiance harmonieuse et accueillante.
 Rain Ann Design
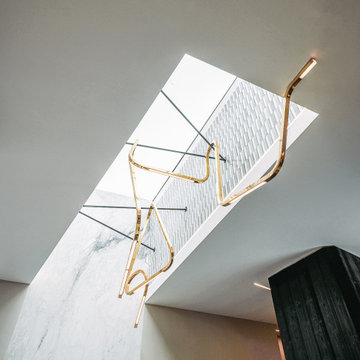
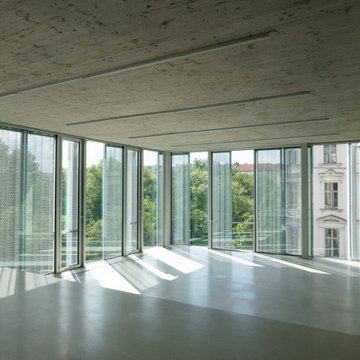
A full house renovation was done to transform a standard “estate” house into a modern and comfortable home with a concentration on the ground floor living space.
Our vision for the kitchen island light was to flood the space with light during the day and transform it into a stunning, sculpture-like installation at night. This unique light fixture disrupts the straight lines of the kitchen and fills the void above, uniting all elements. Handcrafted from brass, the electrics are seamlessly integrated within, running through the light and suspension bars. Evenly distributed light panels ensure uniform illumination over the kitchen island, while the shape twists and turns, mimicking a metallic cloud floating above. The roof light extends 1.5 meters through the ceiling, creating a surreal infinity effect with no visible glass, adding to the magical daylight source. The internally tiled void completes this mesmerising installation.
Earthy and warm tones are used across the finishes of the space, giving it a calm feel.

 Segno Bianco srl
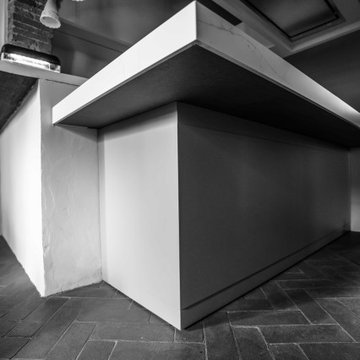
Kitchen for a beautiful ancient farmhouse in florence.
Sage green doors, large peninsula top with a new, very resistant material. The plasterboard hood illuminates the entire kitchen area with its many spotlights.
 Maitrise et Concept
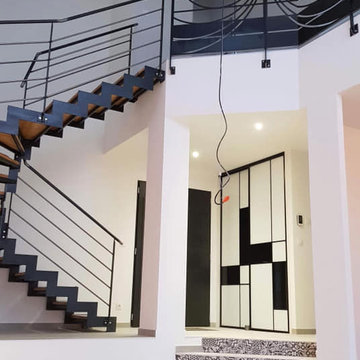
Entrée avec grande hauteur sous plafond et escalier bois-métal
Inspiration for a large modern foyer in Clermont-Ferrand.
Inspiration for a large modern foyer in Clermont-Ferrand.

 Studio Zetarredamenti
La libreria, per renderla capiente ma nel contempo "leggera ", è stata progettata sospesa da terra nonostante i 4.11 di lunghezza. Nella libreria trovano posto anche elementi chiusi, per riporre i libri e i documenti a cui di tiene in modo particolare. Il tutto in Legno noce canaletto e laccato.bianco opaco.


 Crivelli
Doccia in marmo con rubinetteria gessi, soffione lastra 3 millimetri e mix hi-fi nero matt, vetro aperto vismara.
Inspiration for a large modern shower room bathroom in Milan with flat-panel cabinets, white cabinets, a walk-in shower, a wall mounted toilet, green tiles, marble tiles, grey walls, marble flooring, a vessel sink, marble worktops, green floors, an open shower, black worktops, a single sink, a floating vanity unit and wallpapered walls.
Inspiration for a large modern shower room bathroom in Milan with flat-panel cabinets, white cabinets, a walk-in shower, a wall mounted toilet, green tiles, marble tiles, grey walls, marble flooring, a vessel sink, marble worktops, green floors, an open shower, black worktops, a single sink, a floating vanity unit and wallpapered walls.
9