
Search results for "Https:" in Home Design Ideas
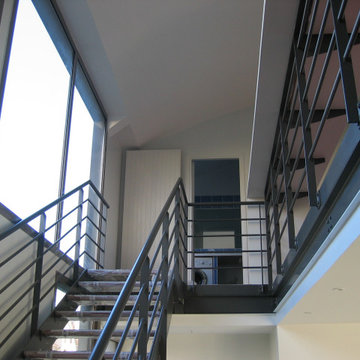
 François Napoly architecte
escalier et garde-corps métallique
This is an example of a large modern wood straight metal railing staircase in Paris with open risers.
This is an example of a large modern wood straight metal railing staircase in Paris with open risers.

 Ihr Schreiner Thaler
Wie aus einem ganz normalen Schlafzimmer ein Home-Office, ein begehbarer Kleiderschrank und ein aufgeräumter Schlafplatz werden kann, das zeigt unsere neueste Schiebetüren-Lösung. Die Besitzer freuen sich bei Tag über einen übersichtlichen Büro-Arbeitsplatz mit vielen pfiffigen Details. Werden beide Schiebetüren geöffnet, verwandelt sich das Schlafzimmer in einen begehbaren Kleiderschrank mit extraviel Stauraum für Kleidung, Schuhe, Hausrat. Werden die Schiebetüren geschlossen, lädt ein aufgeräumter Schlafplatz zur erholsamen Nachtruhe ein.
Wie der Schreiner kann’s keiner: Im Deckenbereich mussten verkleidete Versorgungsleitungen in die Schiebetüre integriert werden. Zeitlos schön: Das querlaufende Eichendekor der Schiebetüren passt wunderbar zum verlegten Eichenparkett im Schlafzimmer.
Tolle Kombination: Die Gleittüren sind von raumplus, der Einbauschrank aus unserer Meisterwerkstatt.

 Mackit Architecture
This is an example of a large and black modern two floor detached house in Wellington with mixed cladding, a flat roof and a metal roof.

 R. O Surfaces
as stunning 90mm bookmatched island with raked waterfall legs, hob run and full height split splashback with integrated lighting. A very high end bespoke worktop in our Laminam porcelain material

 FAQ arquitectura
En una parcela con cierto desnivel se recibe el encargo de implantar una vivienda sencilla, mínima, de lineas neutras. Se decide hacer una composición con cuatro prismas que se suceden hacia el fondo de la parcela. Los dos delanteros corresponden a la zona de día, abiertos hacia la parcela, buscando la luz. Los dos siguientes a la zona de trabajo y noche, buscando la privacidad del fondo de la parcela. El interior se busca la sucesión de espacios teniendo como eje el vestíbulo de acceso. Actualmente en construcción.
Situación: Alcalá de Guadaíra. Sevilla.
Promotor: Privado.
Arquitecto: Víctor García Trejo.
Arquitecta colaboradora: Ariadna Zerpa Chacón.
Promotor: Privado.
Constructor: COREBO S.L.
Fotografías: Fernando Alda.
Infografías: LOGGIA3D

 Stéphanie Fortier Design, designer d'intérieur
Concept d'aménagement, plans techniques, gestion de chantier et coordination des ouvriers par Stephanie Fortier Design. Crédits photographiques; Bodoum Photographie

 nse design
How do you create a family outdoor terrace experience? The solution was to build next to the pool a family retreat where shade and cooling winds would interact with the subtle planting, within easy touch of the furniture areas and where lazy days could be dreamed away.

 Balik Estudio
Arquitectura: Juan Llorente Orejas | Fotografías: Juan Llorente Orejas
Design ideas for a large modern side driveway partial sun garden in Madrid with gravel.
Design ideas for a large modern side driveway partial sun garden in Madrid with gravel.


 Majik House
"Our clients wanted to evolve a new kitchen design to reflect the changing needs and wants of the family." says Sean Cafferty of Atlantis Kitchens with whom Majik House partnered on this superb commission in Kendal, Cumbria. "They wanted to improve efficiency and aesthetically the family yearned for a contemporary environment as a change to the very traditional atmosphere everywhere else in the house."

 Distha Cuisines
Mange debout et jambage en plaquage bois chêne naturel vernis mat, assemblage en coupe d'onglet à 45°.
Design ideas for a large modern l-shaped open plan kitchen in Rennes with an integrated sink, beaded cabinets, white cabinets, granite worktops, black splashback, granite splashback, stainless steel appliances, cement flooring, an island, grey floors and black worktops.
Design ideas for a large modern l-shaped open plan kitchen in Rennes with an integrated sink, beaded cabinets, white cabinets, granite worktops, black splashback, granite splashback, stainless steel appliances, cement flooring, an island, grey floors and black worktops.
 Vanessa Spinò
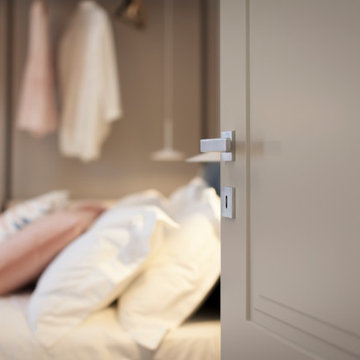
Démolition et reconstruction d'un immeuble dans le centre historique de Castellammare del Golfo composé de petits appartements confortables où vous pourrez passer vos vacances. L'idée était de conserver l'aspect architectural avec un goût historique actuel mais en le reproposant dans une tonalité moderne.Des matériaux précieux ont été utilisés, tels que du parquet en bambou pour le sol, du marbre pour les salles de bains et le hall d'entrée, un escalier métallique avec des marches en bois et des couloirs en marbre, des luminaires encastrés ou suspendus, des boiserie sur les murs des chambres et dans les couloirs, des dressings ouverte, portes intérieures en laque mate avec une couleur raffinée, fenêtres en bois, meubles sur mesure, mini-piscines et mobilier d'extérieur. Chaque étage se distingue par la couleur, l'ameublement et les accessoires d'ameublement. Tout est contrôlé par l'utilisation de la domotique. Un projet de design d'intérieur avec un design unique qui a permis d'obtenir des appartements de luxe.

 JCD Cuisines
Cuisine finition fénix anthracite mat
Plan de travail stratifié fénix compact
Plan de table lamellé collé chene huilé blanchi
Electromenager V-Zug
Cave a vin Gaggenau

 Novale Renovations
Photo of a large modern shower room bathroom in Newcastle - Maitland with medium wood cabinets, a freestanding bath, a walk-in shower, a two-piece toilet, grey tiles, grey walls, a vessel sink, an open shower, white worktops, a wall niche, double sinks and a floating vanity unit.

 ZOTZ Werkstätten
Design ideas for a large modern shower room bathroom in Munich with flat-panel cabinets, white cabinets, a built-in shower, a wall mounted toilet, white tiles, stone tiles, a wall-mounted sink, solid surface worktops, grey floors, a hinged door, white worktops, a single sink and a floating vanity unit.

 Lorenzo Rossi Architetto
Fotografo Lorenzo Serafini Boni
Photo of a large modern open plan dining room in Florence with grey walls, light hardwood flooring and brown floors.
Photo of a large modern open plan dining room in Florence with grey walls, light hardwood flooring and brown floors.

 Tabolo UK
The Lewes Dining Table
...in an off white polished concrete. Suitable for all the family at breakfast, a boardroom meeting during the day or a kitchen party in the evening. Matching bench available on request.
This product can be made to any size, and with any of our finish options. Just send us a message with your requirements for a free quote.
Please note all our products are made to order. For our current lead time please get in touch with Millie - contact@tabolo.co.uk.
 Ridgeway Interiors
This kitchen, located in Marlow, was designed to create a beautifully calm and welcoming space for one of our trusted contractors.
A Häcker systemat handleless kitchen in Taupe UV satin lacquer forms the foundation of the design, paired with a natural fine oak carcass.
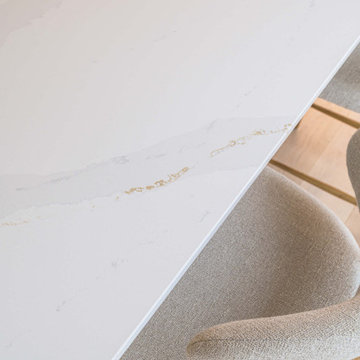
Silestone Calacatta Gold quartz worktops bring understated luxury to the scheme, complemented by a Schock sink and a Quooker tap. Meanwhile, performance is seamlessly integrated throughout with Siemens and BORA appliances.
A standout feature is the bar area with real wood oak veneer and grooved detailing. Complete with a Kaelo flush integrated countertop wine cooler, this space has been thoughtfully designed to support both relaxed evenings and entertaining.
Visit our website for more kitchen designs.

 Loft 47 Interiorismo
Conciliar el espíritu joven de una hija junto con los toques clásicos de su madre fue el punto de partida de este proyecto.
El suelo original tratado y recuperado marca el camino a lo largo de las estancias que se abren con ligereza gracias a los sistemas de puertas correderas y armarios empotrados.
Un hogar en el que se demuestra que el tandem moderno-clásico esta más vigente que nunca..

 Terrapilar
Large modern cloakroom in Alicante-Costa Blanca with freestanding cabinets, white cabinets, grey walls, a wall-mounted sink and white worktops.
2