
Search results for "Https:" in Home Design Ideas

 Lorenzo Rossi Architetto
Fotografo Lorenzo Serafini Boni
Photo of a large modern open plan dining room in Florence with grey walls, light hardwood flooring and brown floors.
Photo of a large modern open plan dining room in Florence with grey walls, light hardwood flooring and brown floors.

 On The Ball Bathrooms
Wall Hung Vanity, Timber Tiles Floor, Subway Wall Tiles, White Subway Tiles, Large Single Vanity, Brushed Nickel Tapware, Brushed Nickel Bathroom Mixers, Bathroom Renovation Sorrento, Nickel Bathroom Tapware, Perth Brushed Nickel Tapware, Dark Blue Vanity, Solid Bath, Stone Bath Tub, Perth Stone Bath Tubs.

 Novale Renovations
Photo of a large modern shower room bathroom in Newcastle - Maitland with medium wood cabinets, a freestanding bath, a walk-in shower, a two-piece toilet, grey tiles, grey walls, a vessel sink, an open shower, white worktops, a wall niche, double sinks and a floating vanity unit.

 Architecture at its Best
Front Entrance open and Spacious.
Design ideas for a large modern front door in Perth with beige walls, limestone flooring, a single front door and a medium wood front door.
Design ideas for a large modern front door in Perth with beige walls, limestone flooring, a single front door and a medium wood front door.

 KELA Building Group Pty Ltd
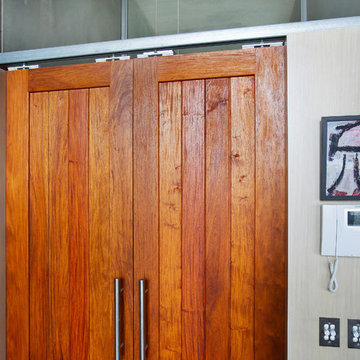
Large modern home with beige walls, a double front door, a medium wood front door and grey floors.

 Enrico Baratella
Large modern curved metal railing staircase in Venice with marble treads and marble risers.
 Sai Interiors Ltd
This was part of a bigger refurbishment project. We created a feature wall using geometric wallpaper and sourced this beautiful fabric for cushions and blinds to create accents to the room. We added these beautiful wall lights to compliment the copper in the wallpaper.
 Mon Concept Habitation
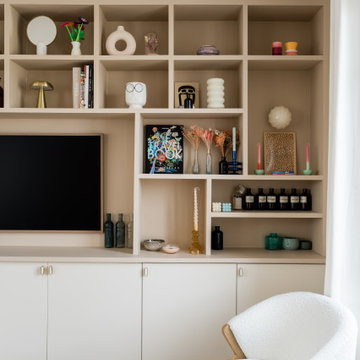
Dans le salon, l’incroyable bibliothèque murale sur mesure réalisée par notre menuisier permet d’ajouter du rangement tout en apportant une touche graphique et résolument chaleureuse à l’espace.

 User
Inspiration for a large modern single-wall open plan kitchen in Cologne with white cabinets, wood worktops and an island.

 Philipp Architekten - Anna Philipp
Haus des Jahres 2014
Diese moderne Flachdachvilla, entworfen für eine 4köpfige Familie in Pfaffenhofen, erhielt den ersten Preis im Wettbewerb „Haus des Jahres“, veranstaltet von Europas größter Wohnzeitschrift „Schöner Wohnen“. Mit seinen formalen Bezügen zum Bauhaus besticht der L-förmige Bau durch seine großflächigen Glasfronten, über die Licht und Luft im Innern erschlossen werden. Das begeisterte die Jury ebenso wie „die moderne Interpretation der Holztafelbauweise, deren wetterunabhängige, präzise und schnelle Vorfertigung an Qualität nicht zu überbieten ist“.
Sichtbeton, Holz und Glas dominieren die ästhetische Schlichtheit des Gebäudes, akzentuiert durch Elemente wie die historische, gusseiserne Stütze im Wohnbereich. Diese wurde bewusst als sichtbares, statisches Element der Gesamtkonstruktion eingesetzt und zur Geltung gebracht. Ein ganz besonderer Bestandteil der Innengestaltung ist auch die aus Blockstufen gearbeitet Eichentreppe, die nicht nur dem funktionalen Auf und AB dient sondern ebenso Sitzgelegenheit bietet. Die zahlreichen Designklassiker aus den 20er bis 60er Jahren, eine Leidenschaft der Bauherrin, tragen zu der gelungenen Symbiose aus Bauhaus, Midcentury und 21. Jahrhundert bei.
Im Erdgeschoss gehen Küche, Essbereich und Wohnen ineinander über. Diese Verschmelzung setzt sich nach außen fort, deutlich sichtbar am Kaminblock, der von Innen und Außen nutzbar ist. Über dem Essbereich öffnet sich ein Luftraum zum Obergeschoss, in dem die privaten Bereiche der Familie und eine Dachterrasse mit Panoramablick untergebracht sind.

 Schüller. innenarchitektur
Mönchengladbach. offene und begehbare Dusche im Masterbad mit beleuchteter Ablage
Photo of a large modern ensuite bathroom in Dusseldorf with white cabinets, a freestanding bath, a walk-in shower, a two-piece toilet, white walls, an integrated sink, glass worktops, beige floors, an open shower, white worktops, white tiles, flat-panel cabinets, ceramic tiles, limestone flooring, a single sink, a floating vanity unit, a drop ceiling and wainscoting.
Photo of a large modern ensuite bathroom in Dusseldorf with white cabinets, a freestanding bath, a walk-in shower, a two-piece toilet, white walls, an integrated sink, glass worktops, beige floors, an open shower, white worktops, white tiles, flat-panel cabinets, ceramic tiles, limestone flooring, a single sink, a floating vanity unit, a drop ceiling and wainscoting.
 Cafeina Design
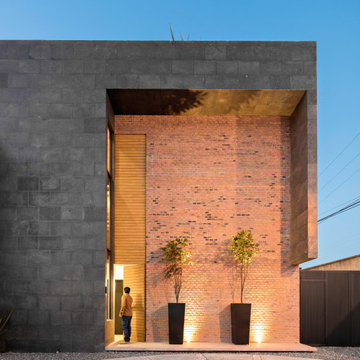
Sol 25 was designed under the premise that form and configuration of architectural space influence the users experience and behavior. Consequently, the house layout explores how to create an authentic experience for the inhabitant by challenging the standard layouts of residential programming. For the desired outcome, 3 main principles were followed: direct integration with nature in private spaces, visual integration with the adjacent nature reserve in the social areas, and social integration through wide open spaces in common areas.
In addition, a distinct architectural layout is generated, as the ground floor houses two bedrooms, a garden and lobby. The first level houses the main bedroom and kitchen, all in an open plan concept with double height, where the user can enjoy the view of the green areas. On the second level there is a loft with a studio, and to use the roof space, a roof garden was designed where one can enjoy an outdoor environment with interesting views all around.
Sol 25 maintains an industrial aesthetic, as a hybrid between a house and a loft, achieving wide spaces with character. The materials used were mostly exposed brick and glass, which when conjugated create cozy spaces in addition to requiring low maintenance.
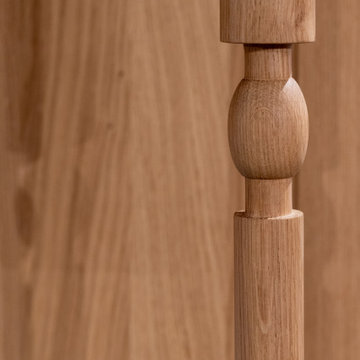
The interior design was another key point in the project, as each of the woodwork, fixtures and fittings elements were specially designed. Thus achieving a personalized and unique environment.
 Carré Chroma
À Hasparren, Les Vins de Vincent se réinvente avec un concept pensé comme un parcours sensoriel. La boutique est organisée en univers distincts, différenciés par couleurs, matières et lumière, pour une immersion totale selon chaque type d’alcool.
L’agencement sur-mesure, la circulation fluide et la transition maîtrisée du chaud au froid valorisent les produits et offrent une expérience client unique.
Chaque détail — du mobilier à l’éclairage décoratif du showroom H9 — crée une identité chaleureuse, contemporaine et typiquement basque.

 Catherine White Interiors
Darren Palmer - Traffic Jam Studio
Photo of a large modern curved staircase in London.
Photo of a large modern curved staircase in London.
 Rossana Pedrali
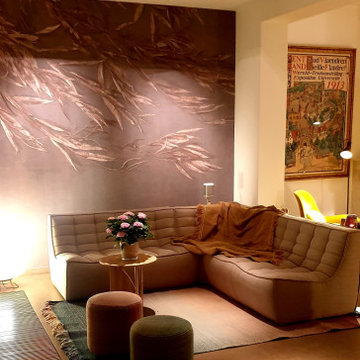
Inspiration for a large modern open plan living room with white walls, limestone flooring, grey floors, a vaulted ceiling and wallpapered walls.

 Art Nrshinga Art Gallery
Extra Large Original Art by Paresh Nrshinga
Discover extra-large original abstract art by renowned artist Paresh Nrshinga, created with high-quality acrylic on canvas. These bold and expressive paintings feature a variety of styles and colors, carefully grouped by size to suit any interior.
Each artwork is signed and stapled on the back, with painted sides for a seamless, gallery-style finish—no framing required. All paintings come ready to hang and include a certificate of authenticity, ensuring their originality and value.
With fast delivery in 3-5 working days, you can transform your space with stunning statement art that radiates energy, emotion, and sophistication.
Commissions welcome.
 STUDIO CACURIO
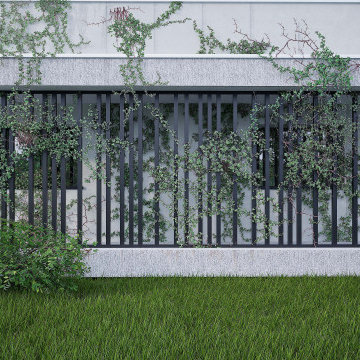
Dettaglio del frangisole progettato per la villa SR a Mira, elemento funzionale ed estetico che regola l’illuminazione naturale e migliora il comfort interno. Realizzato con materiali moderni e linee pulite, il frangisole è parte integrante del design architettonico firmato da Antonio Cacurio, unendo estetica e sostenibilità.

 Andrew Down - Project Management, Design & Build
Arts and Crafts style house that was in desperate need of some tlc. Our brief was to turn this tired, dark home into a modern and bright space. A lot of the rooms were not being used before we transformed them. They now have a cosy snug to watch tv, a formal lounge for visitors, a stunning open plan kitchen/family & dining area where the whole family can get together to eat without struggling for space. Every bathroom and bedroom was also given a makeover. Our clients are exceptionally happy with the results.
 On The Ball Bathrooms
Encaustic Floor, White Walls, Grey and Black Floor, Matte Black Robe Hooks, Matte Black Items, Shower Niche, Frameless Shower Screen, Wall Hung Vanity, High Ceiling Cabinets, Barn Door
4