
Open Plan Kitchen with a Belfast Sink Ideas and Designs
Refine by:
Budget
Sort by:Popular Today
21 - 40 of 6,917 photos
Item 1 of 3
 Born & Bred Studio

Sage green kitchen and open plan living space in a newly converted Victorian terrace flat.
Inspiration for a medium sized scandinavian galley open plan kitchen in London with a belfast sink, flat-panel cabinets, green cabinets, white splashback, marble splashback, black appliances, medium hardwood flooring, no island, beige floors, white worktops and quartz worktops.
Inspiration for a medium sized scandinavian galley open plan kitchen in London with a belfast sink, flat-panel cabinets, green cabinets, white splashback, marble splashback, black appliances, medium hardwood flooring, no island, beige floors, white worktops and quartz worktops.
 Garry Meakins Studio

Photo of an expansive traditional open plan kitchen in Other with a belfast sink, shaker cabinets, green cabinets, composite countertops, stainless steel appliances, limestone flooring, an island and beige worktops.
 User

UserInspiration for a traditional open plan kitchen in Melbourne with a belfast sink, recessed-panel cabinets, white cabinets, blue splashback, light hardwood flooring, an island, beige floors and white worktops.

 Haus Concrete Surfaces
In the heart of South West London this contemporary property had a full re-fit installing a range of bespoke concrete work to complement various spaces around the house. The kitchen features a custom island, worktop and matching splash-back. The handleless white units with brass detailing and matching Vola Taps/Accessories are complemented by the striking colour and thickness of our polished concrete.
Continuing through to the living room, there is a bespoke fire hearth and shelf counter spanning over five meters in length. Manufactured in two pieces this concrete counter enhances the feature wall with its overwhelming presence. Matching units and brass detailing combined with the same concrete thickness compliment the kitchen and keep a sense of fluidity throughout the property.
Following the brass detailing motif to the bathroom, we installed a white ‘Kern’ Kast Concrete Basin and matching bespoke shelf. The stunning combination of colours creates a bright, freshly modern space, perfect for a modern but classic bathroom.
 deVOL Kitchens
deVOL Kitchens
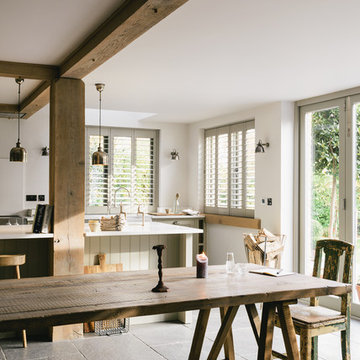
Large country single-wall open plan kitchen in Other with a belfast sink, shaker cabinets, grey cabinets, quartz worktops, white splashback and an island.
Large country single-wall open plan kitchen in Other with a belfast sink, shaker cabinets, grey cabinets, quartz worktops, white splashback and an island.
 AND GB limited
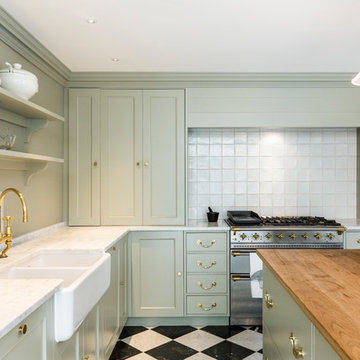
Traditional l-shaped open plan kitchen in London with a belfast sink, beaded cabinets, green cabinets, marble worktops, white splashback, ceramic splashback, stainless steel appliances, marble flooring and an island.

 The English Tapware Company
Light and airy, this spacious kitchen features the Perrin & Rowe Picardie tap in Chrome finish. Designed by: Steding Interiors & Joinery.
This is an example of a large classic galley open plan kitchen in Sydney with a belfast sink, recessed-panel cabinets, white cabinets, white appliances, light hardwood flooring and multiple islands.
This is an example of a large classic galley open plan kitchen in Sydney with a belfast sink, recessed-panel cabinets, white cabinets, white appliances, light hardwood flooring and multiple islands.
 Damco Kitchens

English style kitchen - Damco Kitchens
Inspiration for a medium sized classic u-shaped open plan kitchen in Melbourne with a belfast sink, shaker cabinets, green cabinets, wood worktops, beige splashback, ceramic splashback, black appliances, ceramic flooring and an island.
Inspiration for a medium sized classic u-shaped open plan kitchen in Melbourne with a belfast sink, shaker cabinets, green cabinets, wood worktops, beige splashback, ceramic splashback, black appliances, ceramic flooring and an island.
 Granit Architects + Interiors

Design ideas for a medium sized contemporary galley open plan kitchen in London with a belfast sink, flat-panel cabinets, white cabinets, wood worktops, grey splashback, metro tiled splashback and an island.
 Let's Talk Kitchens & Interiors

This project was part of Channel Nine's 2019 TV program 'Love Shack' where LTKI collaborated with homeowners and renovation specialists Deanne & Darren Jolly. The 'Love Shack' is situated in the beautiful coastal town of Fingal on Victoria's Mornington Peninsula. Dea & Darren transformed a small and dated 3 bedroom 'shack' into a stunning family home with a significant extension and redesign of the whole property. Let's Talk Kitchens & Interiors' Managing Director Rex Hirst was engaged to design and build all of the cabinetry for the project including kitchen, scullery, mudroom, laundry, bathroom vanities, entertainment units, master walk-in-robe and wardrobes. We think the combination of Dea's honed eye for colour and style and Rex's skills in spatial planning and Interior Design have culminated in a truly spectacular family home. Designer: Rex Hirst Photography By: Tim Turner
 Chris Veith
Chris Veith
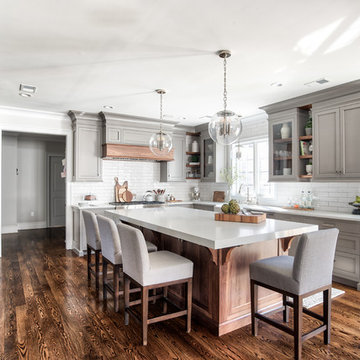
This is an example of a classic u-shaped open plan kitchen in Other with a belfast sink, shaker cabinets, medium wood cabinets, concrete worktops, white splashback, metro tiled splashback, black appliances, dark hardwood flooring, an island, brown floors and grey worktops.
This is an example of a classic u-shaped open plan kitchen in Other with a belfast sink, shaker cabinets, medium wood cabinets, concrete worktops, white splashback, metro tiled splashback, black appliances, dark hardwood flooring, an island, brown floors and grey worktops.
 Birkwood
David Brown Photography
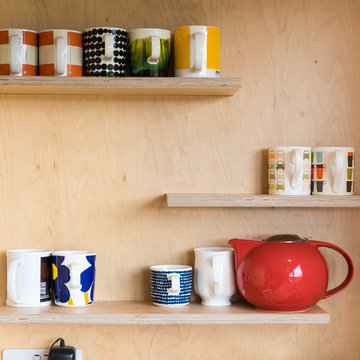
This is an example of a large scandi u-shaped open plan kitchen in Other with a belfast sink, light wood cabinets, wood worktops, stainless steel appliances, concrete flooring, an island and grey floors.
This is an example of a large scandi u-shaped open plan kitchen in Other with a belfast sink, light wood cabinets, wood worktops, stainless steel appliances, concrete flooring, an island and grey floors.
 VORBILD Architecture
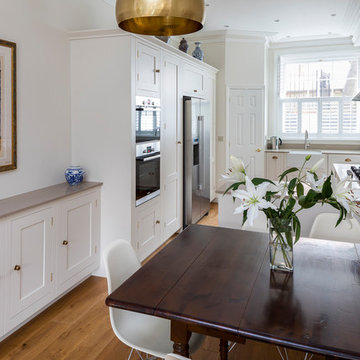
This bright, elegant kitchen and dining area strikes a sophisticated balance between tradition and modern comfort. Bespoke shaker cabinetry in a warm white is paired with soft stone worktops, creating generous storage and surface space while maintaining visual calm. A rich timber dining table anchors the centre of the room, complemented by sculptural white chairs and fresh white lilies. Brass accents—from the cabinet handles to the bold, domed pendant light—introduce a refined warmth. The mix of classical architectural details, mid-century modern touches, and layered decorative elements (like the framed matador print and ceramic vases) results in a room that feels curated and timeless.

Photo of a medium sized contemporary open plan kitchen in London with a belfast sink, shaker cabinets, grey cabinets, quartz worktops, ceramic splashback, stainless steel appliances, dark hardwood flooring and an island.
 User
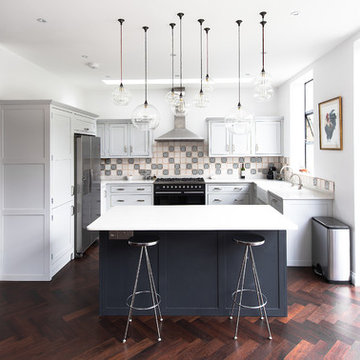
UserThis is an example of a medium sized traditional u-shaped open plan kitchen in London with a belfast sink, shaker cabinets, grey cabinets, dark hardwood flooring and an island.
 Stag Kitchens & Interiors Ltd

Inspiration for a medium sized classic l-shaped open plan kitchen in Cheshire with a belfast sink, an island, shaker cabinets, black cabinets, brick splashback, medium hardwood flooring and marble worktops.
 Mark Tanner Construction, Inc

Inspiration for a rustic l-shaped open plan kitchen with a belfast sink, shaker cabinets, medium wood cabinets, wood worktops, brown splashback, mosaic tiled splashback, stainless steel appliances, concrete flooring, an island and grey floors.
 Herbert Krug

Die Tür zur Vorratskammer wird nur über ein drücken an die Front geöffnet. Damit verschwindet sie in der Holzwand und wird dezent gehalten.
Design ideas for a large farmhouse u-shaped open plan kitchen in Munich with a belfast sink, raised-panel cabinets, green cabinets, granite worktops, stainless steel appliances, an island, beige floors and green worktops.
Design ideas for a large farmhouse u-shaped open plan kitchen in Munich with a belfast sink, raised-panel cabinets, green cabinets, granite worktops, stainless steel appliances, an island, beige floors and green worktops.
 The Hive Interior Design Studio Ltd.
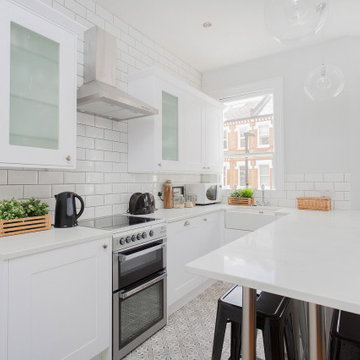
Design ideas for a medium sized traditional u-shaped open plan kitchen in London with a belfast sink, shaker cabinets, white cabinets, white splashback, metro tiled splashback, stainless steel appliances, a breakfast bar, multi-coloured floors and white worktops.
 uniquehomestays

Photo of a medium sized country u-shaped open plan kitchen in Oxfordshire with a belfast sink, recessed-panel cabinets, green cabinets, wood worktops, white splashback, wood splashback, stainless steel appliances, ceramic flooring, beige floors and no island.
2