
Search results for "Kitchen" in Home Design Ideas
 uniquehomestays
Unique Home Stays

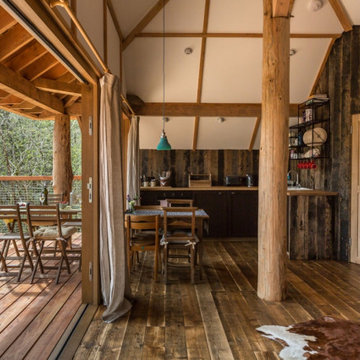
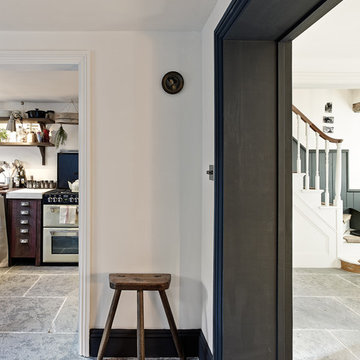
Small rustic single-wall kitchen/diner in Cornwall with flat-panel cabinets, light wood cabinets, wood worktops, black appliances, dark hardwood flooring, brown floors and beige worktops.
Small rustic single-wall kitchen/diner in Cornwall with flat-panel cabinets, light wood cabinets, wood worktops, black appliances, dark hardwood flooring, brown floors and beige worktops.
 L'Espai Interiorismo y Mobiliario
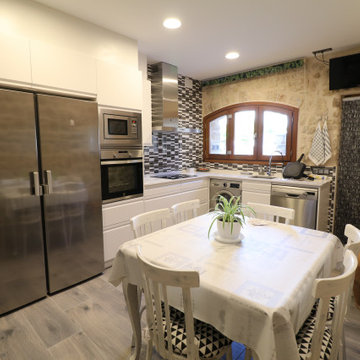
This is an example of a small rustic l-shaped kitchen/diner in Other with a submerged sink, flat-panel cabinets, white cabinets, engineered stone countertops, grey splashback, ceramic splashback, stainless steel appliances, ceramic flooring, no island, grey floors and white worktops.
 PhiBa Architecture

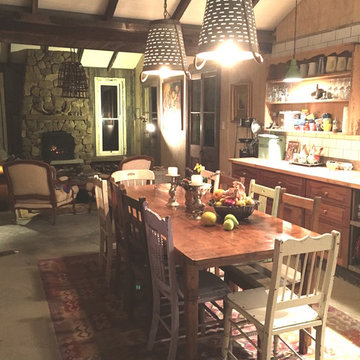
Design ideas for a small rustic l-shaped open plan kitchen in Philadelphia with medium hardwood flooring, no island and exposed beams.
 pur natur
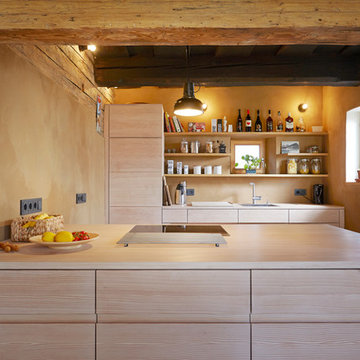
Dielen Douglasie Massiv Select - Oberfläche weiß gelaugt & weiß geölt.
Sowohl auf dem Boden, als auch in der Küche sorgt die pur natur Douglasie für eine behagliche Stimmung und läd zum Wohlfühlen ein. Die gleichmäßigen Strukturen der Select Sortierung laufen über die gesamte Front.

 Through the Woods Ltd
We were invited by Sam & Rachel to prepare the initial design ethos & planning submission for this unique treehouse project in Devon.
The ancient woodland is suitably protected and within an AONB so the priorities were made right from the start to consider the engineering, the planning and the ecology as integral to the design.
Whats amazzing about this sketchy set of drawings is how they capture the attitude of the final houses. An organic take on a Savannah lodge style adapted to the trees in Devon.
Im so proud to have been part of the initial team to get this project off the ground...literally.
 Reforinter SL
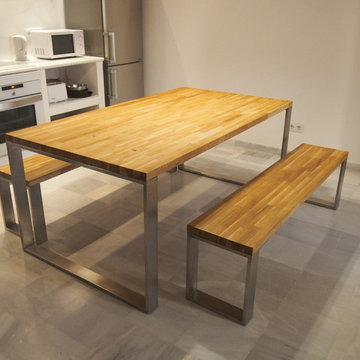
This is an example of a small rustic kitchen/dining room in Barcelona with white walls and no fireplace.
 Designworx New Zealand
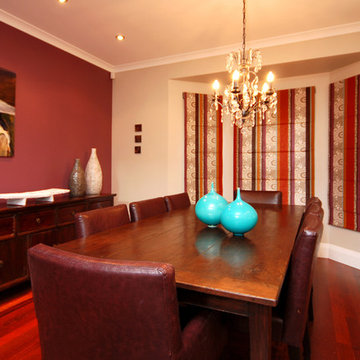
Photo of a small rustic kitchen/dining room in Auckland with beige walls and medium hardwood flooring.
 Christian Builders Margate Ltd
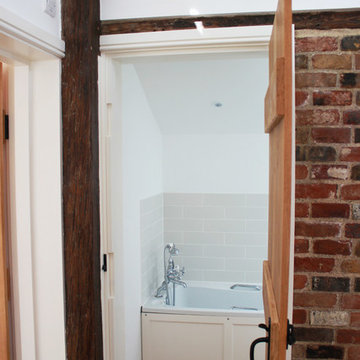
Family Bathroom
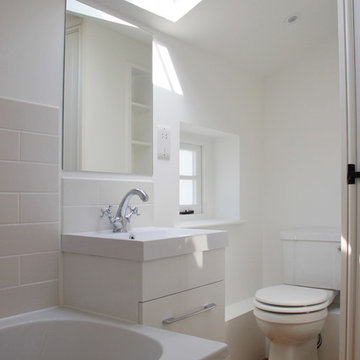
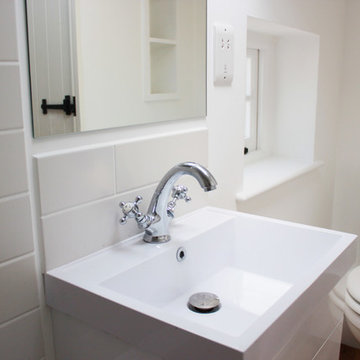
Photo of a small rustic family bathroom in Kent with shaker cabinets, white cabinets, a built-in bath, a shower/bath combination, a one-piece toilet, white tiles, porcelain tiles, white walls, vinyl flooring, a wall-mounted sink, solid surface worktops and beige floors.
Photo of a small rustic family bathroom in Kent with shaker cabinets, white cabinets, a built-in bath, a shower/bath combination, a one-piece toilet, white tiles, porcelain tiles, white walls, vinyl flooring, a wall-mounted sink, solid surface worktops and beige floors.
 Christian Builders Margate Ltd
Borrowed Light in the Bathroom
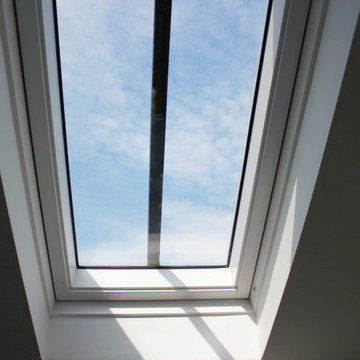
Design ideas for a small rustic living room in Kent.
Design ideas for a small rustic living room in Kent.

 Furniture And Choice
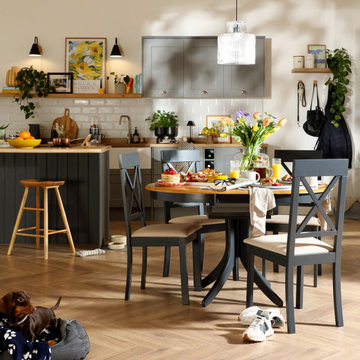
Compact and elegant. Our best selling Hudson is a clever design with a distinctive central pedestal. Match it with the Kendal chairs - their sturdy wooden frame is complemented with distinctive cross back styling.
 Christian Builders Margate Ltd
Rustic Bathroom
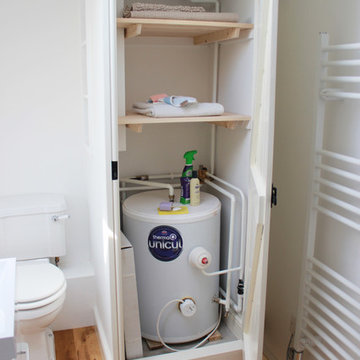
Inspiration for a small rustic family bathroom in Kent with shaker cabinets, white cabinets, a built-in bath, a shower/bath combination, a one-piece toilet, white tiles, porcelain tiles, white walls, vinyl flooring, a wall-mounted sink, solid surface worktops and beige floors.
Inspiration for a small rustic family bathroom in Kent with shaker cabinets, white cabinets, a built-in bath, a shower/bath combination, a one-piece toilet, white tiles, porcelain tiles, white walls, vinyl flooring, a wall-mounted sink, solid surface worktops and beige floors.
 Christian Builders Margate Ltd
Utilising Space
Photo of a small rustic family bathroom in Kent with shaker cabinets, white cabinets, a built-in bath, a shower/bath combination, a one-piece toilet, white tiles, porcelain tiles, white walls, vinyl flooring, a wall-mounted sink, solid surface worktops and beige floors.
Photo of a small rustic family bathroom in Kent with shaker cabinets, white cabinets, a built-in bath, a shower/bath combination, a one-piece toilet, white tiles, porcelain tiles, white walls, vinyl flooring, a wall-mounted sink, solid surface worktops and beige floors.
 Christian Builders Margate Ltd
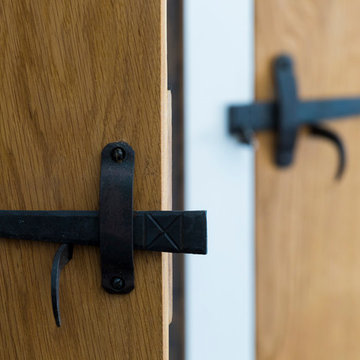
Beeswax Thumb latch sets on all interior doors.
Photography: Chris Kemp
 Christian Builders Margate Ltd
Compact Bathroom
Inspiration for a small rustic family bathroom in Kent with shaker cabinets, white cabinets, a built-in bath, a shower/bath combination, a one-piece toilet, white tiles, porcelain tiles, white walls, vinyl flooring, a wall-mounted sink, solid surface worktops and beige floors.
Inspiration for a small rustic family bathroom in Kent with shaker cabinets, white cabinets, a built-in bath, a shower/bath combination, a one-piece toilet, white tiles, porcelain tiles, white walls, vinyl flooring, a wall-mounted sink, solid surface worktops and beige floors.
 wood-fired oven
amrit row

This is an example of a small rustic back terrace in Wiltshire with an outdoor kitchen and an awning.
This is an example of a small rustic back terrace in Wiltshire with an outdoor kitchen and an awning.
 Claudia Dorsch Interior Design Ltd
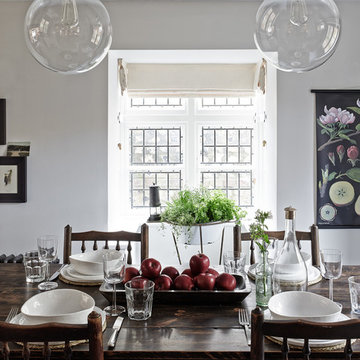
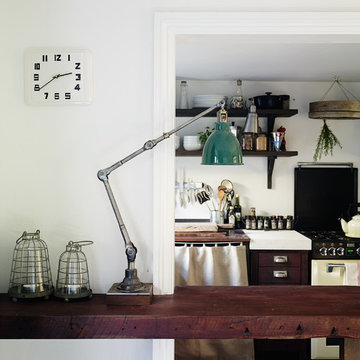
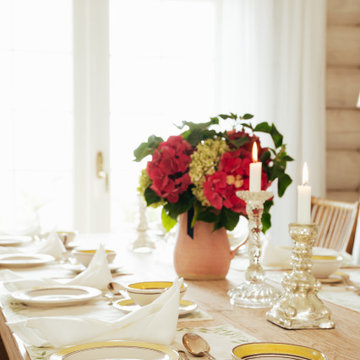
This is an example of a small rustic kitchen/dining room in London.
10