
Search results for "Kitchen" in Home Design Ideas

 SoKipling
A listed very old cottage was in need of a new kitchen that would be sympathetic to the space and the chestnut dresser the client already had.To maximise the space, we moved the Everhot cooker from the end wall to the side. We were then able to utilise the corners better with an open shelving unit made out of reclaimed pine and oak.a new sink unit with cupboard with drawers and doors was also made and 2 pull-out worktops added to provide more work surface and a breakfast table. The height of the ceiling also allowed us to fit a shelving unit for the pots and pans and free up the lower shelves.
 SoKipling
A listed very old cottage was in need of a new kitchen that would be sympathetic to the space and the chestnut dresser the client already had.To maximise the space, we moved the Everhot cooker from the end wall to the side. We were then able to utilise the corners better with an open shelving unit made out of reclaimed pine and oak.a new sink unit with cupboard with drawers and doors was also made and 2 pull-out worktops added to provide more work surface and a breakfast table. The height of the ceiling also allowed us to fit a shelving unit for the pots and pans and free up the lower shelves.
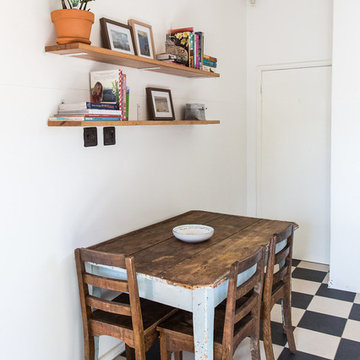
 Salt Renovations
Tess Godkin
Design ideas for a small rustic single-wall kitchen/diner in Canberra - Queanbeyan with recessed-panel cabinets, white cabinets, wood worktops, white splashback and metro tiled splashback.
Design ideas for a small rustic single-wall kitchen/diner in Canberra - Queanbeyan with recessed-panel cabinets, white cabinets, wood worktops, white splashback and metro tiled splashback.
 SoKipling
A listed very old cottage was in need of a new kitchen that would be sympathetic to the space and the chestnut dresser the client already had.To maximise the space, we moved the Everhot cooker from the end wall to the side. We were then able to utilise the corners better with an open shelving unit made out of reclaimed pine and oak.a new sink unit with cupboard with drawers and doors was also made and 2 pull-out worktops added to provide more work surface and a breakfast table. The height of the ceiling also allowed us to fit a shelving unit for the pots and pans and free up the lower shelves.
 SoKipling
A listed very old cottage was in need of a new kitchen that would be sympathetic to the space and the chestnut dresser the client already had.To maximise the space, we moved the Everhot cooker from the end wall to the side. We were then able to utilise the corners better with an open shelving unit made out of reclaimed pine and oak.a new sink unit with cupboard with drawers and doors was also made and 2 pull-out worktops added to provide more work surface and a breakfast table. The height of the ceiling also allowed us to fit a shelving unit for the pots and pans and free up the lower shelves.

 CREA CUISINE
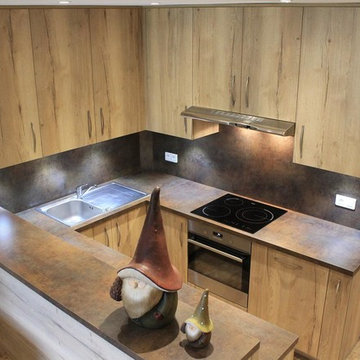
Small rustic u-shaped kitchen/diner in Nice with a single-bowl sink, light wood cabinets, laminate countertops, brown splashback, stainless steel appliances, terracotta flooring, no island, beige floors and brown worktops.
 CREA CUISINE
Design ideas for a small rustic u-shaped kitchen/diner in Nice with a single-bowl sink, light wood cabinets, laminate countertops, brown splashback, stainless steel appliances, terracotta flooring, no island, beige floors and brown worktops.
 SoKipling
A listed very old cottage was in need of a new kitchen that would be sympathetic to the space and the chestnut dresser the client already had.To maximise the space, we moved the Everhot cooker from the end wall to the side. We were then able to utilise the corners better with an open shelving unit made out of reclaimed pine and oak.a new sink unit with cupboard with drawers and doors was also made and 2 pull-out worktops added to provide more work surface and a breakfast table. The height of the ceiling also allowed us to fit a shelving unit for the pots and pans and free up the lower shelves.
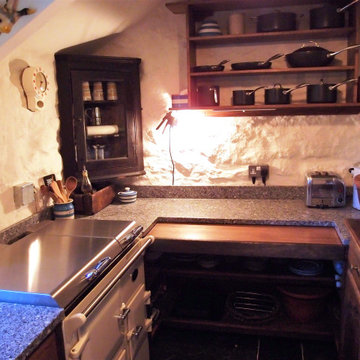 SoKipling
A listed very old cottage was in need of a new kitchen that would be sympathetic to the space and the chestnut dresser the client already had.To maximise the space, we moved the Everhot cooker from the end wall to the side. We were then able to utilise the corners better with an open shelving unit made out of reclaimed pine and oak.a new sink unit with cupboard with drawers and doors was also made and 2 pull-out worktops added to provide more work surface and a breakfast table. The height of the ceiling also allowed us to fit a shelving unit for the pots and pans and free up the lower shelves.
 JCAD
JCADJCAD
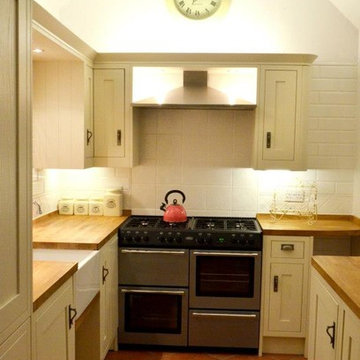
This is an example of a small rustic galley kitchen/diner in Other with a belfast sink, beige cabinets, wood worktops, white splashback, porcelain splashback, stainless steel appliances, terracotta flooring and no island.
This is an example of a small rustic galley kitchen/diner in Other with a belfast sink, beige cabinets, wood worktops, white splashback, porcelain splashback, stainless steel appliances, terracotta flooring and no island.
 Vivid Snaps Photography
Daniel Chia
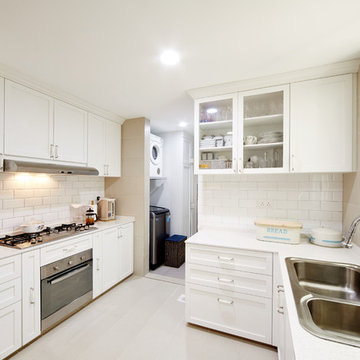
Small rustic kitchen pantry in Singapore with a built-in sink and white cabinets.
Small rustic kitchen pantry in Singapore with a built-in sink and white cabinets.
 Field Day Studio
Christoffer Rudquist

Inspiration for a small rustic kitchen/diner in Sussex with a belfast sink, open cabinets, wood worktops and coloured appliances.
Inspiration for a small rustic kitchen/diner in Sussex with a belfast sink, open cabinets, wood worktops and coloured appliances.
 Charlotte Bradshaw Interiors
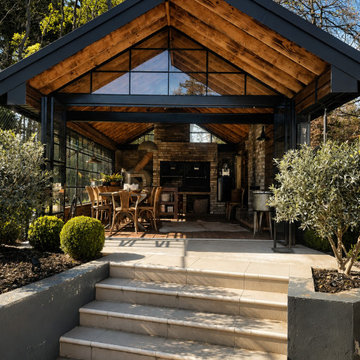
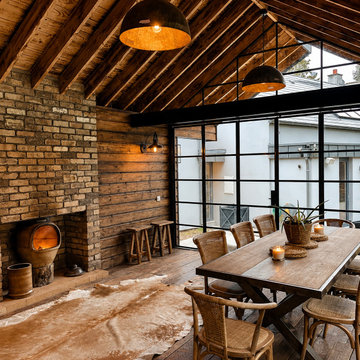
We transformed an empty footprint into a bespoke garden kitchen. By balancing the raw authenticity of stone with the warmth of natural wood, we’ve created a structure that feels anchored to the landscape. The floor-to-ceiling glazing ensures the space is constantly flooded with light, blurring the line between the interior and the garden.
 Charlotte Bradshaw Interiors
We transformed an empty footprint into a bespoke garden kitchen. By balancing the raw authenticity of stone with the warmth of natural wood, we’ve created a structure that feels anchored to the landscape. The floor-to-ceiling glazing ensures the space is constantly flooded with light, blurring the line between the interior and the garden.
 CREA CUISINE
Photo of a small rustic u-shaped kitchen/diner in Nice with a single-bowl sink, light wood cabinets, laminate countertops, brown splashback, stainless steel appliances, terracotta flooring, no island, beige floors and brown worktops.

 Karen Rogers at KR Garden Design
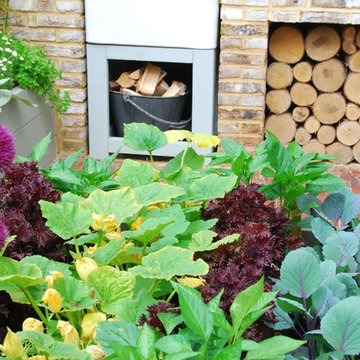
This garden was designed for a keen chef that wanted his herbs and vegetables fresh from the garden and used in his 'al fresco' cooking.
Hampton Court Small Garden
A Chef’s Kitchen was designed to inspire people to grow their own vegetables and herbs in their back garden and use them to prepare healthy and economical meals outdoors. A wood-burning stove was the focal point, surrounded by raised beds, trellising and a pergola, which were all planted with vegetables and herbs. Inspired by recent popular cookery programmes, the garden aimed to motivate people to cook al fresco taking advantage of fresh ingredients and creating healthy and delicious food.
As seen in magazines:
HOMES & GARDENS
MAY 2010
HOMES & GARDENS
JULY 2010
LIVING etc
MAY 2010
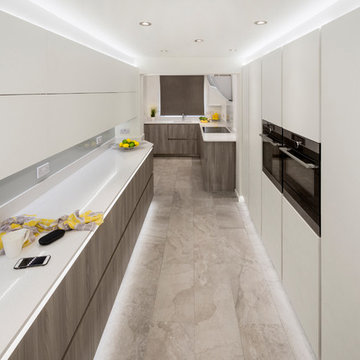
 Arrital Kitchens
Photo credit - Terry J Edgson photography
AK_Project - Wall 73 (Tall and wall units)
AK_Project - Loft (base units)
Champagne aluminium rails and plinths
Silestone 20mm - Blanco Maple wokrtops and upstands
and sink
AEG Appliances
 Tessy Roper Interiors

The kitchen in this new build home had a small dining corner that lacked personality and appeal. Flanked by a door each side, the brief was to make this a cosy inviting seating area, while adding some rustic country charm and a subtle hint of colour and warmth.
 Britt White Studio
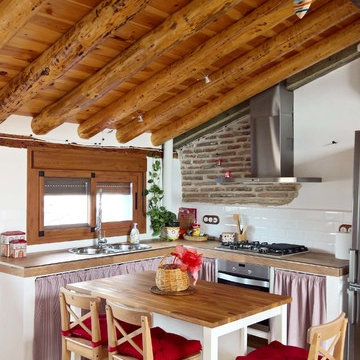

This is an example of a small rustic l-shaped kitchen pantry in Other with a submerged sink, pink cabinets, composite countertops, grey splashback, porcelain splashback, coloured appliances, lino flooring, a breakfast bar, grey worktops and exposed beams.
6