
Search results for "Kitchen" in Home Design Ideas

 Leigh Holt
This is an example of a small rustic kitchen/dining room in Wollongong with concrete flooring.
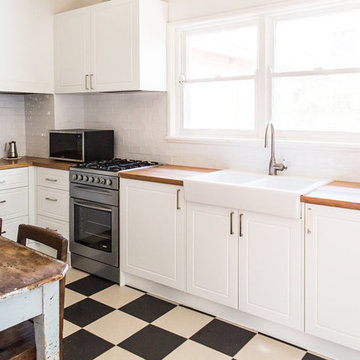
 Salt Renovations
Tess Godkin
This is an example of a small rustic single-wall kitchen/diner in Canberra - Queanbeyan with a belfast sink, white cabinets, wood worktops, white splashback and metro tiled splashback.
This is an example of a small rustic single-wall kitchen/diner in Canberra - Queanbeyan with a belfast sink, white cabinets, wood worktops, white splashback and metro tiled splashback.

 Verso Architecture + Interiors
Pippa Drummond
Photo of a small rustic l-shaped kitchen/diner in Auckland with a double-bowl sink, open cabinets, light wood cabinets, concrete worktops, stainless steel appliances, concrete flooring and an island.
Photo of a small rustic l-shaped kitchen/diner in Auckland with a double-bowl sink, open cabinets, light wood cabinets, concrete worktops, stainless steel appliances, concrete flooring and an island.

 wood-fired oven
amrit row
Small rustic back terrace in Wiltshire with an outdoor kitchen and an awning.
Small rustic back terrace in Wiltshire with an outdoor kitchen and an awning.
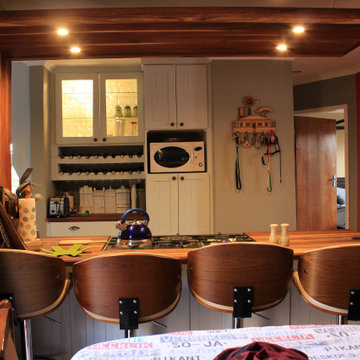
 Pretoria Kitchens
The doors were hand made with reclaimed baltic pine and antiqued to give a rustic look, The tops are solid Kiaar hand laminated and sanded, The bulkhead is supported by chains and the downlighters are connected just above the bulkhead to the left.

 Westbury Garden Rooms
Our first port of call was to improve the flow between these living spaces. By utilising the existing doorway that led from the kitchen to the garden patio, we designed the entrance to the new orangery. Our clients wanted to ensure that their kitchen would also benefit from ample natural light, as this new extension would mean that the only window to the room would be lost along the partitioning wall. So, the existing window opening was transformed into a passe-plat or serving hole. This allowed us to ensure that all the brilliant, natural light flowing through the roof lantern and large windows of the orangery, would also spill through the opening and illuminate the kitchen.
 Westbury Garden Rooms
Our first port of call was to improve the flow between these living spaces. By utilising the existing doorway that led from the kitchen to the garden patio, we designed the entrance to the new orangery. Our clients wanted to ensure that their kitchen would also benefit from ample natural light, as this new extension would mean that the only window to the room would be lost along the partitioning wall. So, the existing window opening was transformed into a passe-plat or serving hole. This allowed us to ensure that all the brilliant, natural light flowing through the roof lantern and large windows of the orangery, would also spill through the opening and illuminate the kitchen.
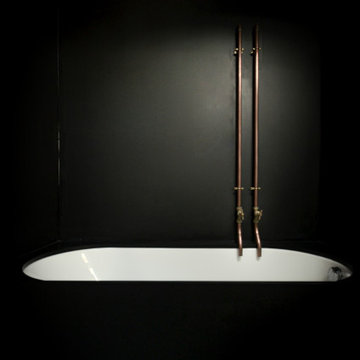
 Benjamin Hale
Small rustic family bathroom in Cardiff with a built-in bath, a built-in shower and black tiles.

 SoKipling
A listed very old cottage was in need of a new kitchen that would be sympathetic to the space and the chestnut dresser the client already had.To maximise the space, we moved the Everhot cooker from the end wall to the side. We were then able to utilise the corners better with an open shelving unit made out of reclaimed pine and oak.a new sink unit with cupboard with drawers and doors was also made and 2 pull-out worktops added to provide more work surface and a breakfast table. The height of the ceiling also allowed us to fit a shelving unit for the pots and pans and free up the lower shelves.
 SoKipling
A listed very old cottage was in need of a new kitchen that would be sympathetic to the space and the chestnut dresser the client already had.To maximise the space, we moved the Everhot cooker from the end wall to the side. We were then able to utilise the corners better with an open shelving unit made out of reclaimed pine and oak.a new sink unit with cupboard with drawers and doors was also made and 2 pull-out worktops added to provide more work surface and a breakfast table. The height of the ceiling also allowed us to fit a shelving unit for the pots and pans and free up the lower shelves.
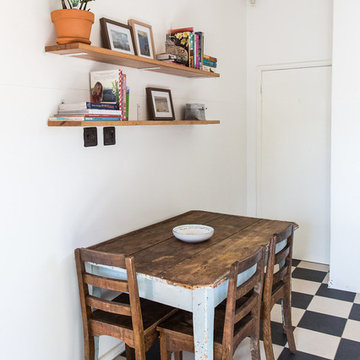 Salt Renovations
Tess Godkin
Design ideas for a small rustic single-wall kitchen/diner in Canberra - Queanbeyan with recessed-panel cabinets, white cabinets, wood worktops, white splashback and metro tiled splashback.
Design ideas for a small rustic single-wall kitchen/diner in Canberra - Queanbeyan with recessed-panel cabinets, white cabinets, wood worktops, white splashback and metro tiled splashback.
 SoKipling
A listed very old cottage was in need of a new kitchen that would be sympathetic to the space and the chestnut dresser the client already had.To maximise the space, we moved the Everhot cooker from the end wall to the side. We were then able to utilise the corners better with an open shelving unit made out of reclaimed pine and oak.a new sink unit with cupboard with drawers and doors was also made and 2 pull-out worktops added to provide more work surface and a breakfast table. The height of the ceiling also allowed us to fit a shelving unit for the pots and pans and free up the lower shelves.
 SoKipling
A listed very old cottage was in need of a new kitchen that would be sympathetic to the space and the chestnut dresser the client already had.To maximise the space, we moved the Everhot cooker from the end wall to the side. We were then able to utilise the corners better with an open shelving unit made out of reclaimed pine and oak.a new sink unit with cupboard with drawers and doors was also made and 2 pull-out worktops added to provide more work surface and a breakfast table. The height of the ceiling also allowed us to fit a shelving unit for the pots and pans and free up the lower shelves.

 CREA CUISINE
Small rustic u-shaped kitchen/diner in Nice with a single-bowl sink, light wood cabinets, laminate countertops, brown splashback, stainless steel appliances, terracotta flooring, no island, beige floors and brown worktops.
 CREA CUISINE
Design ideas for a small rustic u-shaped kitchen/diner in Nice with a single-bowl sink, light wood cabinets, laminate countertops, brown splashback, stainless steel appliances, terracotta flooring, no island, beige floors and brown worktops.
 SoKipling
A listed very old cottage was in need of a new kitchen that would be sympathetic to the space and the chestnut dresser the client already had.To maximise the space, we moved the Everhot cooker from the end wall to the side. We were then able to utilise the corners better with an open shelving unit made out of reclaimed pine and oak.a new sink unit with cupboard with drawers and doors was also made and 2 pull-out worktops added to provide more work surface and a breakfast table. The height of the ceiling also allowed us to fit a shelving unit for the pots and pans and free up the lower shelves.
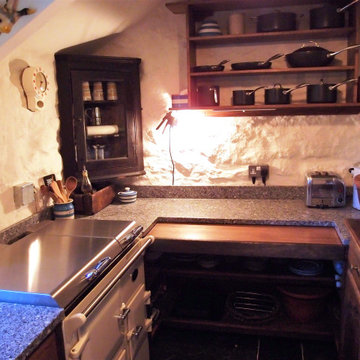 SoKipling
A listed very old cottage was in need of a new kitchen that would be sympathetic to the space and the chestnut dresser the client already had.To maximise the space, we moved the Everhot cooker from the end wall to the side. We were then able to utilise the corners better with an open shelving unit made out of reclaimed pine and oak.a new sink unit with cupboard with drawers and doors was also made and 2 pull-out worktops added to provide more work surface and a breakfast table. The height of the ceiling also allowed us to fit a shelving unit for the pots and pans and free up the lower shelves.
 Highwood Furniture
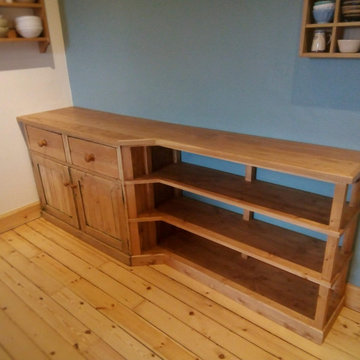
Oak topped cupboard and shelving unit.
Re-using an old pine cupboard which had been in the family for a very long time. This was incorporated into some new shelving to create some more useful space.
the old cupboard was striped and sanded back. The shelving was made from pine to match the original cupboard.
The top/worksurface is made from solid oak and finished with an natural oil/wax combination. This creats a hard wearing, water resistant surface whilst keeping the natural look and feel of the timber. This finish is also very easily replenished/repaired or re done.
 SoKipling
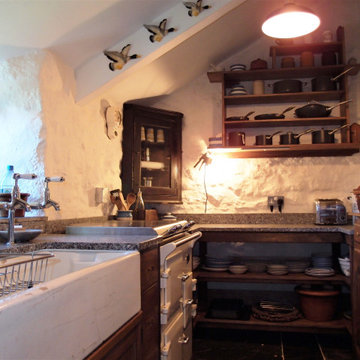
A listed very old cottage was in need of a new kitchen that would be sympathetic to the space and the chestnut dresser the client already had.To maximise the space, we moved the Everhot cooker from the end wall to the side. We were then able to utilise the corners better with an open shelving unit made out of reclaimed pine and oak.a new sink unit with cupboard with drawers and doors was also made and 2 pull-out worktops added to provide more work surface and a breakfast table. The height of the ceiling also allowed us to fit a shelving unit for the pots and pans and free up the lower shelves.
 Verso Architecture + Interiors
Pippa Drummond

Inspiration for a small rustic l-shaped kitchen/diner in Auckland with a double-bowl sink, open cabinets, light wood cabinets, concrete worktops, stainless steel appliances, concrete flooring and an island.
Inspiration for a small rustic l-shaped kitchen/diner in Auckland with a double-bowl sink, open cabinets, light wood cabinets, concrete worktops, stainless steel appliances, concrete flooring and an island.
5