
Search results for "Kitchen" in Home Design Ideas
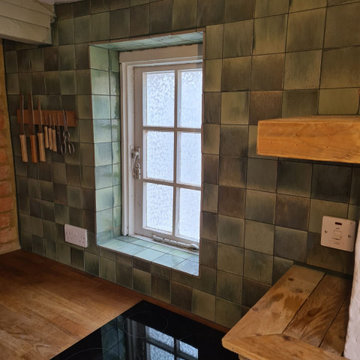
 The Bathroom Studio
A beautifully updated kitchen in a 350 year old cottage in the heart of Oxfordshire. The superbly warm tiles from the Ca'Pietra Pottery range add practicality to the rustic charm.
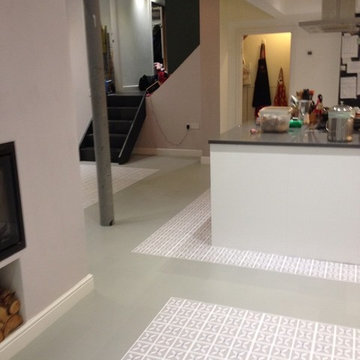
 Pauls Floors
Middle - Harvey Maria - Lattice by Dee Hardwicke - Pebble Grey
Border - Harvey Maria - Heritage colours - Bay Blue
These two styles of floor are often used together as they are have colours that work really well together, having similar organic shades.
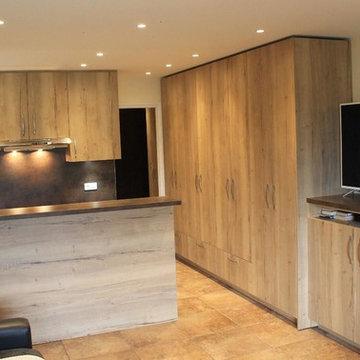
 CREA CUISINE
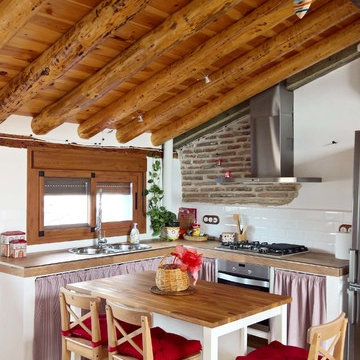
This is an example of a small rustic u-shaped kitchen/diner in Nice with a single-bowl sink, light wood cabinets, laminate countertops, brown splashback, stainless steel appliances, terracotta flooring, no island, beige floors and brown worktops.
 Charlotte Bradshaw Interiors
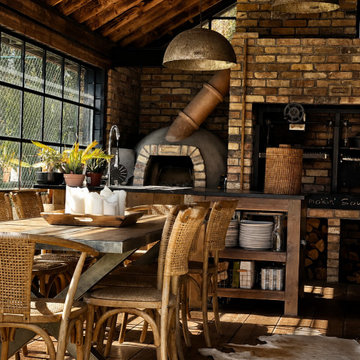
We transformed an empty footprint into a bespoke garden kitchen. By balancing the raw authenticity of stone with the warmth of natural wood, we’ve created a structure that feels anchored to the landscape. The floor-to-ceiling glazing ensures the space is constantly flooded with light, blurring the line between the interior and the garden.
 Charlotte Bradshaw Interiors
We transformed an empty footprint into a bespoke garden kitchen. By balancing the raw authenticity of stone with the warmth of natural wood, we’ve created a structure that feels anchored to the landscape. The floor-to-ceiling glazing ensures the space is constantly flooded with light, blurring the line between the interior and the garden.
 CREA CUISINE

Design ideas for a small rustic u-shaped kitchen/diner in Nice with a single-bowl sink, light wood cabinets, laminate countertops, brown splashback, stainless steel appliances, terracotta flooring, no island, beige floors and brown worktops.

 Karen Rogers at KR Garden Design
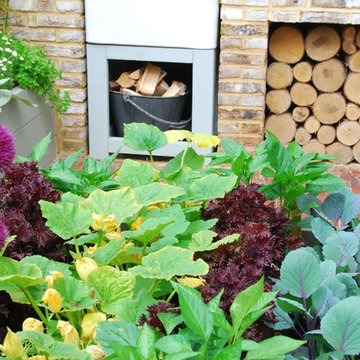
This garden was designed for a keen chef that wanted his herbs and vegetables fresh from the garden and used in his 'al fresco' cooking.
Hampton Court Small Garden
A Chef’s Kitchen was designed to inspire people to grow their own vegetables and herbs in their back garden and use them to prepare healthy and economical meals outdoors. A wood-burning stove was the focal point, surrounded by raised beds, trellising and a pergola, which were all planted with vegetables and herbs. Inspired by recent popular cookery programmes, the garden aimed to motivate people to cook al fresco taking advantage of fresh ingredients and creating healthy and delicious food.
As seen in magazines:
HOMES & GARDENS
MAY 2010
HOMES & GARDENS
JULY 2010
LIVING etc
MAY 2010
 AAA Triple A Design

This is an example of a small rustic l-shaped enclosed kitchen in Marseille with an integrated sink, light wood cabinets, concrete worktops, black splashback, stone slab splashback, concrete flooring and no island.
 Habitat London

Inspiration for a small rustic back patio in London with concrete slabs, no cover and a bbq area.
 ADL Design & Build LTD
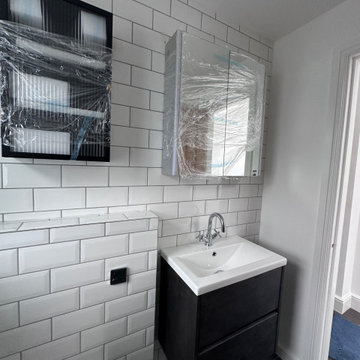
Metro tiles traditional bathroom
Small rustic shower room bathroom in London with blue cabinets, a walk-in shower, a wall mounted toilet, white tiles, metro tiles, white walls, porcelain flooring, a wall-mounted sink, terrazzo worktops, grey floors, a sliding door, white worktops, a single sink and a floating vanity unit.
Small rustic shower room bathroom in London with blue cabinets, a walk-in shower, a wall mounted toilet, white tiles, metro tiles, white walls, porcelain flooring, a wall-mounted sink, terrazzo worktops, grey floors, a sliding door, white worktops, a single sink and a floating vanity unit.
 User

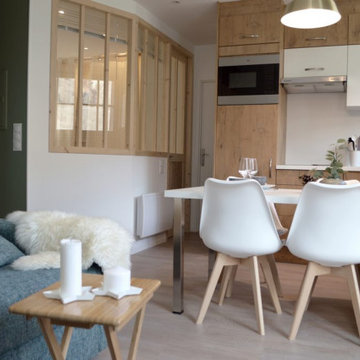

UserDesign ideas for a small rustic galley kitchen/diner in Toulouse with a single-bowl sink, flat-panel cabinets, light wood cabinets, laminate countertops, white splashback, wood splashback, integrated appliances, light hardwood flooring, an island, beige floors and white worktops.
 Through the Woods Ltd
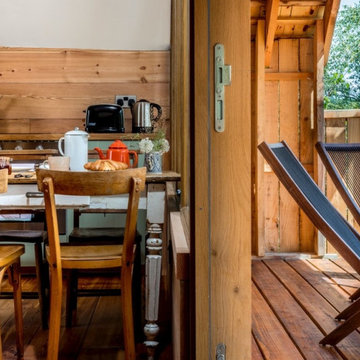
We were invited by Sam & Rachel to prepare the initial design ethos & planning submission for this unique treehouse project in Devon.
The ancient woodland is suitably protected and within an AONB so the priorities were made right from the start to consider the engineering, the planning and the ecology as integral to the design.
Whats amazzing about this sketchy set of drawings is how they capture the attitude of the final houses. An organic take on a Savannah lodge style adapted to the trees in Devon.
Im so proud to have been part of the initial team to get this project off the ground...literally.
 Heliotrope Interior Design

Small rustic grey and white l-shaped kitchen/diner in Cornwall with a belfast sink, shaker cabinets, grey cabinets, granite worktops, beige splashback, glass tiled splashback, limestone flooring, an island, beige floors and multicoloured worktops.
 wood-fired oven
amrit row
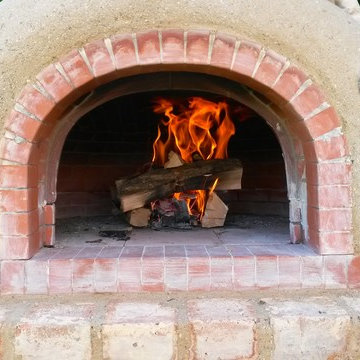
Design ideas for a small rustic back terrace in Wiltshire with an outdoor kitchen and an awning.
Design ideas for a small rustic back terrace in Wiltshire with an outdoor kitchen and an awning.
 Gemma Radicchio
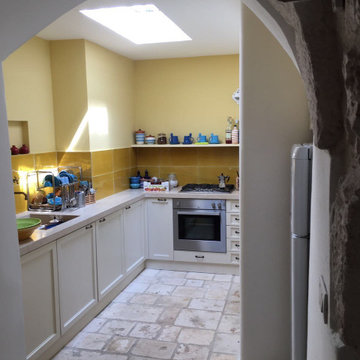
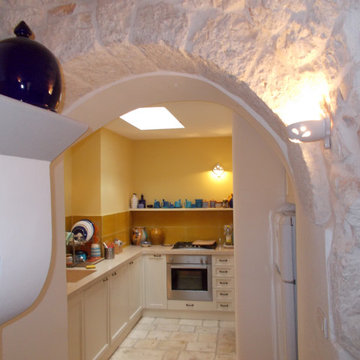
Inspiration for a small rustic l-shaped kitchen/diner in Bari with recessed-panel cabinets, white cabinets and limestone worktops.
 User
UserInspiration for a small rustic galley kitchen/diner in Toulouse with a single-bowl sink, flat-panel cabinets, light wood cabinets, laminate countertops, white splashback, wood splashback, integrated appliances, light hardwood flooring, an island, beige floors and white worktops.
 Gemma Radicchio
Design ideas for a small rustic l-shaped kitchen/diner in Bari with recessed-panel cabinets, white cabinets and limestone worktops.
 L'Espai Interiorismo y Mobiliario
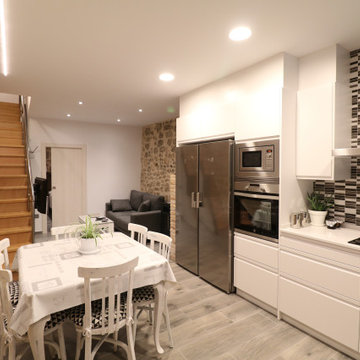
Inspiration for a small rustic l-shaped kitchen/diner in Other with a submerged sink, flat-panel cabinets, white cabinets, engineered stone countertops, grey splashback, ceramic splashback, stainless steel appliances, ceramic flooring, no island, grey floors and white worktops.
 User
UserSmall rustic galley kitchen/diner in Toulouse with a single-bowl sink, flat-panel cabinets, light wood cabinets, laminate countertops, white splashback, wood splashback, integrated appliances, light hardwood flooring, an island, beige floors and white worktops.
7