
Search results for "Kitchen" in Home Design Ideas
 JCAD
JCADJCAD

Photo of a small rustic galley enclosed kitchen in Other with a belfast sink, beige cabinets, wood worktops, white splashback, porcelain splashback, stainless steel appliances, terracotta flooring and no island.
Photo of a small rustic galley enclosed kitchen in Other with a belfast sink, beige cabinets, wood worktops, white splashback, porcelain splashback, stainless steel appliances, terracotta flooring and no island.
 Pia Design

Open plan kitchen living area in a log cabin on the outskirts of London. This is the designer's own home.
All of the furniture has been sourced from high street retailers, car boot sales, ebay, handed down and upcycled.
The dining table was free from a pub clearance (lovingly and sweatily sanded down through 10 layers of thick, black paint, and waxed). The benches are IKEA. The painting is by Pia.
Design by Pia Pelkonen
Photography by Richard Chivers
 Studio 29 Architects
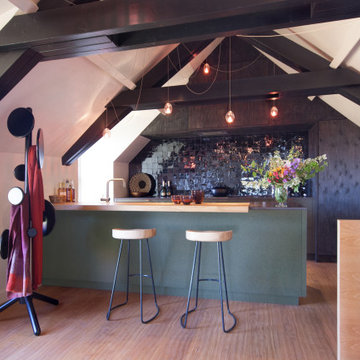
Kitchen area with some hidden storage and island with stools to dine.
Inspiration for a small rustic cream and black l-shaped kitchen/diner in London with a built-in sink, flat-panel cabinets, green cabinets, quartz worktops, ceramic splashback, black appliances, dark hardwood flooring, a breakfast bar, brown floors, black worktops, exposed beams and feature lighting.
Inspiration for a small rustic cream and black l-shaped kitchen/diner in London with a built-in sink, flat-panel cabinets, green cabinets, quartz worktops, ceramic splashback, black appliances, dark hardwood flooring, a breakfast bar, brown floors, black worktops, exposed beams and feature lighting.
 The Pentland Kitchen Company

Due to the property being a small single storey cottage, the customers wanted to make the most of the views from the rear of the property and create a feeling of space whilst cooking. The customers are keen cooks and spend a lot of their time in the kitchen space, so didn’t want to be stuck in a small room at the front of the house, which is where the kitchen was originally situated. They wanted to include a pantry and incorporate open shelving with minimal wall units, and were looking for a colour palette with a bit of interest rather than just light beige/creams.
 The Pentland Kitchen Company
Due to the property being a small single storey cottage, the customers wanted to make the most of the views from the rear of the property and create a feeling of space whilst cooking. The customers are keen cooks and spend a lot of their time in the kitchen space, so didn’t want to be stuck in a small room at the front of the house, which is where the kitchen was originally situated. They wanted to include a pantry and incorporate open shelving with minimal wall units, and were looking for a colour palette with a bit of interest rather than just light beige/creams.
 The Pentland Kitchen Company
Due to the property being a small single storey cottage, the customers wanted to make the most of the views from the rear of the property and create a feeling of space whilst cooking. The customers are keen cooks and spend a lot of their time in the kitchen space, so didn’t want to be stuck in a small room at the front of the house, which is where the kitchen was originally situated. They wanted to include a pantry and incorporate open shelving with minimal wall units, and were looking for a colour palette with a bit of interest rather than just light beige/creams.
 The Pentland Kitchen Company
Due to the property being a small single storey cottage, the customers wanted to make the most of the views from the rear of the property and create a feeling of space whilst cooking. The customers are keen cooks and spend a lot of their time in the kitchen space, so didn’t want to be stuck in a small room at the front of the house, which is where the kitchen was originally situated. They wanted to include a pantry and incorporate open shelving with minimal wall units, and were looking for a colour palette with a bit of interest rather than just light beige/creams.
 Brick Slip Ltd
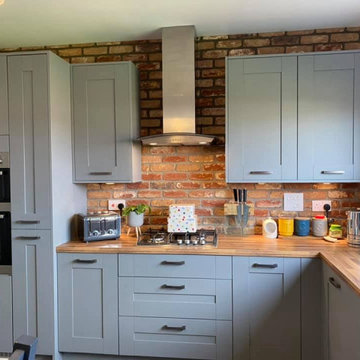
Our Antique Blend Brick Slips were used in tis gorgeous kitchen.
Design ideas for a small rustic single-wall kitchen/diner in Other with shaker cabinets, grey cabinets, wood worktops and an island.
Design ideas for a small rustic single-wall kitchen/diner in Other with shaker cabinets, grey cabinets, wood worktops and an island.
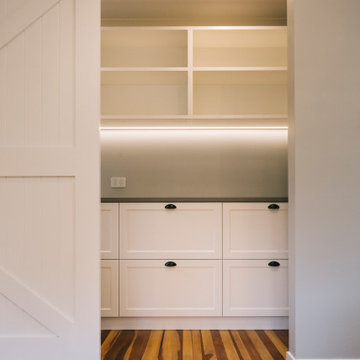
 Macreadie Builders
The sculler from a portrait view, showing off the elegance of a scullery and how useful this is as a space in the kitchen.
Inspiration for a small rustic home in Auckland.
Inspiration for a small rustic home in Auckland.

 S. Group
S. Group
Design ideas for a small rustic kitchen/dining room in Hobart with white walls, medium hardwood flooring, a standard fireplace and a brick fireplace surround.
Design ideas for a small rustic kitchen/dining room in Hobart with white walls, medium hardwood flooring, a standard fireplace and a brick fireplace surround.
 Brick Slip Ltd
A beautiful kitchen, warmed up with our Atique Blend Brick Slips.
This is an example of a small rustic single-wall kitchen/diner in Other with shaker cabinets, grey cabinets, wood worktops, brick splashback, integrated appliances, an island and a double-bowl sink.
This is an example of a small rustic single-wall kitchen/diner in Other with shaker cabinets, grey cabinets, wood worktops, brick splashback, integrated appliances, an island and a double-bowl sink.
 The Pentland Kitchen Company



Description: Client was looking for a statement kitchen that would tie with their Edinburgh flat but not look fussy as the kitchen is a walk through to other rooms. The Porter Matt handless is ideal for this and mixing it with the distressed oak shelving to match the floor adds a rustic, warm feel to what can sometimes be a cold style.
Cost £20k including all trades and converting a mezzanine level in a storage cupboard.
 The Pentland Kitchen Company
Description: Client was looking for a statement kitchen that would tie with their Edinburgh flat but not look fussy as the kitchen is a walk through to other rooms. The Porter Matt handless is ideal for this and mixing it with the distressed oak shelving to match the floor adds a rustic, warm feel to what can sometimes be a cold style.
Cost £20k including all trades and converting a mezzanine level in a storage cupboard.
 The Pentland Kitchen Company
Description: Client was looking for a statement kitchen that would tie with their Edinburgh flat but not look fussy as the kitchen is a walk through to other rooms. The Porter Matt handless is ideal for this and mixing it with the distressed oak shelving to match the floor adds a rustic, warm feel to what can sometimes be a cold style.
Cost £20k including all trades and converting a mezzanine level in a storage cupboard.
 The Pentland Kitchen Company
Description: Client was looking for a statement kitchen that would tie with their Edinburgh flat but not look fussy as the kitchen is a walk through to other rooms. The Porter Matt handless is ideal for this and mixing it with the distressed oak shelving to match the floor adds a rustic, warm feel to what can sometimes be a cold style.
Cost £20k including all trades and converting a mezzanine level in a storage cupboard.
 The Pentland Kitchen Company
Description: Client was looking for a statement kitchen that would tie with their Edinburgh flat but not look fussy as the kitchen is a walk through to other rooms. The Porter Matt handless is ideal for this and mixing it with the distressed oak shelving to match the floor adds a rustic, warm feel to what can sometimes be a cold style.
Cost £20k including all trades and converting a mezzanine level in a storage cupboard.
 The Pentland Kitchen Company
Description: Client was looking for a statement kitchen that would tie with their Edinburgh flat but not look fussy as the kitchen is a walk through to other rooms. The Porter Matt handless is ideal for this and mixing it with the distressed oak shelving to match the floor adds a rustic, warm feel to what can sometimes be a cold style.
Cost £20k including all trades and converting a mezzanine level in a storage cupboard.
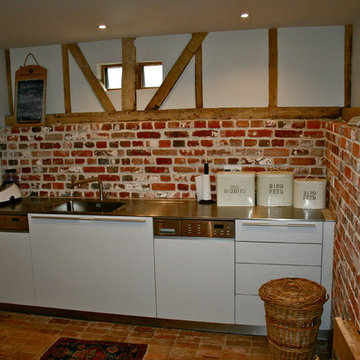
 User
UserThe utility room in the barn, with loads of character. See how the brickwork and timber stands out when the units are simple in line and colour.
Kitchen designed and installed by bulthaup Winchester.
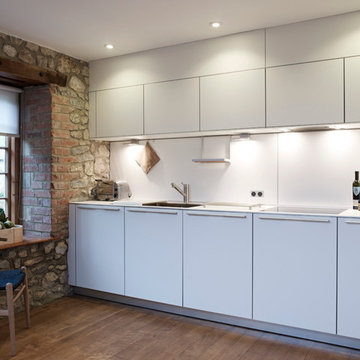 User
UserAn induction hob is set flush into the surface with a discreet overhead canopy extractor concealed into a bespoke wall unit. The function rail of the wall panelling was fully utilised to incorporate lighting and a kitchen roll holder.
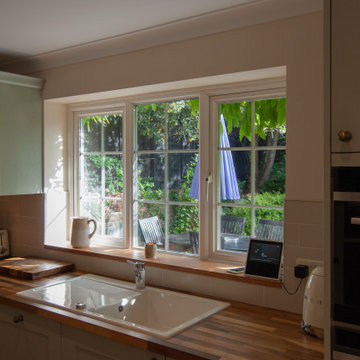
 MOA Architects & Engineers
New Kitchen
Small rustic l-shaped kitchen/diner in London with a single-bowl sink, recessed-panel cabinets, grey cabinets, wood worktops, grey splashback, ceramic splashback, black appliances, porcelain flooring, no island, multi-coloured floors and multicoloured worktops.
Small rustic l-shaped kitchen/diner in London with a single-bowl sink, recessed-panel cabinets, grey cabinets, wood worktops, grey splashback, ceramic splashback, black appliances, porcelain flooring, no island, multi-coloured floors and multicoloured worktops.
3