
Search results for "Kitchen" in Home Design Ideas

 Floors of Stone
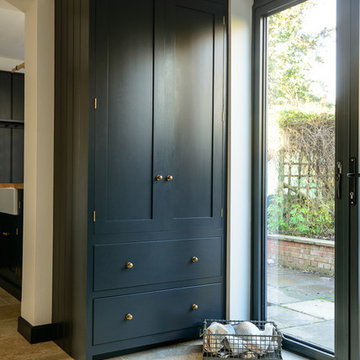

Our Country Mix Tumbled Travertine flooring has been teamed with a gorgeous Pantry Blue kitchen from our sister company deVOL Kitchens.
Photo of a small rustic galley enclosed kitchen in Other with shaker cabinets, blue cabinets, travertine flooring and no island.
Photo of a small rustic galley enclosed kitchen in Other with shaker cabinets, blue cabinets, travertine flooring and no island.
 Floors of Stone

We are in love with this gorgeous kitchen and utility room! Our Country Mix Tumbled Travertine on the floor has been left unfilled to create a really rustic finish and the Shaker cabinets suit the style of the room perfectly.
 Stonebank Carpentry & Joinery Ltd
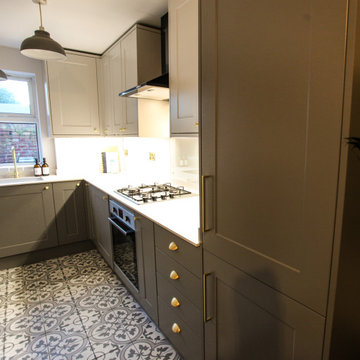

Design ideas for a small rustic grey and white l-shaped open plan kitchen in Other with a submerged sink, shaker cabinets, grey cabinets, integrated appliances, ceramic flooring, no island, multi-coloured floors, white worktops and feature lighting.
 Stonebank Carpentry & Joinery Ltd
Photo of a small rustic grey and white l-shaped open plan kitchen in Other with a submerged sink, shaker cabinets, grey cabinets, integrated appliances, ceramic flooring, no island, multi-coloured floors, white worktops and feature lighting.

 Britt White Studio
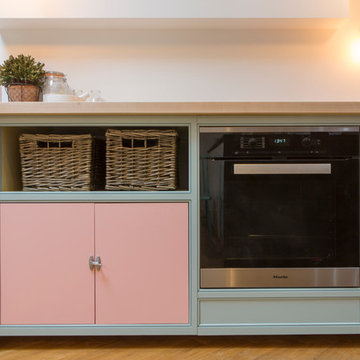
Design ideas for a small rustic l-shaped kitchen pantry in Other with a submerged sink, pink cabinets, composite countertops, grey splashback, porcelain splashback, coloured appliances, lino flooring, a breakfast bar and grey worktops.
 Floors of Stone
The dappled light in this kitchen highlights the beautiful tones and textures in the travertine floor.
Design ideas for a small rustic galley enclosed kitchen in Other with a belfast sink, shaker cabinets, blue cabinets, composite countertops, white splashback, metro tiled splashback, black appliances, travertine flooring and no island.
Design ideas for a small rustic galley enclosed kitchen in Other with a belfast sink, shaker cabinets, blue cabinets, composite countertops, white splashback, metro tiled splashback, black appliances, travertine flooring and no island.
 Floors of Stone
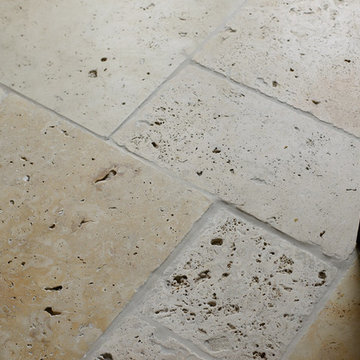
Our Country Mix Tumbled Travertine has been left unfilled in this kitchen, creating a naturally weathered appearance.
Photo of a small rustic galley enclosed kitchen in Other with a belfast sink, shaker cabinets, blue cabinets, composite countertops, white splashback, metro tiled splashback, black appliances, travertine flooring and no island.
Photo of a small rustic galley enclosed kitchen in Other with a belfast sink, shaker cabinets, blue cabinets, composite countertops, white splashback, metro tiled splashback, black appliances, travertine flooring and no island.
 Floors of Stone
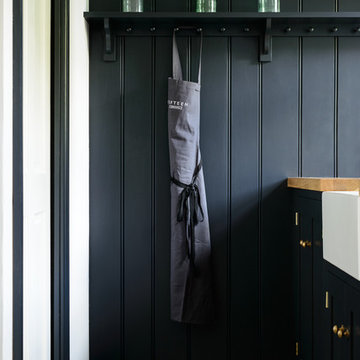
Gorgeous wood panelling from our sister company deVOL Kitchens, teamed with our Country Mix Tumbled Travertine on the floor.
Small rustic galley enclosed kitchen in Other with shaker cabinets, blue cabinets, travertine flooring and no island.
Small rustic galley enclosed kitchen in Other with shaker cabinets, blue cabinets, travertine flooring and no island.
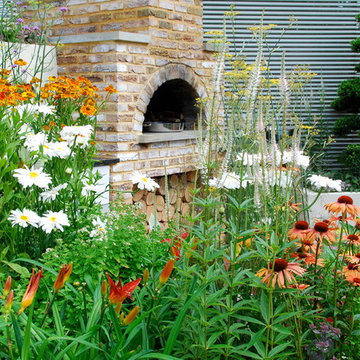
 Karen Rogers at KR Garden Design
This garden was designed for a keen chef that wanted his herbs and vegetables fresh from the garden and used in his 'al fresco' cooking.
Hampton Court Small Garden
A Chef’s Kitchen was designed to inspire people to grow their own vegetables and herbs in their back garden and use them to prepare healthy and economical meals outdoors. A wood-burning stove was the focal point, surrounded by raised beds, trellising and a pergola, which were all planted with vegetables and herbs. Inspired by recent popular cookery programmes, the garden aimed to motivate people to cook al fresco taking advantage of fresh ingredients and creating healthy and delicious food.
As seen in magazines:
HOMES & GARDENS
MAY 2010
HOMES & GARDENS
JULY 2010
LIVING etc
MAY 2010
 Floors of Stone
We love the colour variation and the texture of our Country Mix Tumbled Travertine. Our customer left the tiles unfilled to keep the floor looking really rustic.
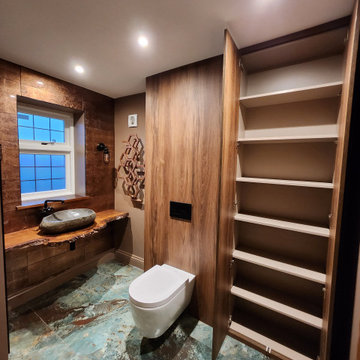
 HDJ Furniture Ltd
Bathroom storage with live edge floating sink
Small rustic bathroom in Surrey with flat-panel cabinets, brown cabinets, a freestanding bath, white tiles, a pedestal sink, wooden worktops, double sinks and a freestanding vanity unit.
Small rustic bathroom in Surrey with flat-panel cabinets, brown cabinets, a freestanding bath, white tiles, a pedestal sink, wooden worktops, double sinks and a freestanding vanity unit.

 User
Usercocina con vistas a la puerta del Sol
estrucura de techo y muros original de 1890
fotos:carlacapdevila.com
Photo of a small rustic single-wall kitchen/diner in Madrid with a single-bowl sink, stainless steel cabinets, stainless steel worktops, stainless steel appliances, medium hardwood flooring, an island, brown floors, flat-panel cabinets, brown splashback and grey worktops.
Photo of a small rustic single-wall kitchen/diner in Madrid with a single-bowl sink, stainless steel cabinets, stainless steel worktops, stainless steel appliances, medium hardwood flooring, an island, brown floors, flat-panel cabinets, brown splashback and grey worktops.
 SARAN INTERIORS

This is a challenging kitchen renovation for a beloved old farmhouse with a very small kitchen.
We have decided to use white and light colour to make the space feels larger. The client would like a green kitchen, so we used pastel green for the outside and white cabinetry for the rest of the kitchen. Including a Statuario Maximus Caesarstone for bench top and splashback. With its soft pale grey veins adding classic looks for this tiny but yet functional kitchen for the whole family to create delicious meals. The end result is....happy clients!
 Floors of Stone
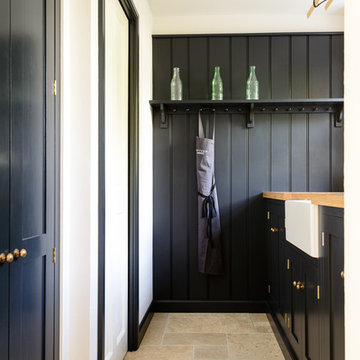
Moody blues warmed by our rustic Country Mix Tumbled Travertine on the floor.
Small rustic single-wall kitchen in Other with a belfast sink, shaker cabinets, wood worktops, travertine flooring and black cabinets.
Small rustic single-wall kitchen in Other with a belfast sink, shaker cabinets, wood worktops, travertine flooring and black cabinets.
 IRVINE NASH
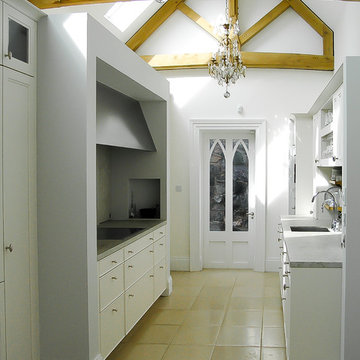
Lakelands House Renovation - The kitchen details feature exposed timber trusses and rafters. This adds character at first-floor level while the addition of exposed timber beams to ceilings at ground floor level add interest, warmth and charm to interior spaces.
 Leigh Holt
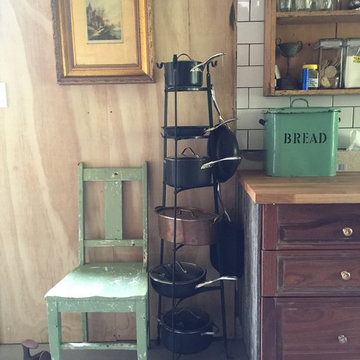
Small rustic galley kitchen/diner in Wollongong with a belfast sink, shaker cabinets, wood worktops, white splashback, ceramic splashback, concrete flooring and no island.
 Timber Wolf Carpentry
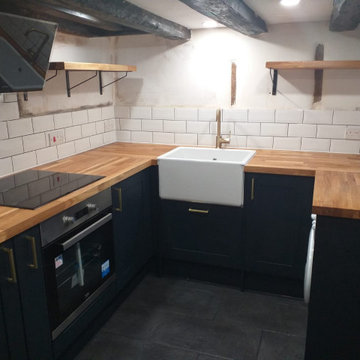
This basement kitchen replaced the old one and gave it a fresh new look.
Inspiration for a small rustic home in Surrey.
Inspiration for a small rustic home in Surrey.
 User
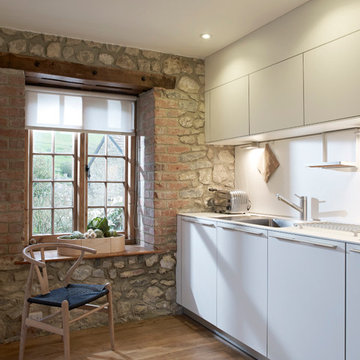
UserCarl Hansen & Son CH24 / Wishbone Chair (Also referred to as the Y-Chair due to its distinctive Y-shaped back) was designed in 1949 by Hans J. Wegner.
 Emma Wood Photos
Emma Wood
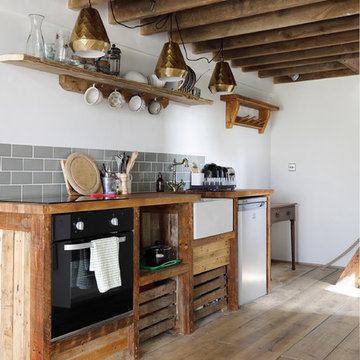
Photo of a small rustic single-wall open plan kitchen in Sussex with a belfast sink, open cabinets, distressed cabinets, wood worktops, grey splashback, metro tiled splashback, black appliances, medium hardwood flooring and no island.
Photo of a small rustic single-wall open plan kitchen in Sussex with a belfast sink, open cabinets, distressed cabinets, wood worktops, grey splashback, metro tiled splashback, black appliances, medium hardwood flooring and no island.
2