
Search results for "Kitchen" in Home Design Ideas
 User

UserUn piccolo angolo cottura ricavato in una nicchia.
Photo of a small rustic single-wall open plan kitchen in Other with louvered cabinets, medium wood cabinets and no island.
Photo of a small rustic single-wall open plan kitchen in Other with louvered cabinets, medium wood cabinets and no island.
 S2M Gestión Levante
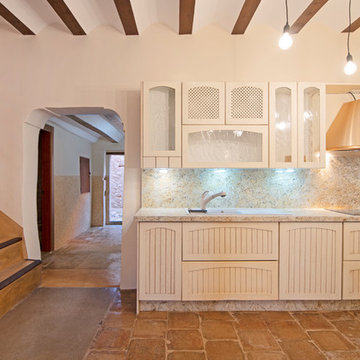
Cocina
Inspiration for a small rustic single-wall open plan kitchen in Alicante-Costa Blanca with a belfast sink, flat-panel cabinets, grey cabinets, granite worktops, beige splashback, stainless steel appliances, laminate floors, no island, brown floors and beige worktops.
Inspiration for a small rustic single-wall open plan kitchen in Alicante-Costa Blanca with a belfast sink, flat-panel cabinets, grey cabinets, granite worktops, beige splashback, stainless steel appliances, laminate floors, no island, brown floors and beige worktops.

 Emma Wood Photos
Emma Wood
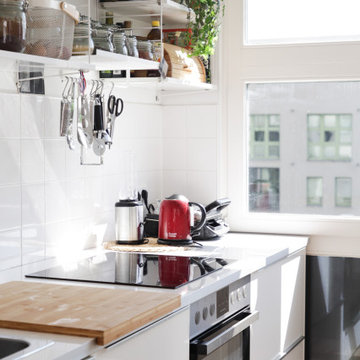
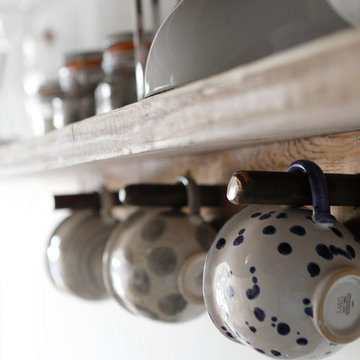
Small rustic single-wall open plan kitchen in Sussex with a belfast sink, open cabinets, distressed cabinets, wood worktops, grey splashback, metro tiled splashback, black appliances, medium hardwood flooring and no island.
Small rustic single-wall open plan kitchen in Sussex with a belfast sink, open cabinets, distressed cabinets, wood worktops, grey splashback, metro tiled splashback, black appliances, medium hardwood flooring and no island.
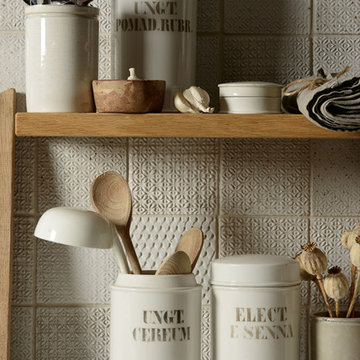
 Floors of Stone
Each of our tiles is lovingly created by Hannah in our on site ceramics studio, here at Cotes Mill.
Photo of a small rustic kitchen in Other with wood worktops, white splashback and ceramic splashback.
Photo of a small rustic kitchen in Other with wood worktops, white splashback and ceramic splashback.
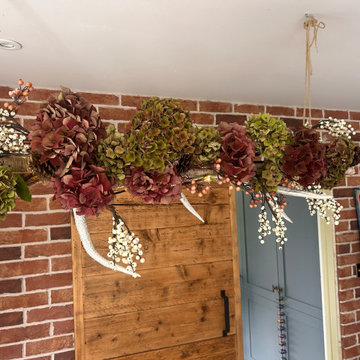
 Chamber of Secrets
A branch for all occasions for you to change with the seasons, placed across a table in a kitchen or dining room. This can be either a real show stopper or link in with colour themes of your room, or changed throughout the times/seasons of the year. We use items for the garden along with decorations to compliment and lights added in to add some sparkle.

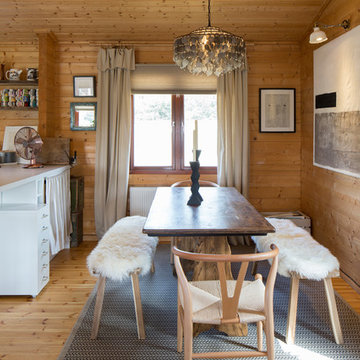
 Pia Design
Open plan kitchen living area in a log cabin on the outskirts of London. This is the designer's own home.
All of the furniture has been sourced from high street retailers, car boot sales, ebay, handed down and upcycled.
The dining table was free from a pub clearance (lovingly and sweatily sanded down through 10 layers of thick, black paint, and waxed). The benches are IKEA. The painting is by Pia.
Design by Pia Pelkonen
Photography by Richard Chivers
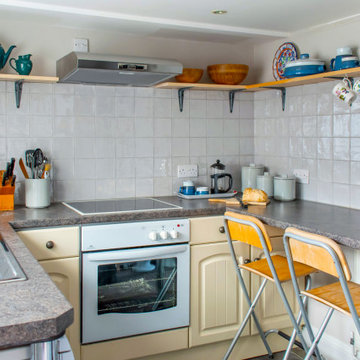
 Nicky Percival Limited
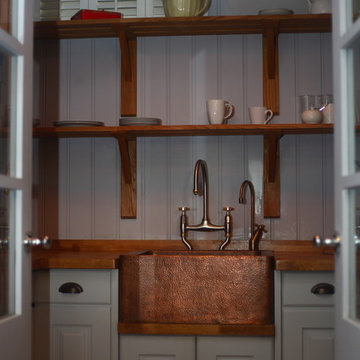
Simple rusitc kitchen for holiday cottage. Oak shelves with hand made tiles,
Photo of a small rustic kitchen in Sussex.
Photo of a small rustic kitchen in Sussex.
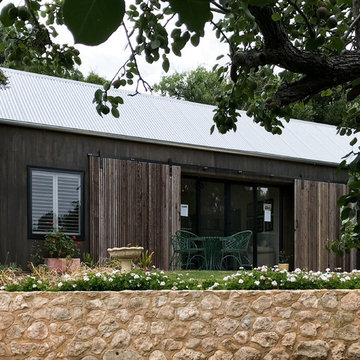
 Anatoly Patrick Architecture
Garden studio / Bed and Breakfast within the grounds of a heritage house and gardens. The inspiration was a French Provincial rustic style, with a modern interpretation including pitched roof and barn-style doors and textured cladding. Charcoal timber and battens are featured. Natural light floods through the clerestory windows and glass doors. The garden studio has two bedrooms and a spacious living, kitchen and bathroom, and sits harmoniously in the grounds of this heritage precinct.
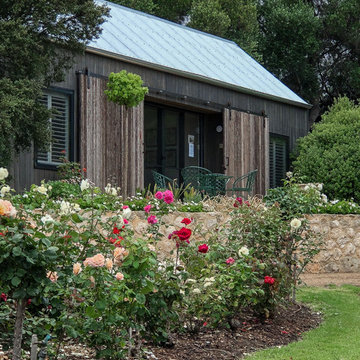 Anatoly Patrick Architecture
Garden studio / Bed and Breakfast within the grounds of a heritage house and gardens. The inspiration was a French Provincial rustic style, with a modern interpretation with pitched roof and barn-style doors and textured cladding. Charcoal timber and battens are featured. The garden studio has two bedrooms and a spacious living, kitchen and bathroom, and sits harmoniously in the grounds of this heritage precinct.
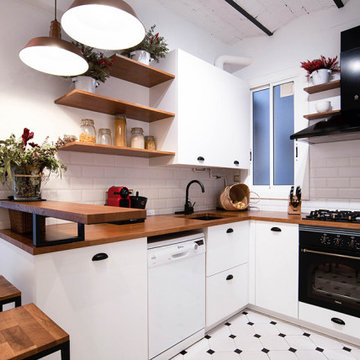
 ESTUDI A L'ÀTIC. Benvinguts al Slow Design!
Reforma integral de la cocina en blanco y negro y elementos de madera natural. Recuperación del techo de revoltón y creación de barra de desayuno con lamparas colgantes

 Amy Hunt Interior Design
Photo of a small rustic carpeted curved wood railing staircase in London with carpeted risers.

 TOLLOT&C LLC.
Inspiration for a small rustic u-shaped open plan kitchen with a belfast sink, recessed-panel cabinets, medium wood cabinets, limestone worktops, grey splashback, limestone splashback, stainless steel appliances, medium hardwood flooring, no island and grey worktops.

 MiUdesign

Crittall metal framed windows lead out onto an immature garden space. The main arterial corridor of the barn links the kitchen, bathroom and bedroom with direct garden views.
The bold yellow original timber door is re-appropriated as a large pivot bedroom door.

 Izmade
 Cucina di stile industrial e top in cemento. Il lavandino è in ceramica e le rifiniture sono in multistrato fenolico pino, acciaio e cemento.
Small rustic galley kitchen pantry in Turin with a single-bowl sink, open cabinets, concrete worktops, an island and grey worktops.
Small rustic galley kitchen pantry in Turin with a single-bowl sink, open cabinets, concrete worktops, an island and grey worktops.
 Sofia Bertoldi_architetto
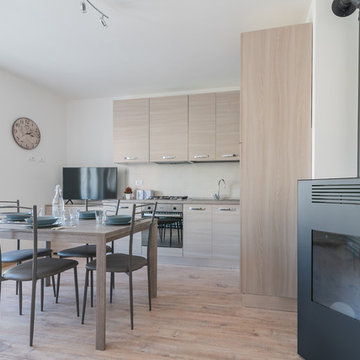
Design ideas for a small rustic l-shaped open plan kitchen in Other with a built-in sink, flat-panel cabinets, light wood cabinets, laminate countertops, white splashback, porcelain splashback, stainless steel appliances, laminate floors, brown floors and beige worktops.
 DAI Creation
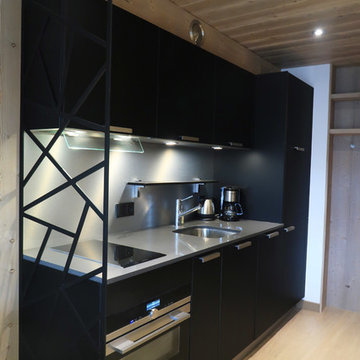
Cuisine noir mat avec plan de travail Quartz. Tole de séparation découpée laser thermolaquée
Photo of a small rustic kitchen in Grenoble.
Photo of a small rustic kitchen in Grenoble.

 FIMADER

Inspiration for a small rustic l-shaped open plan kitchen in Valencia with a submerged sink, raised-panel cabinets, dark wood cabinets, marble worktops, white splashback, ceramic splashback, white appliances, ceramic flooring, no island and brown floors.
15