
Search results for "Kitchen" in Home Design Ideas

 LARS POPP & FRIENDS
Küche mit Stahlarbeitsplatte geölt , Fronten Eiche geölt
Foto : Andreas Kern
Photo of a small rustic galley open plan kitchen in Munich with a submerged sink, flat-panel cabinets, medium wood cabinets, medium hardwood flooring and an island.
Photo of a small rustic galley open plan kitchen in Munich with a submerged sink, flat-panel cabinets, medium wood cabinets, medium hardwood flooring and an island.
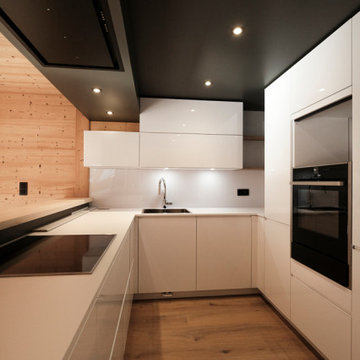
 Inside Interior Design
Cette cuisine a été imaginé comme un cube, en jouant avec les couleurs, et les matières. Contrastée, moderne et optimisée, elle apporte une touche original au salon.
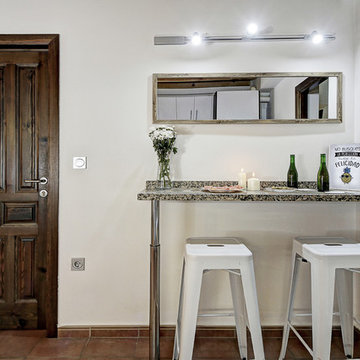
 Decora y vende. Interiorismo y decoración
Interiorista: Ana Fernández. Fotógrafo: Ángelo Rodríguez.
Inspiration for a small rustic single-wall kitchen in Other with porcelain flooring and brown floors.
Inspiration for a small rustic single-wall kitchen in Other with porcelain flooring and brown floors.

 PhiBa Architecture
Renovation of an old barn into a personal office space.
This project, located on a 37-acre family farm in Pennsylvania, arose from the need for a personal workspace away from the hustle and bustle of the main house. An old barn used for gardening storage provided the ideal opportunity to convert it into a personal workspace.
The small 1250 s.f. building consists of a main work and meeting area as well as the addition of a kitchen and a bathroom with sauna. The architects decided to preserve and restore the original stone construction and highlight it both inside and out in order to gain approval from the local authorities under a strict code for the reuse of historic structures. The poor state of preservation of the original timber structure presented the design team with the opportunity to reconstruct the roof using three large timber frames, produced by craftsmen from the Amish community. Following local craft techniques, the truss joints were achieved using wood dowels without adhesives and the stone walls were laid without the use of apparent mortar.
The new roof, covered with cedar shingles, projects beyond the original footprint of the building to create two porches. One frames the main entrance and the other protects a generous outdoor living space on the south side. New wood trusses are left exposed and emphasized with indirect lighting design. The walls of the short facades were opened up to create large windows and bring the expansive views of the forest and neighboring creek into the space.
The palette of interior finishes is simple and forceful, limited to the use of wood, stone and glass. The furniture design, including the suspended fireplace, integrates with the architecture and complements it through the judicious use of natural fibers and textiles.
The result is a contemporary and timeless architectural work that will coexist harmoniously with the traditional buildings in its surroundings, protected in perpetuity for their historical heritage value.

 Monica Garrido
Small rustic l-shaped enclosed kitchen in Madrid with recessed-panel cabinets, white cabinets and no island.
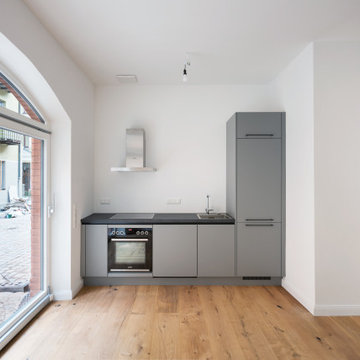
 FV2 Architektur GmbH
Teil der Kernsanierung war das Öffnen der zugemauerten Fenster und Eingänge. Wo früher ein Stalltor war, lässt heute ein großes Fenster Licht in die neue Wohnküche.
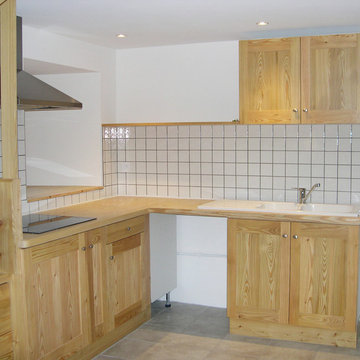
 Atelier d'architecture Dubersten
This is an example of a small rustic l-shaped open plan kitchen in Grenoble with a submerged sink, dark wood cabinets, wood worktops, white splashback, ceramic splashback, ceramic flooring and grey floors.
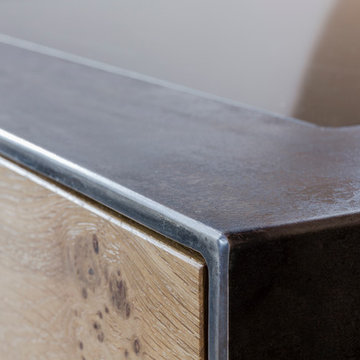 LARS POPP & FRIENDS
Küche mit Stahlarbeitsplatte geölt , Fronten Eiche geölt
Foto : Andreas Kern
Small rustic galley open plan kitchen in Munich with a submerged sink, flat-panel cabinets, medium wood cabinets, medium hardwood flooring and an island.
Small rustic galley open plan kitchen in Munich with a submerged sink, flat-panel cabinets, medium wood cabinets, medium hardwood flooring and an island.
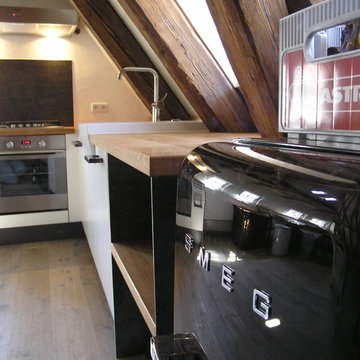
 Schreinerei Jörg Dubbert
Sanierte Dachgeschosswohnung in der Tübinger Altstadt
This is an example of a small rustic kitchen in Stuttgart.
This is an example of a small rustic kitchen in Stuttgart.


 JCAD
JCADJCAD
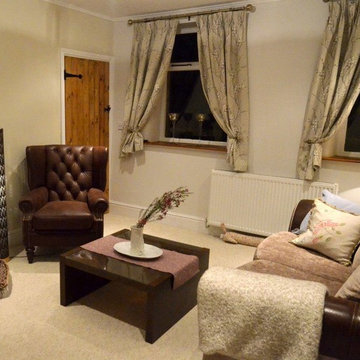
Photo of a small rustic enclosed living room in Other with beige walls, carpet, a wood burning stove and a brick fireplace surround.
Photo of a small rustic enclosed living room in Other with beige walls, carpet, a wood burning stove and a brick fireplace surround.


 ESTUDI A L'ÀTIC. Benvinguts al Slow Design!
Reforma integral de la cocina en blanco y negro y elementos de madera natural. Recuperación del techo de revoltón y creación de barra de desayuno con lamparas colgantes
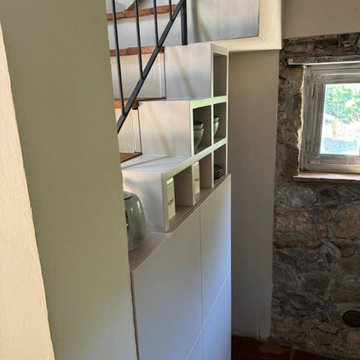
 Falegnameria Martinelli di Martinelli I. sas
Pratico e funzionale armadio dispensa su misura con vani a giorno allineati all'andamento della scala. Il colore tenue riprende le tonalità della pietra presente nella stanza, senza appesantire l'ambiente. La profondità a filo della colonna rende lo spazio perfettamente arredato e funzionale senza ingombri che disturbano il passaggio e la vista.
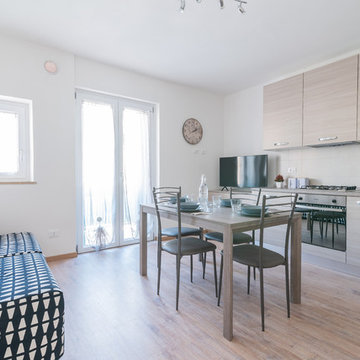
 Sofia Bertoldi_architetto
Inspiration for a small rustic l-shaped open plan kitchen in Other with a built-in sink, flat-panel cabinets, light wood cabinets, laminate countertops, white splashback, porcelain splashback, stainless steel appliances, laminate floors, brown floors and beige worktops.
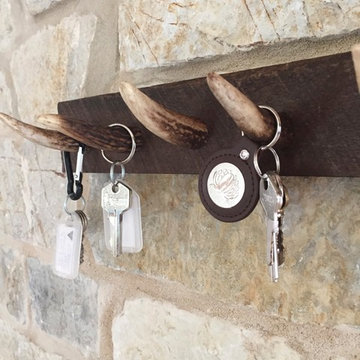

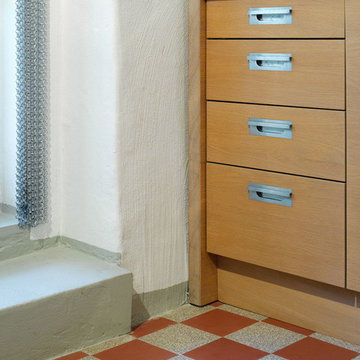
 mja innenarchitektur
Ansicht Küche
This is an example of a small rustic single-wall enclosed kitchen in Other with flat-panel cabinets, stainless steel worktops and no island.
This is an example of a small rustic single-wall enclosed kitchen in Other with flat-panel cabinets, stainless steel worktops and no island.
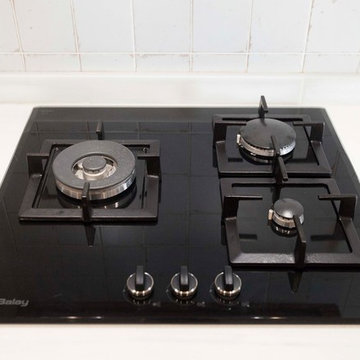
 FIMADER
Photo of a small rustic l-shaped open plan kitchen in Valencia with a submerged sink, raised-panel cabinets, dark wood cabinets, marble worktops, white splashback, ceramic splashback, white appliances, ceramic flooring, no island and brown floors.
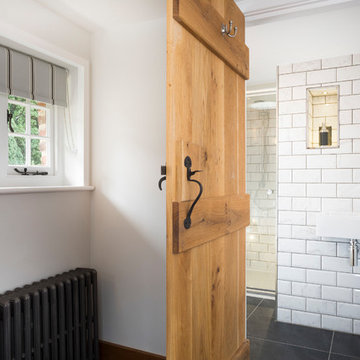
 Christian Builders Margate Ltd
Guest Bedroom 2 ensuite - compact shower room, monochrome theme. Marble metro tiles.
Photography: Chris Kemp
Design ideas for a small rustic bathroom in Kent.
Design ideas for a small rustic bathroom in Kent.
17