
Search results for "Kitchen" in Home Design Ideas
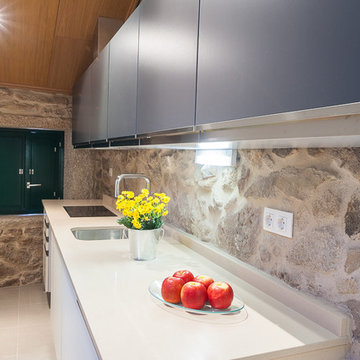
 Niri Rodríguez
Photo of a small rustic single-wall enclosed kitchen in Other with flat-panel cabinets, white cabinets and no island.

 ESTUDI A L'ÀTIC. Benvinguts al Slow Design!
Reforma integral de la cocina en blanco y negro y elementos de madera natural. Recuperación del techo de revoltón y creación de barra de desayuno con lamparas colgantes
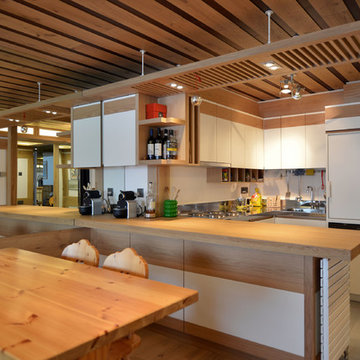
 Andrea Vertua Architetto
A Surlej, sul lago fra Champfér e Silvaplana è stata trasformato un piccolo appartamento in un gioiello di grazia ed eleganza attraverso giochi di specchi, idee di luce e invenzioni di legno.
Foto di Mario Farabola

 Cafeina Design
Designed from a “high-tech, local handmade” philosophy, this house was conceived with the selection of locally sourced materials as a starting point. Red brick is widely produced in San Pedro Cholula, making it the stand-out material of the house.
An artisanal arrangement of each brick, following a non-perpendicular modular repetition, allowed expressivity for both material and geometry-wise while maintaining a low cost.
The house is an introverted one and incorporates design elements that aim to simultaneously bring sufficient privacy, light and natural ventilation: a courtyard and interior-facing terrace, brick-lattices and windows that open up to selected views.
In terms of the program, the said courtyard serves to articulate and bring light and ventilation to two main volumes: The first one comprised of a double-height space containing a living room, dining room and kitchen on the first floor, and bedroom on the second floor. And a second one containing a smaller bedroom and service areas on the first floor, and a large terrace on the second.
Various elements such as wall lamps and an electric meter box (among others) were custom-designed and crafted for the house.
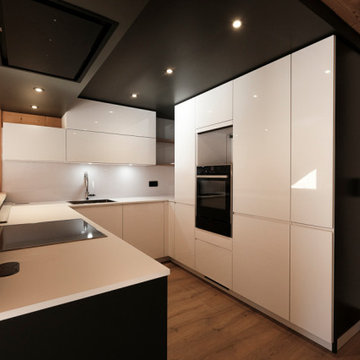
 Inside Interior Design
Cette cuisine a été imaginé comme un cube, en jouant avec les couleurs, et les matières. Contrastée, moderne et optimisée, elle apporte une touche original au salon.

 AD.Sésame
This is an example of a small rustic l-shaped open plan kitchen in Other with a single-bowl sink, beaded cabinets, white cabinets, granite worktops, grey splashback, granite splashback, black appliances, light hardwood flooring, brown floors and black worktops.
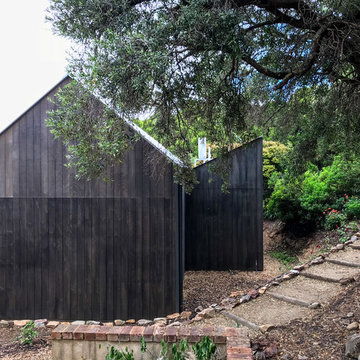
 Anatoly Patrick Architecture
Garden studio / Bed and Breakfast within the grounds of a heritage house and gardens. The inspiration was a French Provincial rustic style, with a modern interpretation including pitched roof and barn-style doors and textured cladding. Charcoal timber and battens are featured. The garden studio has two bedrooms and a spacious living, kitchen and bathroom, and sits harmoniously in the grounds of this heritage precinct.

 Brooke Copp-Barton Interiors
With both parents in this Chiswick family working from home for the foreseeable future, there was an urgent need to create more space as the home office wasn’t big enough for the two of them. So the simple solution was to create a garden office - one that embraced the outoors but which was also within easy reach of the kitchen for a coffee top up.
Reclaimed cladding was used externally to give the office a weathered look, whilst colourful wallpaper and painted doors helped to brighten the space and make it feel more homely. Re-used laboratory worktops form the desk and shelves, and vintage furniture was found for storage.
As an added extra, it was designed so that the concertina doors could open right up to view the television - suspended on an extending bracket - so that the whole family can enjoy movies and sport outside in the summer months.

 FIMADER
Inspiration for a small rustic l-shaped open plan kitchen in Valencia with a submerged sink, raised-panel cabinets, dark wood cabinets, marble worktops, white splashback, ceramic splashback, white appliances, ceramic flooring, no island and brown floors.

 Emma Sánchez Miranda Interiorismo
Cocina en forma de L de pequeño tamaño en color blanco con electrodomésticos en cromado . Encimera y salpicadero de silestone acero corten
Photo of a small rustic l-shaped kitchen/diner in Madrid with a submerged sink, flat-panel cabinets, white cabinets, quartz worktops, brown splashback, stainless steel appliances, porcelain flooring, no island, brown floors and brown worktops.
Photo of a small rustic l-shaped kitchen/diner in Madrid with a submerged sink, flat-panel cabinets, white cabinets, quartz worktops, brown splashback, stainless steel appliances, porcelain flooring, no island, brown floors and brown worktops.
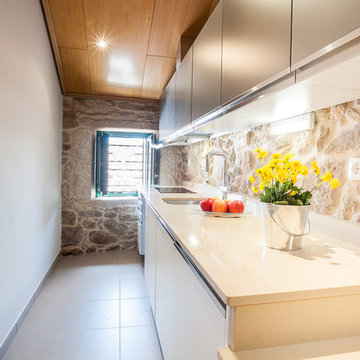 Niri Rodríguez
This is an example of a small rustic single-wall enclosed kitchen in Other with flat-panel cabinets, white cabinets, ceramic flooring and no island.
 ESTUDI A L'ÀTIC. Benvinguts al Slow Design!
Reforma integral de la cocina en blanco y negro y elementos de madera natural. Recuperación del techo de revoltón y creación de barra de desayuno con lamparas colgantes
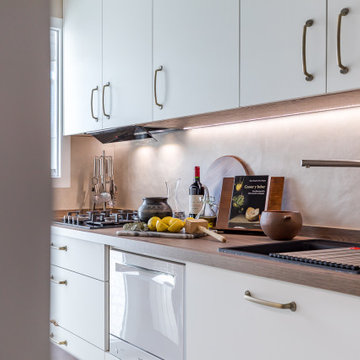
 Mexid Interiorismo
Una cocina, con espacio reducido y configuración lineal, en la que volvimos protagonista al suelo para dotarla de muchísima personalidad. Con materiales cálidos, el resultado nos transmite una sensación de hogar, dando como resultado una cocina de la que no querrás salir.
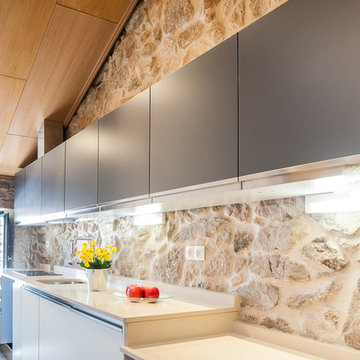

 Tulipwood Bespoke Ltd
Barn conversion with timber joinery throughout, the existing structure is complemented with a traditional finish. Fully bespoke L-shape kitchen with large island and marble countertop. Pantry and wine cellar incorporated into understair storage. Custom made windows, doors and wardrobes complete this rustic oasis.
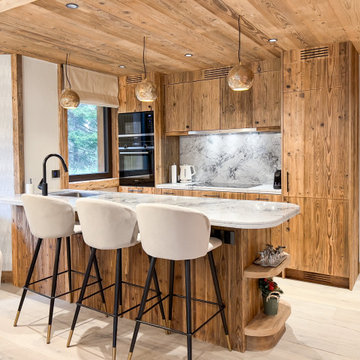
 Maison Chiche
Cuisine ouverte dessinée sur mesure, avec plan de travail en marbre.
Photo of a small rustic galley open plan kitchen in Other with a double-bowl sink, beaded cabinets, medium wood cabinets, marble worktops, grey splashback, marble splashback, black appliances, light hardwood flooring, an island, brown floors, grey worktops and a wood ceiling.
Photo of a small rustic galley open plan kitchen in Other with a double-bowl sink, beaded cabinets, medium wood cabinets, marble worktops, grey splashback, marble splashback, black appliances, light hardwood flooring, an island, brown floors, grey worktops and a wood ceiling.
 JCAD
JCADJCAD

Design ideas for a small rustic enclosed living room in Other with beige walls, carpet, a wood burning stove and a tiled fireplace surround.
Design ideas for a small rustic enclosed living room in Other with beige walls, carpet, a wood burning stove and a tiled fireplace surround.
 BEARprogetti
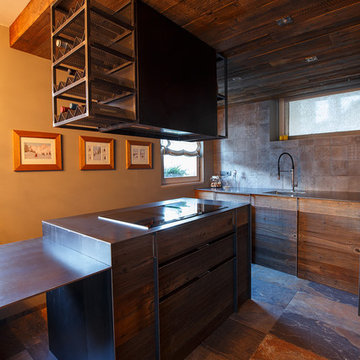
La cucina è composta da una struttura ad L a ridosso delle pareti e da un'isola centrale. I mobili sono realizzati su misura in legno di abete vecchio e il piano di copertura è in metallo grezzo, così come tutte le maniglie e l'involucro della cappa che è stata realizzata anch'essa su disegno dello studio.
La cucina che si sviluppa lungo le pareti è composta da una parte attrezzata con colonne in cui sono presenti frigorifero da incasso, forno e lavatrice e da una parte composta da sole basi. La parete alle spalle della cucina è rivestita con piastrelle di gres dall'effetto "vissuto" che abbinate al legno di abete vecchio completano la composizione.
 DE atelier Architects
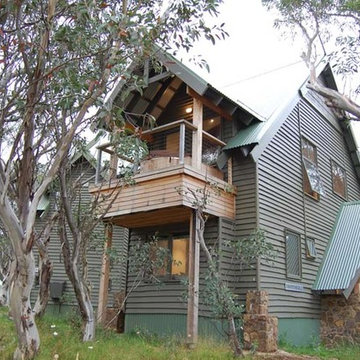
DE Atelier Architects, a snow cabin nestled in the Snow Gums.
Photo of a small and green rustic two floor detached house in Melbourne with a metal roof.
Photo of a small and green rustic two floor detached house in Melbourne with a metal roof.
 BEARprogetti
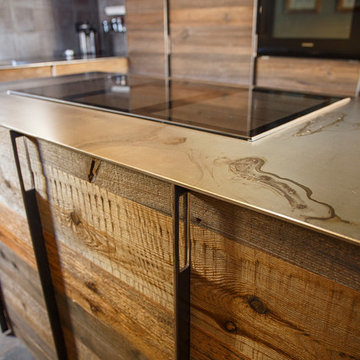
Le sfumature del ferro nero al naturale sono equiparabili ad opere d'arte. Molte persone le associano ad un errore o ad un elemento mal riuscito. Lo studio effettua una scelta del materiale con gli artigiani indicando le parti migliori che devono assolutamente essere lasciate in vista, come questo splendido alone che caratterizza la lastra di metallo utilizzata per l'isola della cucina. Non si tratta di un "semplice" materiale ma ci rivela tutta la sua potenza espressiva in questo modo, sta a noi saperne cogliere la bellezza.
20