
Search results for "Kitchen" in Home Design Ideas
 Izmade

 Cucina di stile industrial e top in cemento. Il lavandino è in ceramica e le rifiniture sono in multistrato fenolico pino, acciaio e cemento.
This is an example of a small rustic galley kitchen pantry in Turin with a single-bowl sink, open cabinets, concrete worktops, an island and grey worktops.
This is an example of a small rustic galley kitchen pantry in Turin with a single-bowl sink, open cabinets, concrete worktops, an island and grey worktops.
 MRTN Architects
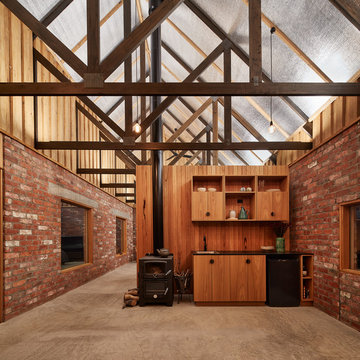
Nulla Vale is a small dwelling and shed located on a large former grazing site. The structure anticipates a more permanent home to be built at some stage in the future. Early settler homes and rural shed types are referenced in the design.
The Shed and House are identical in their overall dimensions and from a distance, their silhouette is the familiar gable ended form commonly associated with farming sheds. Up close, however, the two structures are clearly defined as shed and house through the material, void, and volume. The shed was custom designed by us directly with a shed fabrication company using their systems to create a shed that is part storage part entryways. Clad entirely in heritage grade corrugated galvanized iron with a roof oriented and pitched to maximize solar exposure through the seasons.
The House is constructed from salvaged bricks and corrugated iron in addition to rough sawn timber and new galvanized roofing on pre-engineered timber trusses that are left exposed both inside and out. Materials were selected to meet the clients’ brief that house fit within the cognitive idea of an ‘old shed’. Internally the finishes are the same as outside, no plasterboard and no paint. LED lighting strips concealed on top of the rafters reflect light off the foil-backed insulation. The house provides the means to eat, sleep and wash in a space that is part of the experience of being on the site and not removed from it.
 Tulipwood Bespoke Ltd

Barn conversion with timber joinery throughout, the existing structure is complemented with a traditional finish. Fully bespoke L-shape kitchen with large island and marble countertop. Pantry and wine cellar incorporated into understair storage. Custom made windows, doors and wardrobes complete this rustic oasis.
 GUBJ STUDIO
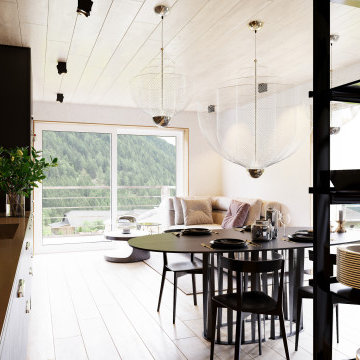
This is an example of a small rustic single-wall open plan kitchen in Other with an integrated sink, open cabinets, stainless steel cabinets, stainless steel worktops, brown splashback, wood splashback, black appliances, light hardwood flooring, no island, black worktops and a wood ceiling.
 User
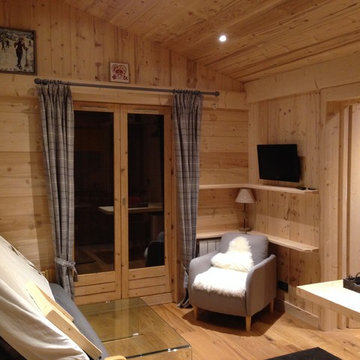
UserThis is an example of a small rustic formal enclosed living room in Lyon with light hardwood flooring, no fireplace and a wall mounted tv.
 Lorenz + Schmid GmbH + Raumrealisierungen

Design ideas for a small rustic l-shaped kitchen in Munich with a belfast sink, flat-panel cabinets, black cabinets, grey splashback, stone slab splashback, medium hardwood flooring, no island, brown floors and black worktops.
 Pia Design
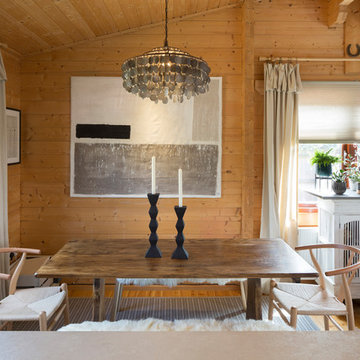
Open plan kitchen living area in a log cabin on the outskirts of London. This is the designer's own home.
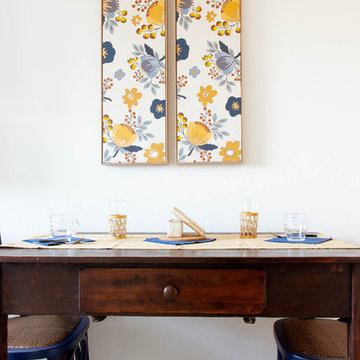
All of the furniture has been sourced from high street retailers, car boot sales, ebay, handed down and upcycled.
The dining table was free from a pub clearance (lovingly and sweatily sanded down through 10 layers of thick, black paint, and waxed). The benches are IKEA. The painting is by Pia.
Design by Pia Pelkonen
Photography by Richard Chivers
 decomar interior design
Joan Morera
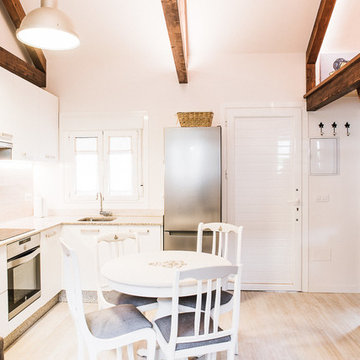
Small rustic l-shaped open plan kitchen in Other with a submerged sink, flat-panel cabinets, white cabinets, granite worktops, beige splashback, porcelain splashback, stainless steel appliances, porcelain flooring, no island and beige floors.
Small rustic l-shaped open plan kitchen in Other with a submerged sink, flat-panel cabinets, white cabinets, granite worktops, beige splashback, porcelain splashback, stainless steel appliances, porcelain flooring, no island and beige floors.
 The Other Side Landscapes Pty Ltd

With recycled hardwood decking, complimented with stainless steel wire balustrades and Blackbutt handrails this elegant dual level deck maximises the outdoor living potential of this Beecroft designer home.
The addition of a Bi-fold door, to the lower lounge room level, extends the living space into the garden across the deck. Similarly the upper large entertaining deck increases living space off the kitchen and meals room.
Sustainable features include rainwater tank, recycled sandstone walling, salvaged “Post Master General” man hole covers as steps, fruit trees, fauna friendly habitats, edible vege + herb garden, fruit trees and water use zoning plantscape design.
Photos By Adrian Swain
 Studio MAC
UN GIOIELLO DI DESIGN NEL CUORE DI LA THUILE
Comfort, eleganza e funzionalità in soli 28 mq
A pochi passi dagli impianti sportivi e dalle piste da sci di La Thuile (AO), questo appartamento di soli 28 mq è un capolavoro di design funzionale e progettazione intelligente. Un ambiente curato in ogni dettaglio, capace di ospitare fino a 5 persone con stile e comodità.
Il protagonista è il letto matrimoniale rialzato, costruito su una pedana in legno con scale laterali dotate di gradini a cassetto. La boiserie in legno naturale avvolge l’ambiente con calore, integrando luci LED, faretti orientabili e una nicchia per oggetti personali.
Sotto, un guardaroba su misura con ante scorrevoli e appendiabiti estraibili offre uno spazio sorprendente per abiti, biancheria e attrezzatura da sci.
Una parete in cartongesso rivestita in legno, con inserto in vetro trasparente, separa con discrezione zona notte e zona giorno: garantisce luminosità, mantenendo l’ambiente open space e armonioso.
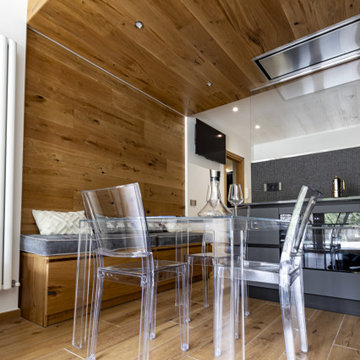
La cucina angolare è compatta ma completa: finitura grigio opaco, elettrodomestici integrati, LED sottopensile e un tocco retrò con frigorifero Smeg panna. La boiserie prosegue fino al soffitto, integrando elegantemente anche la cappa aspirante.
Al centro, un tavolo in policarbonato trasparente con sedie coordinate lascia fluire luce e spazio, mentre una panca su misura con cuscini in velluto e due cassettoni nascosti offre comfort e funzionalità all’occorrenza anche come quinto letto.
Il divano in velluto grigio è un vero elemento trasformabile: durante il giorno elegante seduta, di notte un letto matrimoniale comodo e veloce da aprire. Accanto, un mobile valdostano restaurato funge da base per la TV, aggiungendo un tocco autentico alla zona living.
Il bagno è compatto ma curatissimo: rivestimento in mosaico scuro, walk-in shower con soffione a pioggia, sanitari sospesi, top in legno naturale e un’armadiatura a scomparsa che ospita lavatrice, caldaia e lavanderia. Una vera rarità per un appartamento di queste dimensioni.

 Cocinas Domus
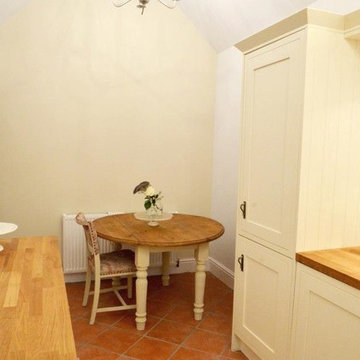

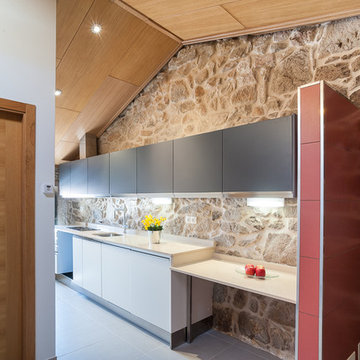
Diseño y frabricación de cocina rústica, con armazón en color roble, puertas laminadas imitación madera y encimera de piedra natural.
Inspiration for a small rustic l-shaped kitchen/diner in Other with a submerged sink, light wood cabinets, granite worktops, white splashback, ceramic splashback, stainless steel appliances, ceramic flooring, no island, beige floors, beige worktops and a wood ceiling.
Inspiration for a small rustic l-shaped kitchen/diner in Other with a submerged sink, light wood cabinets, granite worktops, white splashback, ceramic splashback, stainless steel appliances, ceramic flooring, no island, beige floors, beige worktops and a wood ceiling.
 Inside Interior Design

Cuisine ouverte sur le salon complètement blanche pour apporter de la luminosité.
Crédence en verre pour garder le bois visible, plan de travail en ceramique.
Table haute avec une rallonge amovible pour augmenter la capacité d'assise
 Studio MAC
UN GIOIELLO DI DESIGN NEL CUORE DI LA THUILE
Comfort, eleganza e funzionalità in soli 28 mq
A pochi passi dagli impianti sportivi e dalle piste da sci di La Thuile (AO), questo appartamento di soli 28 mq è un capolavoro di design funzionale e progettazione intelligente. Un ambiente curato in ogni dettaglio, capace di ospitare fino a 5 persone con stile e comodità.
Il protagonista è il letto matrimoniale rialzato, costruito su una pedana in legno con scale laterali dotate di gradini a cassetto. La boiserie in legno naturale avvolge l’ambiente con calore, integrando luci LED, faretti orientabili e una nicchia per oggetti personali.
Sotto, un guardaroba su misura con ante scorrevoli e appendiabiti estraibili offre uno spazio sorprendente per abiti, biancheria e attrezzatura da sci.
Una parete in cartongesso rivestita in legno, con inserto in vetro trasparente, separa con discrezione zona notte e zona giorno: garantisce luminosità, mantenendo l’ambiente open space e armonioso.
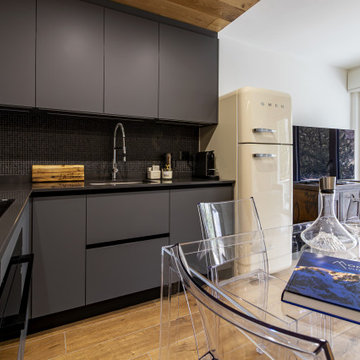
La cucina angolare è compatta ma completa: finitura grigio opaco, elettrodomestici integrati, LED sottopensile e un tocco retrò con frigorifero Smeg panna. La boiserie prosegue fino al soffitto, integrando elegantemente anche la cappa aspirante.
Al centro, un tavolo in policarbonato trasparente con sedie coordinate lascia fluire luce e spazio, mentre una panca su misura con cuscini in velluto e due cassettoni nascosti offre comfort e funzionalità all’occorrenza anche come quinto letto.
Il divano in velluto grigio è un vero elemento trasformabile: durante il giorno elegante seduta, di notte un letto matrimoniale comodo e veloce da aprire. Accanto, un mobile valdostano restaurato funge da base per la TV, aggiungendo un tocco autentico alla zona living.
Il bagno è compatto ma curatissimo: rivestimento in mosaico scuro, walk-in shower con soffione a pioggia, sanitari sospesi, top in legno naturale e un’armadiatura a scomparsa che ospita lavatrice, caldaia e lavanderia. Una vera rarità per un appartamento di queste dimensioni.

 Falegnameria Martinelli di Martinelli I. sas
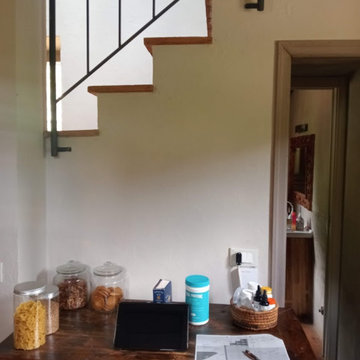
Prima dell'intervento, una antica madia era utilizzata come dispensa. Le dimensioni e la capacità di contenimento non erano funzionali per l'ambiente in cui si trova.

 Brooke Copp-Barton Interiors

With both parents in this Chiswick family working from home for the foreseeable future, there was an urgent need to create more space as the home office wasn’t big enough for the two of them. So the simple solution was to create a garden office - one that embraced the outoors but which was also within easy reach of the kitchen for a coffee top up.
Reclaimed cladding was used externally to give the office a weathered look, whilst colourful wallpaper and painted doors helped to brighten the space and make it feel more homely. Re-used laboratory worktops form the desk and shelves, and vintage furniture was found for storage.
As an added extra, it was designed so that the concertina doors could open right up to view the television - suspended on an extending bracket - so that the whole family can enjoy movies and sport outside in the summer months.
 Mexid Interiorismo
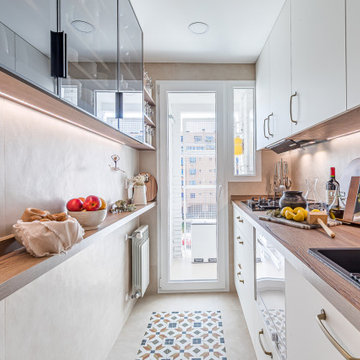
Una cocina, con espacio reducido y configuración lineal, en la que volvimos protagonista al suelo para dotarla de muchísima personalidad. Con materiales cálidos, el resultado nos transmite una sensación de hogar, dando como resultado una cocina de la que no querrás salir.
 Studio MAC
UN GIOIELLO DI DESIGN NEL CUORE DI LA THUILE
Comfort, eleganza e funzionalità in soli 28 mq
A pochi passi dagli impianti sportivi e dalle piste da sci di La Thuile (AO), questo appartamento di soli 28 mq è un capolavoro di design funzionale e progettazione intelligente. Un ambiente curato in ogni dettaglio, capace di ospitare fino a 5 persone con stile e comodità.
Il protagonista è il letto matrimoniale rialzato, costruito su una pedana in legno con scale laterali dotate di gradini a cassetto. La boiserie in legno naturale avvolge l’ambiente con calore, integrando luci LED, faretti orientabili e una nicchia per oggetti personali.
Sotto, un guardaroba su misura con ante scorrevoli e appendiabiti estraibili offre uno spazio sorprendente per abiti, biancheria e attrezzatura da sci.
Una parete in cartongesso rivestita in legno, con inserto in vetro trasparente, separa con discrezione zona notte e zona giorno: garantisce luminosità, mantenendo l’ambiente open space e armonioso.
La cucina angolare è compatta ma completa: finitura grigio opaco, elettrodomestici integrati, LED sottopensile e un tocco retrò con frigorifero Smeg panna. La boiserie prosegue fino al soffitto, integrando elegantemente anche la cappa aspirante.
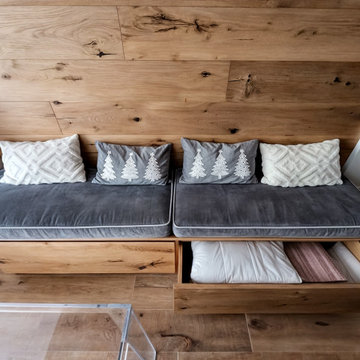
Al centro, un tavolo in policarbonato trasparente con sedie coordinate lascia fluire luce e spazio, mentre una panca su misura con cuscini in velluto e due cassettoni nascosti offre comfort e funzionalità all’occorrenza anche come quinto letto.
Il divano in velluto grigio è un vero elemento trasformabile: durante il giorno elegante seduta, di notte un letto matrimoniale comodo e veloce da aprire. Accanto, un mobile valdostano restaurato funge da base per la TV, aggiungendo un tocco autentico alla zona living.
Il bagno è compatto ma curatissimo: rivestimento in mosaico scuro, walk-in shower con soffione a pioggia, sanitari sospesi, top in legno naturale e un’armadiatura a scomparsa che ospita lavatrice, caldaia e lavanderia. Una vera rarità per un appartamento di queste dimensioni.
21