
Search results for "Kitchen" in Home Design Ideas
 BEARprogetti
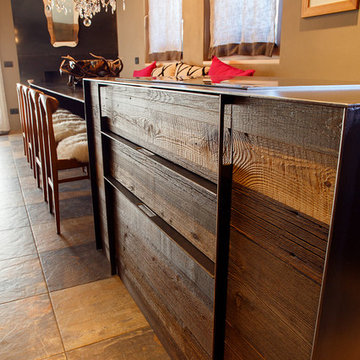
Dall'isola della cucina si prolunga, come se ne fosse una naturale estensione, il grande tavolo da pranzo da tre metri.
Anch'esso in metallo, è stato progettato dallo studio per essere un elemento fisso.
L'idea generatrice è stata quella di una grande "lingua di ferro" che dopo aver avvolto il blocco cucina proseguisse ad una altezza leggermente inferiore generando la zona pranzo e di nuovo fino a terra dove, incassata, raggiungesse il camino angolare e qui risalisse sotto forma di rivestimento.
 DAI Creation
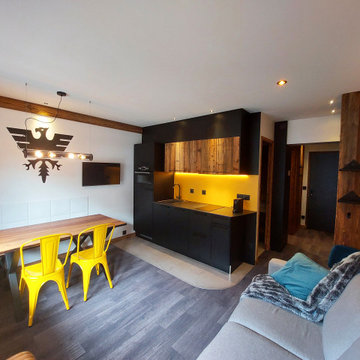
Cuisine noir mat et vieux bois, credence dibond jaune.plan de travail quartz.sol beton ciré
This is an example of a small rustic single-wall open plan kitchen with a submerged sink, beaded cabinets, black cabinets, quartz worktops, yellow splashback, metal splashback, black appliances, concrete flooring, no island, grey floors and black worktops.
This is an example of a small rustic single-wall open plan kitchen with a submerged sink, beaded cabinets, black cabinets, quartz worktops, yellow splashback, metal splashback, black appliances, concrete flooring, no island, grey floors and black worktops.
 Oarsom Creative Ltd
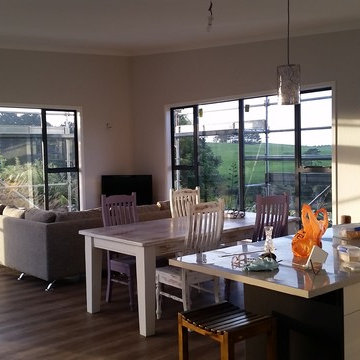
The concept - to create an affordable extension to an existing home with a low budget in Waiuku. The existing home was a collection of prefab, timber framed building and garaging that needed tying together and expanding.
The solution - to create a new open plan Living / Dining / Kitchen pod linked to the existing house via a link corridor that enclosed the southern end of an existing deck - turning it into a sun trap courtyard. The new pod is 6.1 x 10m with a monopitch swarf roof rising from 2.6-3.6m.
Given the site's exposure to sun and weather, the enclosure had to be SIPS to ensure speed of constructure and maximum thermal comfort.
Photo by Emma Kay

 Antonio Fuente
Photo of a small rustic l-shaped open plan kitchen in Other with flat-panel cabinets, white cabinets and a breakfast bar.

 CICERONE GROUP
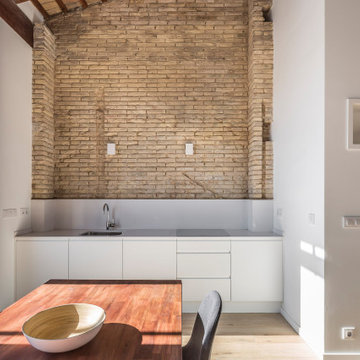
Design ideas for a small rustic single-wall open plan kitchen in Valencia with a submerged sink, flat-panel cabinets, white cabinets, engineered stone countertops, white splashback, integrated appliances, porcelain flooring, no island, beige floors and white worktops.
 Beautiful Wild Garden and Landscape Design
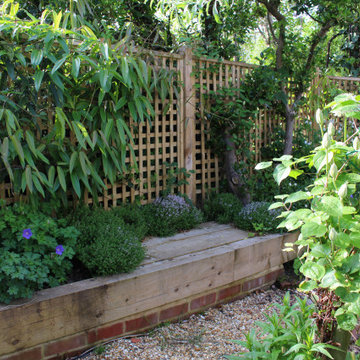
Sleepers are used for a raised bed, with a seating area surrounded by thyme in a hidden spot behind a wide planting bed, and a view all the way back down the garden towards the kitchen doors.
 DAI Creation
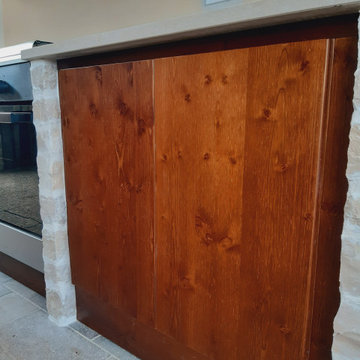
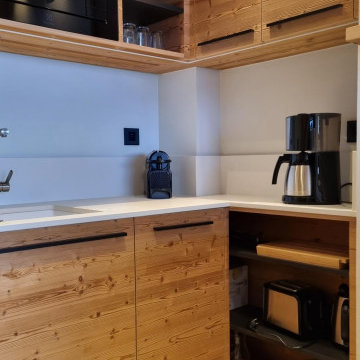
Façade sapin thermo traité
Inspiration for a small rustic u-shaped kitchen in Grenoble with an integrated sink, granite splashback, ceramic flooring and light wood cabinets.
Inspiration for a small rustic u-shaped kitchen in Grenoble with an integrated sink, granite splashback, ceramic flooring and light wood cabinets.
 Studio MAC
UN GIOIELLO DI DESIGN NEL CUORE DI LA THUILE
Comfort, eleganza e funzionalità in soli 28 mq
A pochi passi dagli impianti sportivi e dalle piste da sci di La Thuile (AO), questo appartamento di soli 28 mq è un capolavoro di design funzionale e progettazione intelligente. Un ambiente curato in ogni dettaglio, capace di ospitare fino a 5 persone con stile e comodità.
Il protagonista è il letto matrimoniale rialzato, costruito su una pedana in legno con scale laterali dotate di gradini a cassetto. La boiserie in legno naturale avvolge l’ambiente con calore, integrando luci LED, faretti orientabili e una nicchia per oggetti personali.
Sotto, un guardaroba su misura con ante scorrevoli e appendiabiti estraibili offre uno spazio sorprendente per abiti, biancheria e attrezzatura da sci.
Una parete in cartongesso rivestita in legno, con inserto in vetro trasparente, separa con discrezione zona notte e zona giorno: garantisce luminosità, mantenendo l’ambiente open space e armonioso.
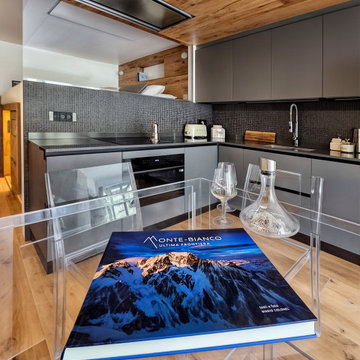
La cucina angolare è compatta ma completa: finitura grigio opaco, elettrodomestici integrati, LED sottopensile e un tocco retrò con frigorifero Smeg panna. La boiserie prosegue fino al soffitto, integrando elegantemente anche la cappa aspirante.
Al centro, un tavolo in policarbonato trasparente con sedie coordinate lascia fluire luce e spazio, mentre una panca su misura con cuscini in velluto e due cassettoni nascosti offre comfort e funzionalità all’occorrenza anche come quinto letto.
Il divano in velluto grigio è un vero elemento trasformabile: durante il giorno elegante seduta, di notte un letto matrimoniale comodo e veloce da aprire. Accanto, un mobile valdostano restaurato funge da base per la TV, aggiungendo un tocco autentico alla zona living.
Il bagno è compatto ma curatissimo: rivestimento in mosaico scuro, walk-in shower con soffione a pioggia, sanitari sospesi, top in legno naturale e un’armadiatura a scomparsa che ospita lavatrice, caldaia e lavanderia. Una vera rarità per un appartamento di queste dimensioni.


 Bentley Interiors
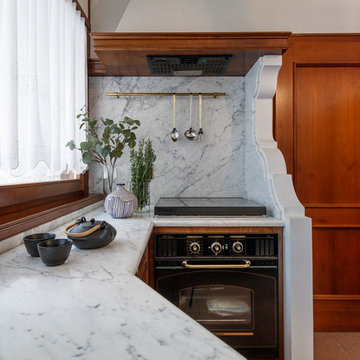
A full renovation to the lovely two bedroom cottage in the heart of the village, solid oak flooring running from front to rear and Farrow and Ball paint tones in every room.
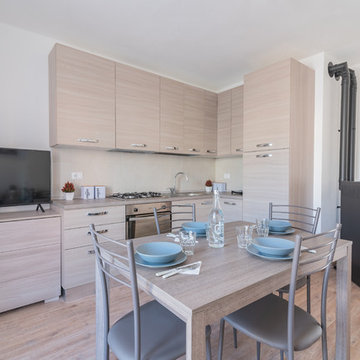
 Sofia Bertoldi_architetto
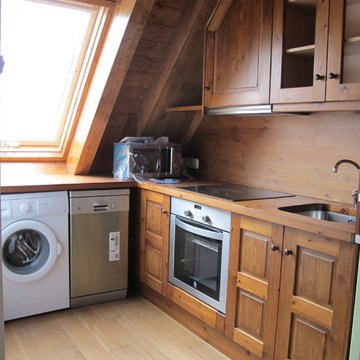
Design ideas for a small rustic l-shaped open plan kitchen in Other with a built-in sink, flat-panel cabinets, light wood cabinets, laminate countertops, white splashback, porcelain splashback, stainless steel appliances, laminate floors, brown floors and beige worktops.

 ESTUDI A L'ÀTIC. Benvinguts al Slow Design!
Reforma integral de la cocina en blanco y negro y elementos de madera natural. Recuperación del techo de revoltón y creación de barra de desayuno con lamparas colgantes

 osb arquitectos
Vista de la cocina y le comedor. Modulos bajos color antracita, sin modulos altos, frontal en spatolato de cal blanca.
Design ideas for a small rustic single-wall open plan kitchen in Valencia with a submerged sink, flat-panel cabinets, black appliances, ceramic flooring, black worktops and exposed beams.
Design ideas for a small rustic single-wall open plan kitchen in Valencia with a submerged sink, flat-panel cabinets, black appliances, ceramic flooring, black worktops and exposed beams.
 decomar interior design
Joan Morera
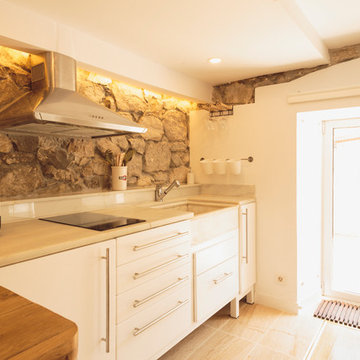
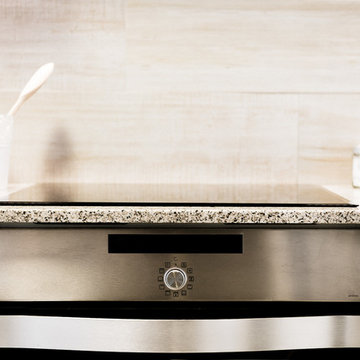
Inspiration for a small rustic l-shaped open plan kitchen in Other with a submerged sink, flat-panel cabinets, white cabinets, granite worktops, beige splashback, porcelain splashback, stainless steel appliances, porcelain flooring, no island and beige floors.
Inspiration for a small rustic l-shaped open plan kitchen in Other with a submerged sink, flat-panel cabinets, white cabinets, granite worktops, beige splashback, porcelain splashback, stainless steel appliances, porcelain flooring, no island and beige floors.
 SERENA
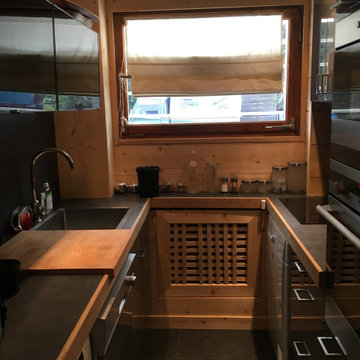
Small rustic galley enclosed kitchen in Marseille with tile countertops, black splashback, ceramic splashback, ceramic flooring, black floors and black worktops.
 Mexid Interiorismo
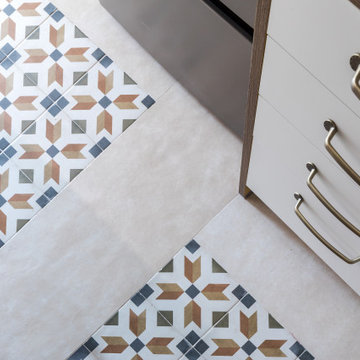
Una cocina, con espacio reducido y configuración lineal, en la que volvimos protagonista al suelo para dotarla de muchísima personalidad. Con materiales cálidos, el resultado nos transmite una sensación de hogar, dando como resultado una cocina de la que no querrás salir.
 decomar interior design
Joan Morera
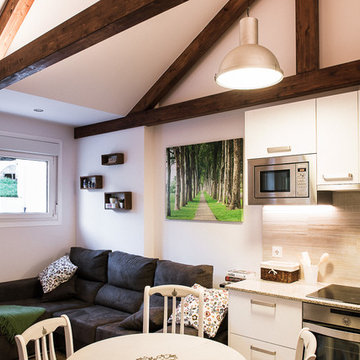
Small rustic l-shaped open plan kitchen in Other with a submerged sink, flat-panel cabinets, white cabinets, granite worktops, beige splashback, porcelain splashback, stainless steel appliances, porcelain flooring, no island and beige floors.
Small rustic l-shaped open plan kitchen in Other with a submerged sink, flat-panel cabinets, white cabinets, granite worktops, beige splashback, porcelain splashback, stainless steel appliances, porcelain flooring, no island and beige floors.
23