
Search results for "Kitchen" in Home Design Ideas
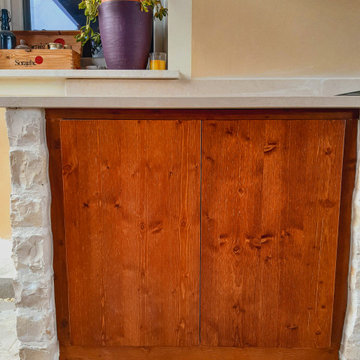


 ESTUDI A L'ÀTIC. Benvinguts al Slow Design!
Reforma integral de la cocina en blanco y negro y elementos de madera natural. Recuperación del techo de revoltón y creación de barra de desayuno con lamparas colgantes

 CAUMA ESTUDIO
Design ideas for a small rustic galley open plan kitchen in Other with a submerged sink, raised-panel cabinets, blue cabinets, quartz worktops, white splashback, ceramic splashback, white appliances, ceramic flooring, a breakfast bar and beige worktops.
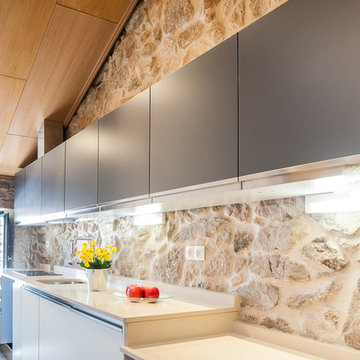

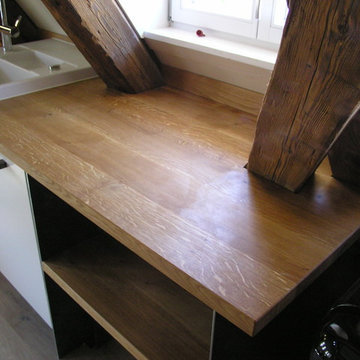
 Schreinerei Jörg Dubbert
Sanierte Dachgeschosswohnung in der Tübinger Altstadt
Photo of a small rustic kitchen in Stuttgart.
Photo of a small rustic kitchen in Stuttgart.

 Corazzolla Arredamenti su Misura
Ambiente unico che ospita cucina, sala da pranzo e soggiorno. Arredi dominati dal legno antico di larice e abete, recuperato da travi di masi, accostato al marmo e ferro nero.
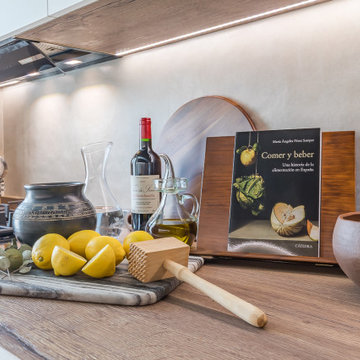
 Mexid Interiorismo
Una cocina, con espacio reducido y configuración lineal, en la que volvimos protagonista al suelo para dotarla de muchísima personalidad. Con materiales cálidos, el resultado nos transmite una sensación de hogar, dando como resultado una cocina de la que no querrás salir.

 ArtBorescence
Petite cuisine fonctionnelle, avec du rangement et un plan de travail suffisamment grand pour ce couple qui aime cuisiner !
Design ideas for a small rustic single-wall open plan kitchen in Other with a single-bowl sink, white cabinets, wood worktops, light hardwood flooring, no island, beige floors and brown worktops.
Design ideas for a small rustic single-wall open plan kitchen in Other with a single-bowl sink, white cabinets, wood worktops, light hardwood flooring, no island, beige floors and brown worktops.
 LARS POPP & FRIENDS
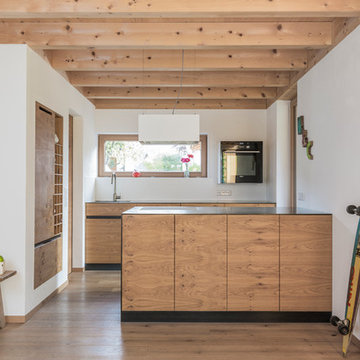
Küche mit Stahlarbeitsplatte geölt , Fronten Eiche geölt
Foto : Andreas Kern
Small rustic galley open plan kitchen in Munich with a submerged sink, flat-panel cabinets, medium wood cabinets, medium hardwood flooring and an island.
Small rustic galley open plan kitchen in Munich with a submerged sink, flat-panel cabinets, medium wood cabinets, medium hardwood flooring and an island.
 PhiBa Architecture
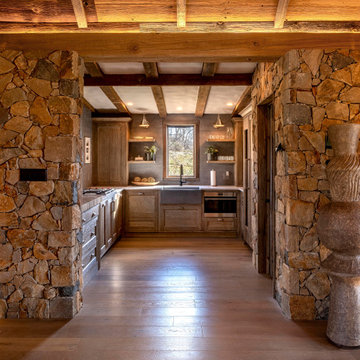
Small rustic l-shaped open plan kitchen in Philadelphia with medium hardwood flooring, no island and exposed beams.
 Mexid Interiorismo
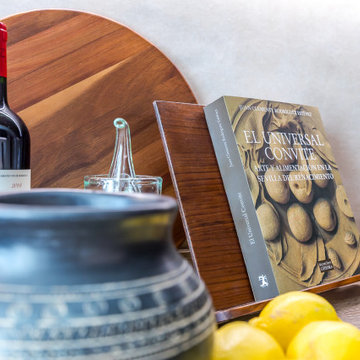
Una cocina, con espacio reducido y configuración lineal, en la que volvimos protagonista al suelo para dotarla de muchísima personalidad. Con materiales cálidos, el resultado nos transmite una sensación de hogar, dando como resultado una cocina de la que no querrás salir.

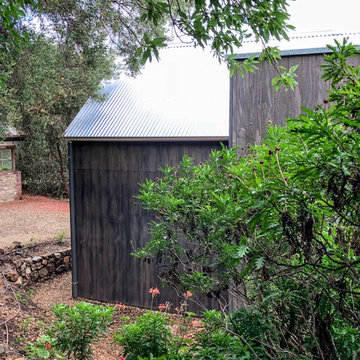
 Anatoly Patrick Architecture
Garden studio / Bed and Breakfast within the grounds of a heritage house and gardens. The inspiration was a French Provincial rustic style, with a modern interpretation including pitched roof and barn-style doors and textured cladding. Charcoal timber and battens are featured. The garden studio has two bedrooms and a spacious living, kitchen and bathroom, and sits harmoniously in the grounds of this heritage precinct.
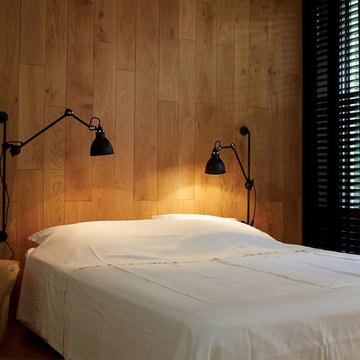
 User
UserThe DCW Editions Lampe Gras 210 Wall Light is great for over a bedhead, at the edge of a desk or over a table.
As part of the well-known Gras collection, this piece is the pinnacle of flexible architectural design. Adjust the angle or height to create the perfect amount of light for reading or working.

 Marque de Fabrik
Marianne Meyer
This is an example of a small rustic u-shaped open plan kitchen in Lyon with a submerged sink, beaded cabinets, light wood cabinets, black splashback, black appliances, ceramic flooring, no island, grey floors and black worktops.
This is an example of a small rustic u-shaped open plan kitchen in Lyon with a submerged sink, beaded cabinets, light wood cabinets, black splashback, black appliances, ceramic flooring, no island, grey floors and black worktops.
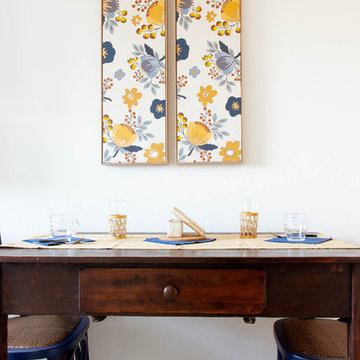

 Brooke Copp-Barton Interiors
With both parents in this Chiswick family working from home for the foreseeable future, there was an urgent need to create more space as the home office wasn’t big enough for the two of them. So the simple solution was to create a garden office - one that embraced the outoors but which was also within easy reach of the kitchen for a coffee top up.
Reclaimed cladding was used externally to give the office a weathered look, whilst colourful wallpaper and painted doors helped to brighten the space and make it feel more homely. Re-used laboratory worktops form the desk and shelves, and vintage furniture was found for storage.
As an added extra, it was designed so that the concertina doors could open right up to view the television - suspended on an extending bracket - so that the whole family can enjoy movies and sport outside in the summer months.
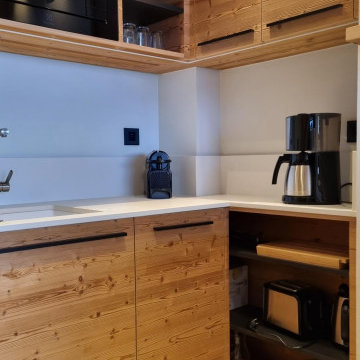
 DAI Creation
Façade sapin thermo traité
Inspiration for a small rustic u-shaped kitchen in Grenoble with an integrated sink, granite splashback, ceramic flooring and light wood cabinets.
Inspiration for a small rustic u-shaped kitchen in Grenoble with an integrated sink, granite splashback, ceramic flooring and light wood cabinets.

24