
Search results for "Kitchen" in Home Design Ideas
 Arch. Mario Todesco
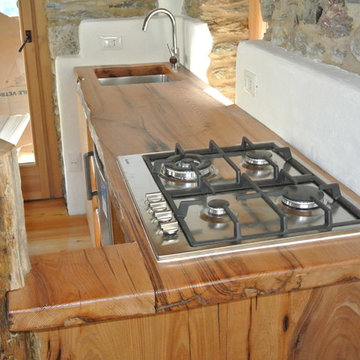
Recupero di edificio d'interesse storico
Inspiration for a small rustic kitchen in Other with a submerged sink, open cabinets, medium wood cabinets, wood worktops, stainless steel appliances and light hardwood flooring.
Inspiration for a small rustic kitchen in Other with a submerged sink, open cabinets, medium wood cabinets, wood worktops, stainless steel appliances and light hardwood flooring.
 PhiBa Architecture

Renovation of an old barn into a personal office space.
This project, located on a 37-acre family farm in Pennsylvania, arose from the need for a personal workspace away from the hustle and bustle of the main house. An old barn used for gardening storage provided the ideal opportunity to convert it into a personal workspace.
The small 1250 s.f. building consists of a main work and meeting area as well as the addition of a kitchen and a bathroom with sauna. The architects decided to preserve and restore the original stone construction and highlight it both inside and out in order to gain approval from the local authorities under a strict code for the reuse of historic structures. The poor state of preservation of the original timber structure presented the design team with the opportunity to reconstruct the roof using three large timber frames, produced by craftsmen from the Amish community. Following local craft techniques, the truss joints were achieved using wood dowels without adhesives and the stone walls were laid without the use of apparent mortar.
The new roof, covered with cedar shingles, projects beyond the original footprint of the building to create two porches. One frames the main entrance and the other protects a generous outdoor living space on the south side. New wood trusses are left exposed and emphasized with indirect lighting design. The walls of the short facades were opened up to create large windows and bring the expansive views of the forest and neighboring creek into the space.
The palette of interior finishes is simple and forceful, limited to the use of wood, stone and glass. The furniture design, including the suspended fireplace, integrates with the architecture and complements it through the judicious use of natural fibers and textiles.
The result is a contemporary and timeless architectural work that will coexist harmoniously with the traditional buildings in its surroundings, protected in perpetuity for their historical heritage value.
 Decora y vende. Interiorismo y decoración
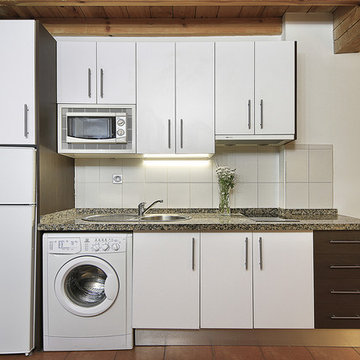
Interiorista: Ana Fernández. Fotógrafo: Ángelo Rodríguez.
Small rustic single-wall kitchen in Other with granite worktops, porcelain flooring and brown floors.
Small rustic single-wall kitchen in Other with granite worktops, porcelain flooring and brown floors.

 BEARprogetti
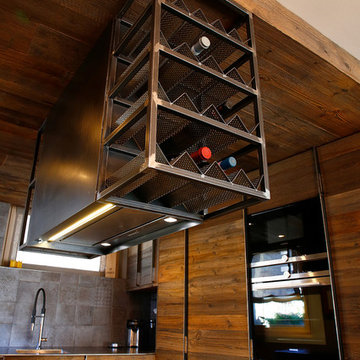
L'involucro della cappa è stato realizzato in ferro su disegno dello studio.
Una lamiera forata e sagomata è stata pensata per essere utilizzata come cantina vini e posizionata sul fianco del blocco cappa.
Alle spalle dell'isola, nelle colonne realizzate in legno di abete vecchio, troviamo il forno ed il microonde da incasso.
Al di sotto dei forni è stato ricavato lo spazio per la lavatrice, soluzione funzionale studiata per evitare mobili ingombranti nei bagni, mentre nella colonna adiacente è stato posizionato il frigorifero da incasso.
 The Other Side Landscapes Pty Ltd
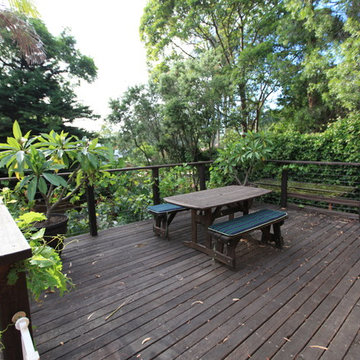
With recycled hardwood decking, complimented with stainless steel wire balustrades and Blackbutt handrails this elegant dual level deck maximises the outdoor living potential of this Beecroft designer home.
The addition of a Bi-fold door, to the lower lounge room level, extends the living space into the garden across the deck. Similarly the upper large entertaining deck increases living space off the kitchen and meals room.
Sustainable features include rainwater tank, recycled sandstone walling, salvaged “Post Master General” man hole covers as steps, fruit trees, fauna friendly habitats, edible vege + herb garden, fruit trees and water use zoning plantscape design.
Photos By Adrian Swain
 Pia Design
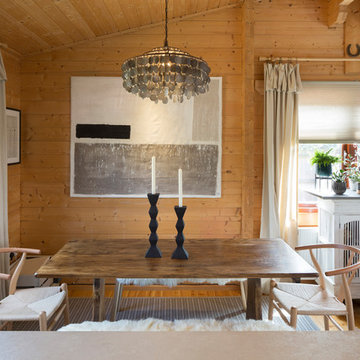
Open plan kitchen living area in a log cabin on the outskirts of London. This is the designer's own home.
All of the furniture has been sourced from high street retailers, car boot sales, ebay, handed down and upcycled.
The dining table was free from a pub clearance (lovingly and sweatily sanded down through 10 layers of thick, black paint, and waxed). The benches are IKEA. The painting is by Pia.
Design by Pia Pelkonen
Photography by Richard Chivers
 Cast and Polish Ltd
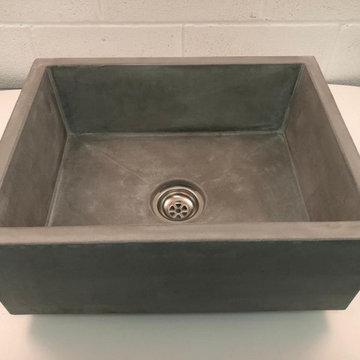
A Belfast sink in a mid grey shade.
Photo of a small rustic kitchen in Other with a single-bowl sink.
Photo of a small rustic kitchen in Other with a single-bowl sink.
 Styled by Hand
Chris Flemming Builders
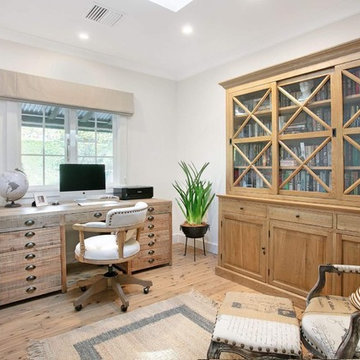
Design ideas for a small rustic study in Sydney with beige walls, light hardwood flooring, a freestanding desk and beige floors.
Design ideas for a small rustic study in Sydney with beige walls, light hardwood flooring, a freestanding desk and beige floors.
 BVR DECORATION
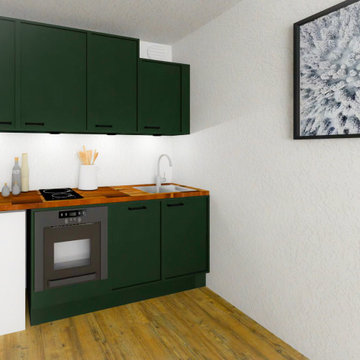
Design ideas for a small rustic single-wall open plan kitchen in Grenoble with a submerged sink, green cabinets, wood worktops, stainless steel appliances and dark hardwood flooring.
 G.B.2 ceramiche

Cucina con rivestimento in pietra e pavimento in legno
Small rustic l-shaped open plan kitchen in Milan with flat-panel cabinets, light wood cabinets, marble worktops, stainless steel appliances, painted wood flooring and no island.
Small rustic l-shaped open plan kitchen in Milan with flat-panel cabinets, light wood cabinets, marble worktops, stainless steel appliances, painted wood flooring and no island.
 Anatoly Patrick Architecture
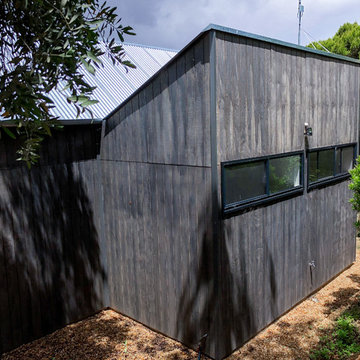
Garden studio / Bed and Breakfast within the grounds of a heritage house and gardens. The inspiration was a French Provincial rustic style, with a modern interpretation including pitched roof and barn-style doors and textured cladding. Charcoal timber and battens are featured. Natural light floods through the clerestory windows and glass doors. The garden studio has two bedrooms and a spacious living, kitchen and bathroom, and sits harmoniously in the grounds of this heritage precinct.
 GUBJ STUDIO
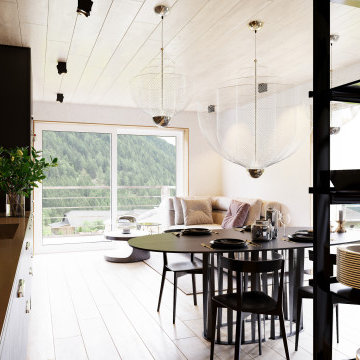
This is an example of a small rustic single-wall open plan kitchen in Other with an integrated sink, open cabinets, stainless steel cabinets, stainless steel worktops, brown splashback, wood splashback, black appliances, light hardwood flooring, no island, black worktops and a wood ceiling.
 mja innenarchitektur
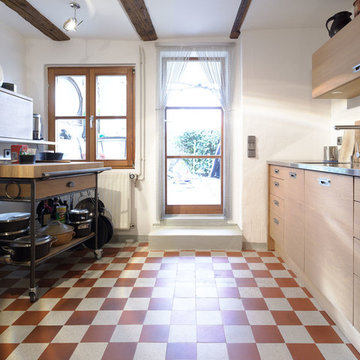
Ansicht Küche
Design ideas for a small rustic single-wall enclosed kitchen in Other with flat-panel cabinets, stainless steel worktops and no island.
Design ideas for a small rustic single-wall enclosed kitchen in Other with flat-panel cabinets, stainless steel worktops and no island.
 Designmad

Cucina in legno laccato a poro aperto.
Photo of a small rustic single-wall open plan kitchen in Other with white cabinets, laminate countertops, stainless steel appliances, medium hardwood flooring and a wood ceiling.
Photo of a small rustic single-wall open plan kitchen in Other with white cabinets, laminate countertops, stainless steel appliances, medium hardwood flooring and a wood ceiling.
 Tomas O'Malley Architect
Right Image Photography
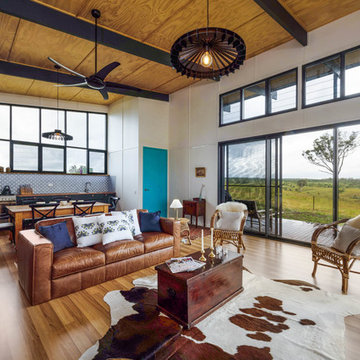
Inspiration for a small rustic open plan living room in Sunshine Coast with white walls, laminate floors, a wood burning stove and no tv.
Inspiration for a small rustic open plan living room in Sunshine Coast with white walls, laminate floors, a wood burning stove and no tv.
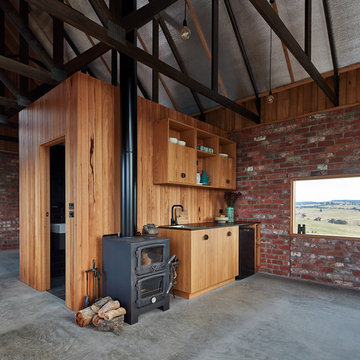
 MRTN Architects
Nulla Vale is a small dwelling and shed located on a large former grazing site. The structure anticipates a more permanent home to be built at some stage in the future. Early settler homes and rural shed types are referenced in the design.
The Shed and House are identical in their overall dimensions and from a distance, their silhouette is the familiar gable ended form commonly associated with farming sheds. Up close, however, the two structures are clearly defined as shed and house through the material, void, and volume. The shed was custom designed by us directly with a shed fabrication company using their systems to create a shed that is part storage part entryways. Clad entirely in heritage grade corrugated galvanized iron with a roof oriented and pitched to maximize solar exposure through the seasons.
The House is constructed from salvaged bricks and corrugated iron in addition to rough sawn timber and new galvanized roofing on pre-engineered timber trusses that are left exposed both inside and out. Materials were selected to meet the clients’ brief that house fit within the cognitive idea of an ‘old shed’. Internally the finishes are the same as outside, no plasterboard and no paint. LED lighting strips concealed on top of the rafters reflect light off the foil-backed insulation. The house provides the means to eat, sleep and wash in a space that is part of the experience of being on the site and not removed from it.

 Marque de Fabrik
Marianne Meyer
Small rustic u-shaped open plan kitchen in Lyon with a submerged sink, beaded cabinets, light wood cabinets, black splashback, black appliances, ceramic flooring, no island, grey floors and black worktops.
Small rustic u-shaped open plan kitchen in Lyon with a submerged sink, beaded cabinets, light wood cabinets, black splashback, black appliances, ceramic flooring, no island, grey floors and black worktops.
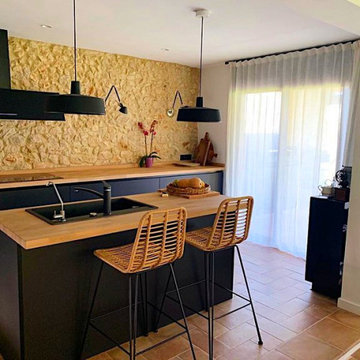
 IMPEX SUBMINISTRES SL
Design ideas for a small rustic single-wall kitchen/diner in Palma de Mallorca with a built-in sink, open cabinets, distressed cabinets, wood worktops, brown splashback, terrazzo flooring, an island and beige worktops.
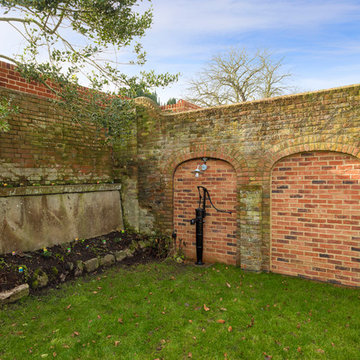
 Christian Builders Margate Ltd
Compact Cottage Garden. Walled garden ready for planting and accessorising. Laid lawn with York Stone patio - bespoke timber bi-folding doors leading off from the garden room, and the kitchen.
Photograph:Chris Kemp
26