
Search results for "Kitchen" in Home Design Ideas
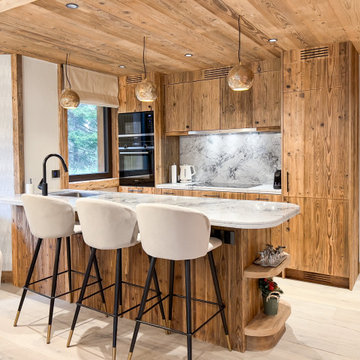
 Maison Chiche
Cuisine ouverte dessinée sur mesure, avec plan de travail en marbre.
Photo of a small rustic galley open plan kitchen in Other with a double-bowl sink, beaded cabinets, medium wood cabinets, marble worktops, grey splashback, marble splashback, black appliances, light hardwood flooring, an island, brown floors, grey worktops and a wood ceiling.
Photo of a small rustic galley open plan kitchen in Other with a double-bowl sink, beaded cabinets, medium wood cabinets, marble worktops, grey splashback, marble splashback, black appliances, light hardwood flooring, an island, brown floors, grey worktops and a wood ceiling.

 Tulipwood Bespoke Ltd
Barn conversion with timber joinery throughout, the existing structure is complemented with a traditional finish. Fully bespoke L-shape kitchen with large island and marble countertop. Pantry and wine cellar incorporated into understair storage. Custom made windows, doors and wardrobes complete this rustic oasis.
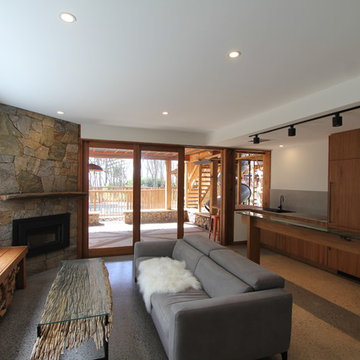
 Ecolibrium Designs
Secondary living space
Inspiration for a small rustic open plan living room in Sunshine Coast with concrete flooring, a corner fireplace, a stone fireplace surround and grey floors.
Inspiration for a small rustic open plan living room in Sunshine Coast with concrete flooring, a corner fireplace, a stone fireplace surround and grey floors.

 LARS POPP & FRIENDS
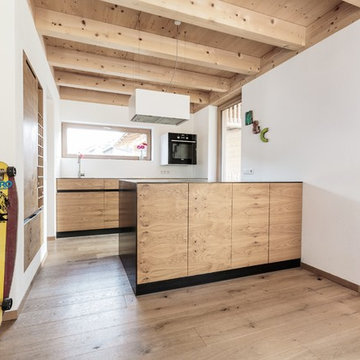
Küche mit Stahlarbeitsplatte geölt , Fronten Eiche geölt
Foto : Andreas Kern
This is an example of a small rustic galley open plan kitchen in Munich with a submerged sink, flat-panel cabinets, medium wood cabinets, medium hardwood flooring and an island.
This is an example of a small rustic galley open plan kitchen in Munich with a submerged sink, flat-panel cabinets, medium wood cabinets, medium hardwood flooring and an island.
 Brooke Copp-Barton Interiors

With both parents in this Chiswick family working from home for the foreseeable future, there was an urgent need to create more space as the home office wasn’t big enough for the two of them. So the simple solution was to create a garden office - one that embraced the outoors but which was also within easy reach of the kitchen for a coffee top up.
Reclaimed cladding was used externally to give the office a weathered look, whilst colourful wallpaper and painted doors helped to brighten the space and make it feel more homely. Re-used laboratory worktops form the desk and shelves, and vintage furniture was found for storage.
As an added extra, it was designed so that the concertina doors could open right up to view the television - suspended on an extending bracket - so that the whole family can enjoy movies and sport outside in the summer months.
 Studio MAC
UN GIOIELLO DI DESIGN NEL CUORE DI LA THUILE
Comfort, eleganza e funzionalità in soli 28 mq
A pochi passi dagli impianti sportivi e dalle piste da sci di La Thuile (AO), questo appartamento di soli 28 mq è un capolavoro di design funzionale e progettazione intelligente. Un ambiente curato in ogni dettaglio, capace di ospitare fino a 5 persone con stile e comodità.
Il protagonista è il letto matrimoniale rialzato, costruito su una pedana in legno con scale laterali dotate di gradini a cassetto. La boiserie in legno naturale avvolge l’ambiente con calore, integrando luci LED, faretti orientabili e una nicchia per oggetti personali.
Sotto, un guardaroba su misura con ante scorrevoli e appendiabiti estraibili offre uno spazio sorprendente per abiti, biancheria e attrezzatura da sci.
Una parete in cartongesso rivestita in legno, con inserto in vetro trasparente, separa con discrezione zona notte e zona giorno: garantisce luminosità, mantenendo l’ambiente open space e armonioso.
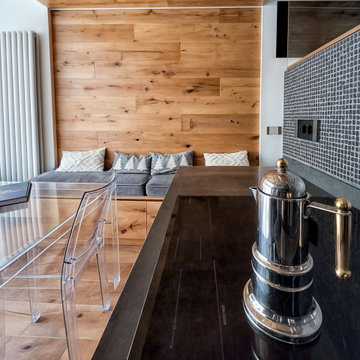
La cucina angolare è compatta ma completa: finitura grigio opaco, elettrodomestici integrati, LED sottopensile e un tocco retrò con frigorifero Smeg panna. La boiserie prosegue fino al soffitto, integrando elegantemente anche la cappa aspirante.
Al centro, un tavolo in policarbonato trasparente con sedie coordinate lascia fluire luce e spazio, mentre una panca su misura con cuscini in velluto e due cassettoni nascosti offre comfort e funzionalità all’occorrenza anche come quinto letto.
Il divano in velluto grigio è un vero elemento trasformabile: durante il giorno elegante seduta, di notte un letto matrimoniale comodo e veloce da aprire. Accanto, un mobile valdostano restaurato funge da base per la TV, aggiungendo un tocco autentico alla zona living.
Il bagno è compatto ma curatissimo: rivestimento in mosaico scuro, walk-in shower con soffione a pioggia, sanitari sospesi, top in legno naturale e un’armadiatura a scomparsa che ospita lavatrice, caldaia e lavanderia. Una vera rarità per un appartamento di queste dimensioni.
 Auge Reformas SL
Reforma integral de vivienda de 65 m2 en Almenara
Calidades:
- Tabiquería de LHD y falsos techos de pladur.
- Ventanas de Aluminio Serie A 61RPT Vidrio 4/20/4
- Puertas de paso y armarios lacados blancos
- Preinstalación de A.A 2x1
- Tarima Vinílica Adore Monarch Roble Coimbra 1 Lama 1220*181*5
- Paneles decorativo imitación ladrillo modelo Ladrillo Viejo Inglés
- Alicatado en baño 31.60*100 Keen Grey (Serie Bloom)
- Muebles de baño Royo Set 100 Gris Nature
- Inodoros modelo Roca Gap Compac
- Mampara de ducha Kassandra Modelo Masela Negro
- Columna ducha Termostática Nuck Color
- Plato de ducha Siena 80*120 Blanco
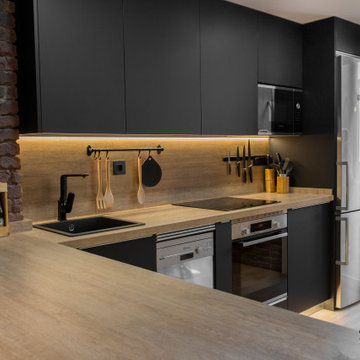
- Luz led en todas las estancias, con luz indirecta en salón, mobiliario de cocina y d.ppal
- Cocina con frentes en negro mate mod. U1200XT Volcanic Black, tirador n2 Aloña y enimera y frontal Puregrain Rural Oak
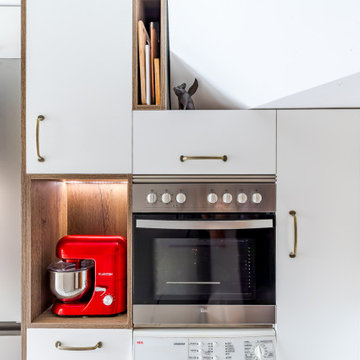
 Mexid Interiorismo
Una cocina, con espacio reducido y configuración lineal, en la que volvimos protagonista al suelo para dotarla de muchísima personalidad. Con materiales cálidos, el resultado nos transmite una sensación de hogar, dando como resultado una cocina de la que no querrás salir.
 Elevalar Interior Design
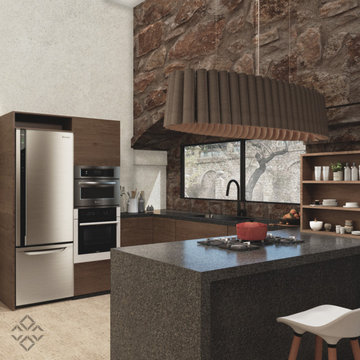
Proyecto de Casa Los Arcos, un terreno exterior, el cúal se cierra y se convierte en una cocina y comedor habitable. Con un toque rústico debido a los arcos de piedra y un toque moderno con el mobiliario de la sala de estar junto la cocina.
 Ulisse Albiati

Committenti: Francesca & Davide. Ripresa fotografica: impiego obiettivo 24mm su pieno formato; macchina su treppiedi con allineamento ortogonale dell'inquadratura; impiego luce naturale esistente con l'ausilio di luci flash e luci continue 5500°K. Post-produzione: aggiustamenti base immagine; fusione manuale di livelli con differente esposizione per produrre un'immagine ad alto intervallo dinamico ma realistica; rimozione elementi di disturbo. Obiettivo commerciale: realizzazione fotografie di complemento ad annunci su siti web di affitti come Airbnb, Booking, eccetera; pubblicità su social network.
 Brooke Copp-Barton Interiors

With both parents in this Chiswick family working from home for the foreseeable future, there was an urgent need to create more space as the home office wasn’t big enough for the two of them. So the simple solution was to create a garden office - one that embraced the outoors but which was also within easy reach of the kitchen for a coffee top up.
Reclaimed cladding was used externally to give the office a weathered look, whilst colourful wallpaper and painted doors helped to brighten the space and make it feel more homely. Re-used laboratory worktops form the desk and shelves, and vintage furniture was found for storage.
As an added extra, it was designed so that the concertina doors could open right up to view the television - suspended on an extending bracket - so that the whole family can enjoy movies and sport outside in the summer months.
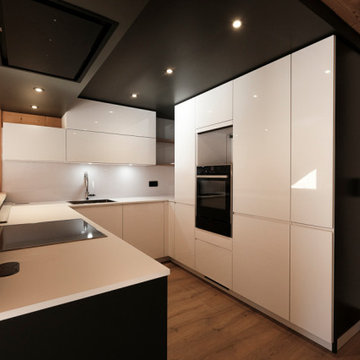
 Inside Interior Design
Cette cuisine a été imaginé comme un cube, en jouant avec les couleurs, et les matières. Contrastée, moderne et optimisée, elle apporte une touche original au salon.

 Cafeina Design
Designed from a “high-tech, local handmade” philosophy, this house was conceived with the selection of locally sourced materials as a starting point. Red brick is widely produced in San Pedro Cholula, making it the stand-out material of the house.
An artisanal arrangement of each brick, following a non-perpendicular modular repetition, allowed expressivity for both material and geometry-wise while maintaining a low cost.
The house is an introverted one and incorporates design elements that aim to simultaneously bring sufficient privacy, light and natural ventilation: a courtyard and interior-facing terrace, brick-lattices and windows that open up to selected views.
In terms of the program, the said courtyard serves to articulate and bring light and ventilation to two main volumes: The first one comprised of a double-height space containing a living room, dining room and kitchen on the first floor, and bedroom on the second floor. And a second one containing a smaller bedroom and service areas on the first floor, and a large terrace on the second.
Various elements such as wall lamps and an electric meter box (among others) were custom-designed and crafted for the house.

 ArtBorescence
Petite cuisine fonctionnelle, avec du rangement et un plan de travail suffisamment grand pour ce couple qui aime cuisiner !
Design ideas for a small rustic single-wall open plan kitchen in Other with a single-bowl sink, white cabinets, wood worktops, light hardwood flooring, no island, beige floors and brown worktops.
Design ideas for a small rustic single-wall open plan kitchen in Other with a single-bowl sink, white cabinets, wood worktops, light hardwood flooring, no island, beige floors and brown worktops.
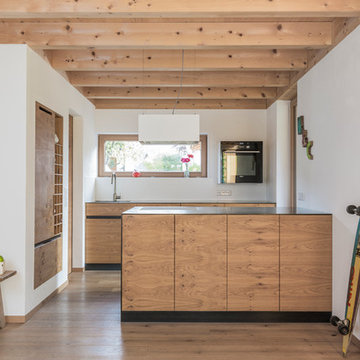 LARS POPP & FRIENDS
Küche mit Stahlarbeitsplatte geölt , Fronten Eiche geölt
Foto : Andreas Kern
Small rustic galley open plan kitchen in Munich with a submerged sink, flat-panel cabinets, medium wood cabinets, medium hardwood flooring and an island.
Small rustic galley open plan kitchen in Munich with a submerged sink, flat-panel cabinets, medium wood cabinets, medium hardwood flooring and an island.
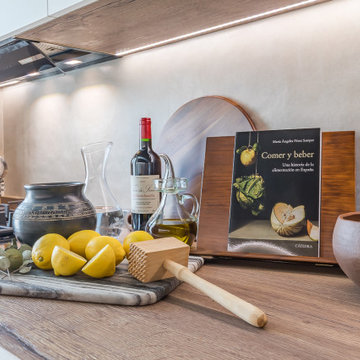 Mexid Interiorismo
Una cocina, con espacio reducido y configuración lineal, en la que volvimos protagonista al suelo para dotarla de muchísima personalidad. Con materiales cálidos, el resultado nos transmite una sensación de hogar, dando como resultado una cocina de la que no querrás salir.
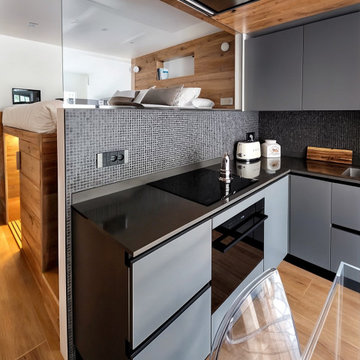 Studio MAC
UN GIOIELLO DI DESIGN NEL CUORE DI LA THUILE
Comfort, eleganza e funzionalità in soli 28 mq
A pochi passi dagli impianti sportivi e dalle piste da sci di La Thuile (AO), questo appartamento di soli 28 mq è un capolavoro di design funzionale e progettazione intelligente. Un ambiente curato in ogni dettaglio, capace di ospitare fino a 5 persone con stile e comodità.
Il protagonista è il letto matrimoniale rialzato, costruito su una pedana in legno con scale laterali dotate di gradini a cassetto. La boiserie in legno naturale avvolge l’ambiente con calore, integrando luci LED, faretti orientabili e una nicchia per oggetti personali.
Sotto, un guardaroba su misura con ante scorrevoli e appendiabiti estraibili offre uno spazio sorprendente per abiti, biancheria e attrezzatura da sci.
Una parete in cartongesso rivestita in legno, con inserto in vetro trasparente, separa con discrezione zona notte e zona giorno: garantisce luminosità, mantenendo l’ambiente open space e armonioso.
La cucina angolare è compatta ma completa: finitura grigio opaco, elettrodomestici integrati, LED sottopensile e un tocco retrò con frigorifero Smeg panna. La boiserie prosegue fino al soffitto, integrando elegantemente anche la cappa aspirante.
Al centro, un tavolo in policarbonato trasparente con sedie coordinate lascia fluire luce e spazio, mentre una panca su misura con cuscini in velluto e due cassettoni nascosti offre comfort e funzionalità all’occorrenza anche come quinto letto.
Il divano in velluto grigio è un vero elemento trasformabile: durante il giorno elegante seduta, di notte un letto matrimoniale comodo e veloce da aprire. Accanto, un mobile valdostano restaurato funge da base per la TV, aggiungendo un tocco autentico alla zona living.
Il bagno è compatto ma curatissimo: rivestimento in mosaico scuro, walk-in shower con soffione a pioggia, sanitari sospesi, top in legno naturale e un’armadiatura a scomparsa che ospita lavatrice, caldaia e lavanderia. Una vera rarità per un appartamento di queste dimensioni.
 Brooke Copp-Barton Interiors

With both parents in this Chiswick family working from home for the foreseeable future, there was an urgent need to create more space as the home office wasn’t big enough for the two of them. So the simple solution was to create a garden office - one that embraced the outoors but which was also within easy reach of the kitchen for a coffee top up.
Reclaimed cladding was used externally to give the office a weathered look, whilst colourful wallpaper and painted doors helped to brighten the space and make it feel more homely. Re-used laboratory worktops form the desk and shelves, and vintage furniture was found for storage.
As an added extra, it was designed so that the concertina doors could open right up to view the television - suspended on an extending bracket - so that the whole family can enjoy movies and sport outside in the summer months.
 Niri Rodríguez
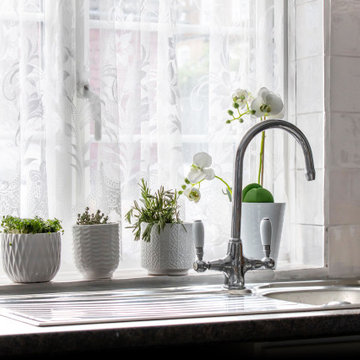
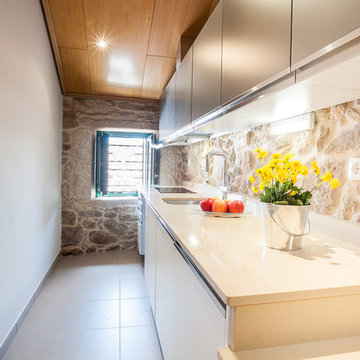
This is an example of a small rustic single-wall enclosed kitchen in Other with flat-panel cabinets, white cabinets, ceramic flooring and no island.
25