
Search results for "Kitchen" in Home Design Ideas
 Studio MAC
UN GIOIELLO DI DESIGN NEL CUORE DI LA THUILE
Comfort, eleganza e funzionalità in soli 28 mq
A pochi passi dagli impianti sportivi e dalle piste da sci di La Thuile (AO), questo appartamento di soli 28 mq è un capolavoro di design funzionale e progettazione intelligente. Un ambiente curato in ogni dettaglio, capace di ospitare fino a 5 persone con stile e comodità.
Il protagonista è il letto matrimoniale rialzato, costruito su una pedana in legno con scale laterali dotate di gradini a cassetto. La boiserie in legno naturale avvolge l’ambiente con calore, integrando luci LED, faretti orientabili e una nicchia per oggetti personali.
Sotto, un guardaroba su misura con ante scorrevoli e appendiabiti estraibili offre uno spazio sorprendente per abiti, biancheria e attrezzatura da sci.
Una parete in cartongesso rivestita in legno, con inserto in vetro trasparente, separa con discrezione zona notte e zona giorno: garantisce luminosità, mantenendo l’ambiente open space e armonioso.
La cucina angolare è compatta ma completa: finitura grigio opaco, elettrodomestici integrati, LED sottopensile e un tocco retrò con frigorifero Smeg panna. La boiserie prosegue fino al soffitto, integrando elegantemente anche la cappa aspirante.
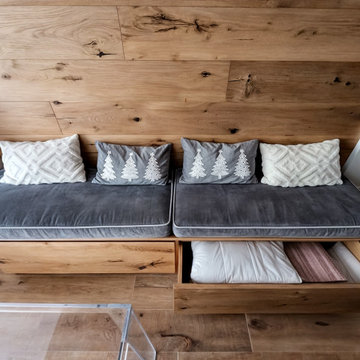
Al centro, un tavolo in policarbonato trasparente con sedie coordinate lascia fluire luce e spazio, mentre una panca su misura con cuscini in velluto e due cassettoni nascosti offre comfort e funzionalità all’occorrenza anche come quinto letto.
Il divano in velluto grigio è un vero elemento trasformabile: durante il giorno elegante seduta, di notte un letto matrimoniale comodo e veloce da aprire. Accanto, un mobile valdostano restaurato funge da base per la TV, aggiungendo un tocco autentico alla zona living.
Il bagno è compatto ma curatissimo: rivestimento in mosaico scuro, walk-in shower con soffione a pioggia, sanitari sospesi, top in legno naturale e un’armadiatura a scomparsa che ospita lavatrice, caldaia e lavanderia. Una vera rarità per un appartamento di queste dimensioni.
 The Other Side Landscapes Pty Ltd
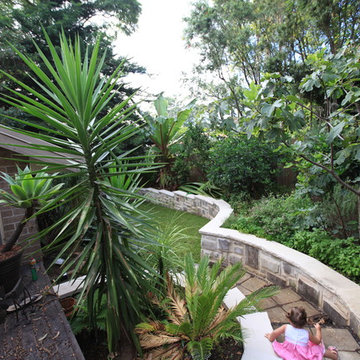
With recycled hardwood decking, complimented with stainless steel wire balustrades and Blackbutt handrails this elegant dual level deck maximises the outdoor living potential of this Beecroft designer home.
The addition of a Bi-fold door, to the lower lounge room level, extends the living space into the garden across the deck. Similarly the upper large entertaining deck increases living space off the kitchen and meals room.
Sustainable features include rainwater tank, recycled sandstone walling, salvaged “Post Master General” man hole covers as steps, fruit trees, fauna friendly habitats, edible vege + herb garden, fruit trees and water use zoning plantscape design.
Photos By Adrian Swain
 D_Connexion
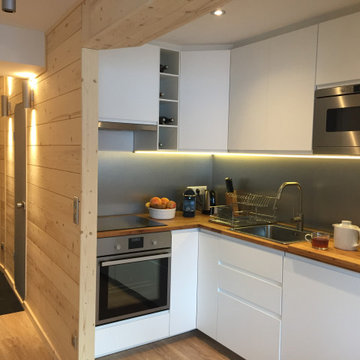
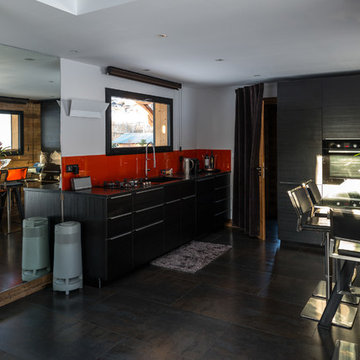
Appartement de ski.
Cuisine entièrement équipée et fonctionnelle
Ouverte sur la pièce de vie.
Rangements propriétaires sécurisés et cachés dans les coffrages en bois.
 Victoria Interiors
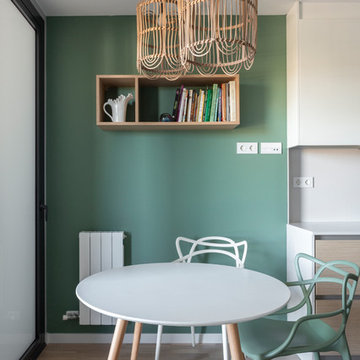
Pudimos crear varios escenarios para el espacio de día. Colocamos una puerta-corredera que separa salón y cocina, forrandola igual como el tabique, con piedra fina de pizarra procedente de Oriente. Decoramos el rincón de desayunos de la cocina en el mismo estilo que el salón, para que al estar los dos espacios unidos, tengan continuidad. El salón y el comedor visualmente están zonificados por uno de los sofás y la columna, era la petición de la clienta. A pesar de que una de las propuestas del proyecto era de pintar el salón en color neutra, la clienta quería arriesgar y decorar su salón con su color mas preferido- el verde. Siempre nos adoptamos a los deseos del cliente y no dudamos dos veces en elegir un papel pintado ecléctico Royal Fernery de marca Cole&Son, buscándole una acompañante perfecta- pintura verde de marca Jotun. Las molduras y cornisas eran imprescindibles para darle al salón un toque clásico y atemporal. A la hora de diseñar los muebles, la clienta nos comento su sueño-tener una chimenea para recordarle los años que vivió en los Estados Unidos. Ella estaba segura que en un apartamento era imposible. Pero le sorprendimos diseñando un mueble de TV, con mucho almacenaje para sus libros y integrando una chimenea de bioethanol fabricada en especial para este mueble de madera maciza de roble. Los sofás tienen mucho protagonismo y contraste, tapizados en tela de color nata, de la marca Crevin. Las mesas de centro transmiten la nueva tendencia- con la chapa de raíz de roble, combinada con acero negro. Las mesitas auxiliares son de mármol Carrara natural, con patas de acero negro de formas curiosas. Las lamparas de sobremesa se han fabricado artesanalmente en India, y aun cuando no están encendidas, aportan mucha luz al salón. La lampara de techo se fabrico artesanalmente en Egipto, es de brónze con gotas de cristal. Juntos con el papel pintado, crean un aire misterioso y histórico. La mesa y la librería son diseñadas por el estudio Victoria Interiors y fabricados en roble marinado con grietas y poros abiertos. La librería tiene un papel importante en el proyecto- guarda la colección de libros antiguos y vajilla de la familia, a la vez escondiendo el radiador en la parte inferior. Los detalles como cojines de terciopelo, cortinas con tela de Aldeco, alfombras de seda de bambú, candelabros y jarrones de nuestro estudio, pufs tapizados con tela de Ze con Zeta fueron herramientas para acabar de decorar el espacio.
 archiMADS | studio di architettura
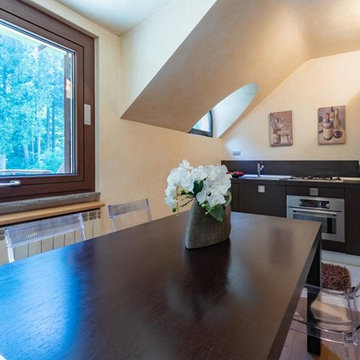
Pranzo vista cucina | per la cucina sono state sfruttati una serie di spazi ritagliati e ricavati in maniera ingegnosa. La zona tecnica è in wengè come il tavolo da pranzo mentre tutti gli altri contenitori sono stati trattati con la stessa finitura del muro per renderli "meno visibili".
Fotografo: Maurizio Sala
 Broswick Builders Ltd
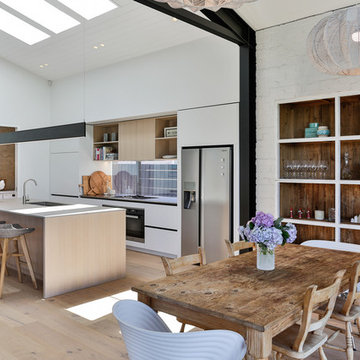
Rustic elements in the dining room add texture to the large open plan room. As does the rough white brick feature wall.
Jaime Corbel
Design ideas for a small rustic open plan dining room in Auckland with white walls, light hardwood flooring and brown floors.
Design ideas for a small rustic open plan dining room in Auckland with white walls, light hardwood flooring and brown floors.
 decomar interior design
Joan Morera
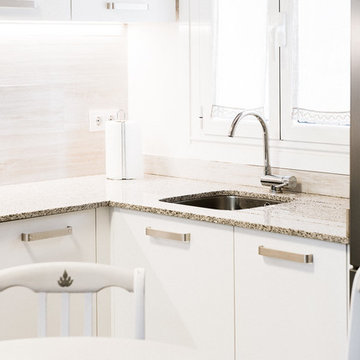
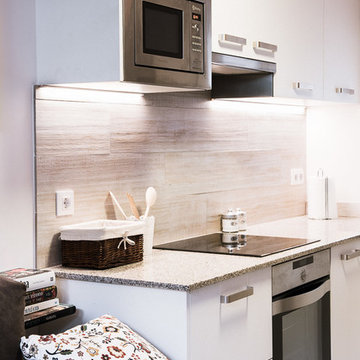
Small rustic l-shaped open plan kitchen in Other with a submerged sink, flat-panel cabinets, white cabinets, granite worktops, beige splashback, porcelain splashback, stainless steel appliances, porcelain flooring, no island and beige floors.
Small rustic l-shaped open plan kitchen in Other with a submerged sink, flat-panel cabinets, white cabinets, granite worktops, beige splashback, porcelain splashback, stainless steel appliances, porcelain flooring, no island and beige floors.
 Schreinerei Jörg Dubbert
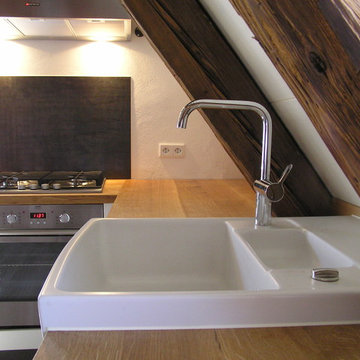
Sanierte Dachgeschosswohnung in der Tübinger Altstadt
Small rustic kitchen in Stuttgart.
Small rustic kitchen in Stuttgart.
 decomar interior design
Joan Morera
Inspiration for a small rustic l-shaped open plan kitchen in Other with a submerged sink, flat-panel cabinets, white cabinets, granite worktops, beige splashback, porcelain splashback, stainless steel appliances, porcelain flooring, no island and beige floors.
Inspiration for a small rustic l-shaped open plan kitchen in Other with a submerged sink, flat-panel cabinets, white cabinets, granite worktops, beige splashback, porcelain splashback, stainless steel appliances, porcelain flooring, no island and beige floors.
 Studio Sasso
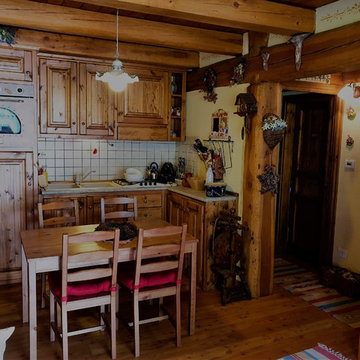
Inspiration for a small rustic kitchen in Turin with light hardwood flooring and brown floors.
 Mexid Interiorismo
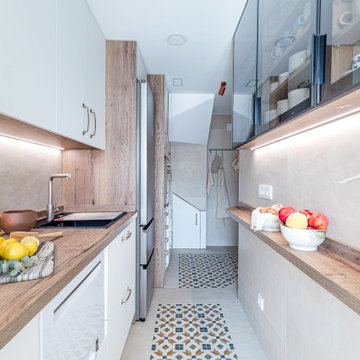
Una cocina, con espacio reducido y configuración lineal, en la que volvimos protagonista al suelo para dotarla de muchísima personalidad. Con materiales cálidos, el resultado nos transmite una sensación de hogar, dando como resultado una cocina de la que no querrás salir.

 Brooke Copp-Barton Interiors
With both parents in this Chiswick family working from home for the foreseeable future, there was an urgent need to create more space as the home office wasn’t big enough for the two of them. So the simple solution was to create a garden office - one that embraced the outoors but which was also within easy reach of the kitchen for a coffee top up.
Reclaimed cladding was used externally to give the office a weathered look, whilst colourful wallpaper and painted doors helped to brighten the space and make it feel more homely. Re-used laboratory worktops form the desk and shelves, and vintage furniture was found for storage.
As an added extra, it was designed so that the concertina doors could open right up to view the television - suspended on an extending bracket - so that the whole family can enjoy movies and sport outside in the summer months.

 Studio Origami
Design ideas for a small rustic single-wall open plan kitchen in Other with a single-bowl sink, beaded cabinets, black cabinets, wood worktops, brown splashback, wood splashback, black appliances, ceramic flooring, no island, brown floors, brown worktops and a timber clad ceiling.
 Brooke Copp-Barton Interiors
With both parents in this Chiswick family working from home for the foreseeable future, there was an urgent need to create more space as the home office wasn’t big enough for the two of them. So the simple solution was to create a garden office - one that embraced the outoors but which was also within easy reach of the kitchen for a coffee top up.
Reclaimed cladding was used externally to give the office a weathered look, whilst colourful wallpaper and painted doors helped to brighten the space and make it feel more homely. Re-used laboratory worktops form the desk and shelves, and vintage furniture was found for storage.
As an added extra, it was designed so that the concertina doors could open right up to view the television - suspended on an extending bracket - so that the whole family can enjoy movies and sport outside in the summer months.
 Nick Carter Photo
Nick Carter Photographer
I shot the Summer House for decorative artist Miles Negus Fancy design.
In 2010, Miles became an Industry Partner for the British Institute of Interior Design serving as one of 4 accredited muralists. In 2012, Miles travelled to Japan to work with several shikkui plasterers under the guiding hand of Nobuyoshi Yukihira san, president of the Shikkui Association and Tagawa Sangyo, Japan's leading manufacturer of shikkui lime plaster. Miles is one of the few UK based, japanese trained practioners of shikkui polished plaster, he is an approved applicator.
 User
UserFoto: Andreas Pedersen
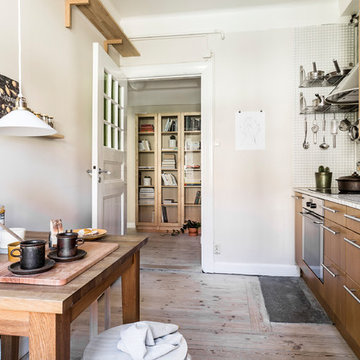
Photo of a small rustic single-wall kitchen/diner in Stockholm with flat-panel cabinets, medium wood cabinets, light hardwood flooring and no island.
Photo of a small rustic single-wall kitchen/diner in Stockholm with flat-panel cabinets, medium wood cabinets, light hardwood flooring and no island.
 株式会社 アトリエ六曜舎
写真:大槻茂
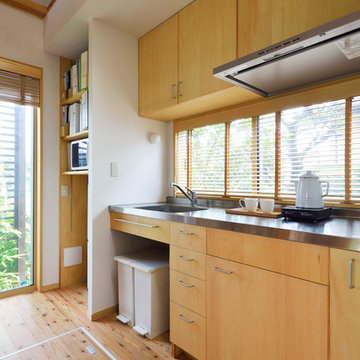
建物の耐震補強を行い、トリプルガラスや高性能木製サッシ、高い断熱性能など、建物の温熱環境も大幅に改善した。夏の日射遮蔽や通風の確保、冬の太陽熱の取り込みと床下空間の活用などに配慮しながら、国産材(スギやカラマツ)を構造や仕上げに活用し、ワークショップで珪藻土を仲間と仕上げるなど、人と環境に優しい、高性能な建物「えねこや(エネルギーの小屋)六曜舎」ができました。
 Architetto


Photo of a small rustic l-shaped kitchen in Other with a built-in sink, flat-panel cabinets, dark wood cabinets, marble worktops, beige splashback, marble splashback, white appliances, limestone flooring, beige floors and beige worktops.
 FIMADER
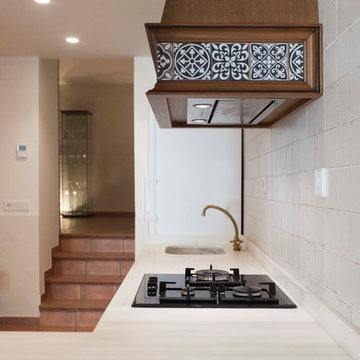
Photo of a small rustic l-shaped open plan kitchen in Valencia with a submerged sink, raised-panel cabinets, dark wood cabinets, marble worktops, white splashback, ceramic splashback, white appliances, ceramic flooring, no island and brown floors.
19