
Sorry, we couldn't find any results
Refine by:
Budget
Sort by:Popular Today
1 - 20 of 4,330,253 photos
Item 1 of 5
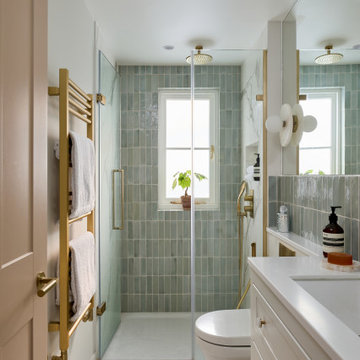
 Lomax & Chi
Ensuite Shower Room, London
Classic bathroom in London with recessed-panel cabinets, white cabinets, a wall mounted toilet, porcelain tiles, white walls, porcelain flooring, white floors, a hinged door, white worktops, a wall niche, a single sink, a built in vanity unit, a built-in shower and a submerged sink.
Classic bathroom in London with recessed-panel cabinets, white cabinets, a wall mounted toilet, porcelain tiles, white walls, porcelain flooring, white floors, a hinged door, white worktops, a wall niche, a single sink, a built in vanity unit, a built-in shower and a submerged sink.

 Elite Metalcraft Co. Ltd
Inspiration for a modern wood floating glass railing staircase in London with wood risers.

 ekin erinch photography
This is an example of a rustic bedroom in London with black walls, carpet, feature lighting and a feature wall.

 Studio A3
Foto: Johan Spinnell
This is an example of a medium sized scandi guest and grey and brown bedroom in Gothenburg with light hardwood flooring, white walls, brown floors and feature lighting.
This is an example of a medium sized scandi guest and grey and brown bedroom in Gothenburg with light hardwood flooring, white walls, brown floors and feature lighting.
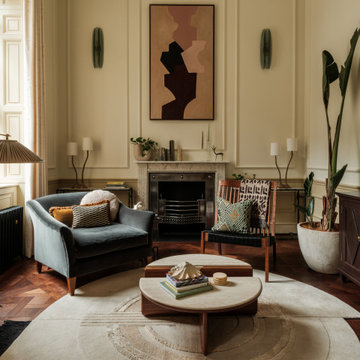
 Camilla Kelly
Photo of a traditional living room in London with beige walls, dark hardwood flooring, a standard fireplace, brown floors, panelled walls and wainscoting.


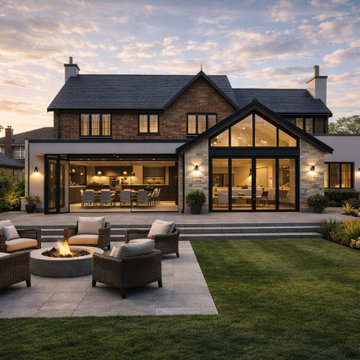

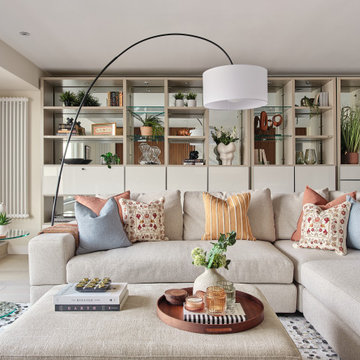
 Studio JKL
Full-home interior design and renovation consultancy for a busy professional's apartment overlooking Tower of London in London Bridge, Shad Thames, London – including space planning, bespoke joinery, kitchen design, FF&E (furniture, lighting and soft furnishing selections) and project coordination.

 Glazing Vision
Architect Trevor Morris was keen to “reference the music” in the aesthetics of the project build, as well as bring as much natural daylight into the building as possible to create a feeling of openness throughout.

 Bien-Zenker
Neben toller Architektur bieten AMBIENCE Bungalows mit wohldurchdachten, intelligenten Grundrisskonzepten lichtes, großzügiges Wohnen. Dabei verschmelzen Drinnen und Draußen zu einer spannenden Einheit und bilden den komfortablen Lebensmittelpunkt für die Bewohner. So ein Bungalow kann kleiner oder größer sein, doch immer glänzt er durch höchste Funktionalität mit alltagspraktischen Lösungen. Sogar zweigeschossige Gebäudeteile sind bei dieser anspruchsvollen Hauslinie möglich, sodass sich über der ebenerdigen Terrasse auch eine prächtige Dachterrasse anbietet. Das ist Wohnen auf höchstem Niveau!
Foto: AMBIENCE 209 FD
© Bien-Zenker GmbH 2019


 VESP Architects
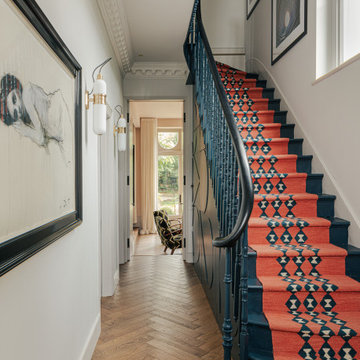
Design ideas for a large contemporary wood curved staircase in Devon with white walls, slate flooring and open risers.


 Humphrey Munson
A curious quirk of the long-standing popularity of open plan kitchen /dining spaces is the need to incorporate boot rooms into kitchen re-design plans. We all know that open plan kitchen – dining rooms are absolutely perfect for modern family living but the downside is that for every wall knocked through, precious storage space is lost, which can mean that clutter inevitably ensues.
Designating an area just off the main kitchen, ideally near the back entrance, which incorporates storage and a cloakroom is the ideal placement for a boot room. For families whose focus is on outdoor pursuits, incorporating additional storage under bespoke seating that can hide away wellies, walking boots and trainers will always prove invaluable particularly during the colder months.
A well-designed boot room is not just about storage though, it’s about creating a practical space that suits the needs of the whole family while keeping the design aesthetic in line with the rest of the project.
With tall cupboards and under seating storage, it’s easy to pack away things that you don’t use on a daily basis but require from time to time, but what about everyday items you need to hand? Incorporating artisan shelves with coat pegs ensures that coats and jackets are easily accessible when coming in and out of the home and also provides additional storage above for bulkier items like cricket helmets or horse-riding hats.
In terms of ensuring continuity and consistency with the overall project design, we always recommend installing the same cabinetry design and hardware as the main kitchen, however, changing the paint choices to reflect a change in light and space is always an excellent idea; thoughtful consideration of the colour palette is always time well spent in the long run.
Lastly, a key consideration for the boot rooms is the flooring. A hard-wearing and robust stone flooring is essential in what is inevitably an area of high traffic.

 Kasha Paris
Housed in a lovely and prestigious 19th century building on the rue de Verneuil, this one-bedroom pied-a-terre has been designed with obsessive attention to detail. A harmonious blend of the charm of old and the sleekness of new is successfully achieved. A chic, well-appointed, white lacquer kitchen rests on a beautiful old "parquet de Versailles" floor. Perfectly restored, smooth plaster walls frame the original wood wall beams. The overall feeling is sophisticated and beautiful.

 Domain Homes
This is an example of a nautical open plan kitchen in Perth with a built-in sink, flat-panel cabinets, grey cabinets, white splashback, stainless steel appliances, medium hardwood flooring and an island.
 Glazing Vision
Architect Trevor Morris was keen to “reference the music” in the aesthetics of the project build, as well as bring as much natural daylight into the building as possible to create a feeling of openness throughout.


 Lomax & Chi
Shower Room, London
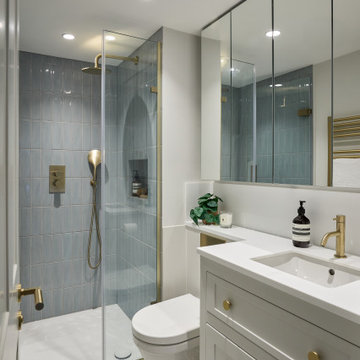
Small modern shower room bathroom in London with recessed-panel cabinets, blue cabinets, a walk-in shower, a wall mounted toilet, blue tiles, porcelain tiles, white walls, mosaic tile flooring, a built-in sink, solid surface worktops, blue floors, a hinged door, white worktops, a wall niche, a single sink, a built in vanity unit and a coffered ceiling.
Small modern shower room bathroom in London with recessed-panel cabinets, blue cabinets, a walk-in shower, a wall mounted toilet, blue tiles, porcelain tiles, white walls, mosaic tile flooring, a built-in sink, solid surface worktops, blue floors, a hinged door, white worktops, a wall niche, a single sink, a built in vanity unit and a coffered ceiling.
 Glazing Vision
Architect Trevor Morris was keen to “reference the music” in the aesthetics of the project build, as well as bring as much natural daylight into the building as possible to create a feeling of openness throughout.
1