
Sorry, we couldn't find any results
Refine by:
Budget
Sort by:Popular Today
1 - 20 of 4,357,717 photos
Item 1 of 5

 Sims Hilditch
Polly Eltes
Photo of a large contemporary grey and cream enclosed kitchen in Gloucestershire with shaker cabinets, grey cabinets, wood worktops, stainless steel appliances and an island.
Photo of a large contemporary grey and cream enclosed kitchen in Gloucestershire with shaker cabinets, grey cabinets, wood worktops, stainless steel appliances and an island.



 Lomax & Chi
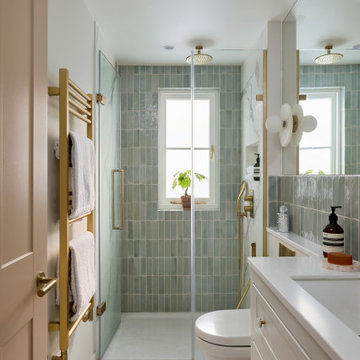
Ensuite Shower Room, London
Classic bathroom in London with recessed-panel cabinets, white cabinets, a wall mounted toilet, porcelain tiles, white walls, porcelain flooring, white floors, a hinged door, white worktops, a wall niche, a single sink, a built in vanity unit, a built-in shower and a submerged sink.
Classic bathroom in London with recessed-panel cabinets, white cabinets, a wall mounted toilet, porcelain tiles, white walls, porcelain flooring, white floors, a hinged door, white worktops, a wall niche, a single sink, a built in vanity unit, a built-in shower and a submerged sink.

 Studio Fabbri
The calm and neutral family bathroom with wall hung vanity and walk-in shower enclosure.
This is an example of a large contemporary family bathroom in London with flat-panel cabinets, light wood cabinets, a wall mounted toilet, beige tiles, terracotta tiles, beige walls, terrazzo flooring, a vessel sink, engineered stone worktops, multi-coloured floors, an open shower, a wall niche, a single sink, a floating vanity unit, half tiled walls, a built-in shower and white worktops.
This is an example of a large contemporary family bathroom in London with flat-panel cabinets, light wood cabinets, a wall mounted toilet, beige tiles, terracotta tiles, beige walls, terrazzo flooring, a vessel sink, engineered stone worktops, multi-coloured floors, an open shower, a wall niche, a single sink, a floating vanity unit, half tiled walls, a built-in shower and white worktops.
 DesignBeau Interior Design & Styling
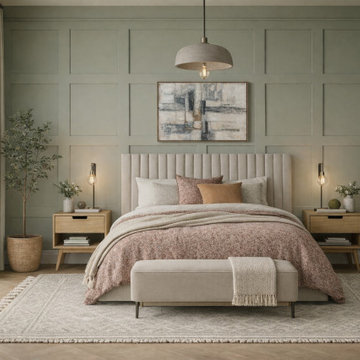
Primary Bedroom | Joseph Terry Grove, York (near York city centre)
Designed as a calm, restorative retreat, this primary bedroom blends Scandinavian simplicity with elevated, hotel-style comfort. A sage green panelled feature wall creates quiet structure and depth, while warm natural tones and tactile layers keep the scheme soft and welcoming.
The window is dressed with floor-to-ceiling luxe wave drapes to add height, softness and a beautifully tailored finish. Underfoot, oak herringbone flooring brings warmth and subtle movement, paired with a large neutral textured rug to zone the space and enhance that serene, cocooned feel.
A statement upholstered headboard anchors the room, styled with tonal bedding and cushions for a gentle, curated look. Layered lighting—a central pendant and bedside lamps—adds ambience and practicality, balancing soft evening glow with functional task light. Clean-lined oak bedside tables and a coordinating painted chest of drawers complete the space with a modern, lived-in elegance.
If you’re searching for a York interior designer to create a peaceful, high-end bedroom with natural materials, considered colour and beautifully finished window treatments, DesignBeau offers a full-service, turnkey approach—from concept and sourcing to final styling.
 Brayer Design
Photography by Nick Smith

Design ideas for a contemporary kitchen pantry in London with flat-panel cabinets, black cabinets and porcelain flooring.
Design ideas for a contemporary kitchen pantry in London with flat-panel cabinets, black cabinets and porcelain flooring.
 Mia Karlsson Interior Design Ltd
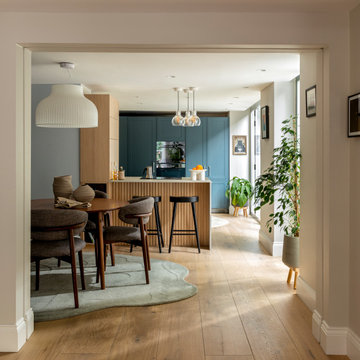
Open plan kitchen and dining area with doors to the terrace
Inspiration for a contemporary dining room in London.
Inspiration for a contemporary dining room in London.
 First Avenue Homes
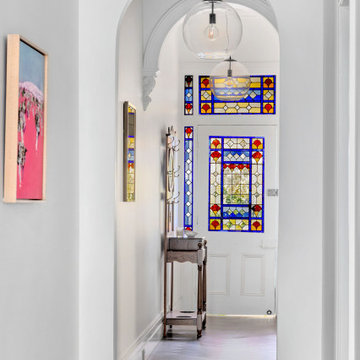
Restored hallway and entry of Malvern renovation project featuring arched doorways, stained glass front door and new herringbone parquetry floors
Inspiration for a small contemporary hallway in Melbourne with white walls, dark hardwood flooring, a single front door and a white front door.
Inspiration for a small contemporary hallway in Melbourne with white walls, dark hardwood flooring, a single front door and a white front door.
 Studio Archer Limited
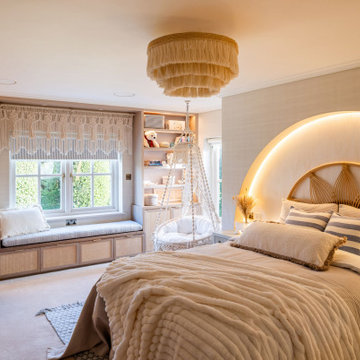
The young client had a clear vision for her bedroom, which evolved as the design developed. While the original brief centred around a bohemian style, she decided to introduce a coastal influence after selecting a seashell-patterned wallpaper she loved.
This feature became the foundation for the overall scheme, guiding a balanced blend of boho and coastal elements without overwhelming the space. From there, thoughtful details were layered in, including macramé accents such as a statement chandelier, a hanging chair, and textured curtains—adding warmth, personality, and a relaxed, cohesive feel throughout.

 German Kitchens Cardiff
Targa door, finger print proof paint, handless kitchen design. The bora classic with Dekton worktop completes the design.
Photo of a medium sized modern galley enclosed kitchen in Cardiff with an integrated sink, flat-panel cabinets, black cabinets, engineered stone countertops, blue splashback, glass tiled splashback, black appliances, porcelain flooring, no island, white floors and multicoloured worktops.
Photo of a medium sized modern galley enclosed kitchen in Cardiff with an integrated sink, flat-panel cabinets, black cabinets, engineered stone countertops, blue splashback, glass tiled splashback, black appliances, porcelain flooring, no island, white floors and multicoloured worktops.
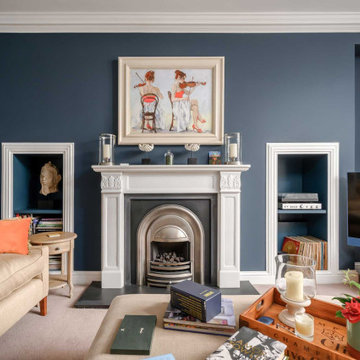
 Iain Robinson
This is an example of a traditional living room in Edinburgh with blue walls and a standard fireplace.

 Anthony Edwards Kitchens
Traditional kitchen in Hampshire with recessed-panel cabinets and beige cabinets.

 User
UserVictorian refurbished lounge with feature bespoke joinery and window dressings.
Imago: www.imagoportraits.co.uk
Design ideas for a medium sized victorian enclosed living room in London with grey walls, light hardwood flooring, a wood burning stove, a tiled fireplace surround, a wall mounted tv and brown floors.
Design ideas for a medium sized victorian enclosed living room in London with grey walls, light hardwood flooring, a wood burning stove, a tiled fireplace surround, a wall mounted tv and brown floors.
 Herringbone Kitchens
David Rannard

Photo of a medium sized traditional galley enclosed kitchen in Kent with shaker cabinets, blue cabinets, no island, grey floors, a belfast sink, integrated appliances and grey worktops.
Photo of a medium sized traditional galley enclosed kitchen in Kent with shaker cabinets, blue cabinets, no island, grey floors, a belfast sink, integrated appliances and grey worktops.
 Alvhem Mäkleri & Interiör

Inspiration for a medium sized industrial galley open plan kitchen in Gothenburg with a single-bowl sink, recessed-panel cabinets, grey cabinets, marble worktops, grey splashback, stainless steel appliances, dark hardwood flooring and no island.
 Lisette Voute Designs

View of the entrance hall to the study beyond. The bespoke cupboards give a sense of height and grandeur to the space, whilst cleverly concealing useful storage space behind. Love the earthy tones of the joinery against the soft blue walls and brass flush mounts. Patterned cushions, rug and colourful artwork complete the space.
Photographer: Nick Smith
 Alcove Designs

Twin alcove cupboards installed each side of the fireplace in the lounge of a Victorian conversion property in south west London. Each cupboard has recessed panel doors - a modern take on a traditional style - made from EU approved quality, water resistant MDF. Using the latest technology in Computer Aided Manufacturing (CAM) from our associates @Jali, automated spraying techniques and eco friendly paints, this fitted furniture is made to measure and built to last.
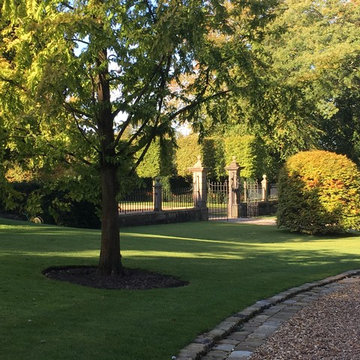
 Barnes Walker Ltd - Landscape Architects
Box headed Hornbeams have been planted in a statement avenue, Taxus topiary 'buttons' and a Beech 'beehive in front of the gates match the stature of the property. All planted in 2018 and looking like they've been there since 1818.
Photo by Barnes Walker Ltd

 Kitchen Architecture Ltd
Inspiration for a traditional kitchen in Oxfordshire with shaker cabinets, dark wood cabinets, stainless steel appliances and light hardwood flooring.
1