
Sorry, we couldn't find any results
Refine by:
Budget
Sort by:Popular Today
1 - 20 of 4,389,806 photos
Item 1 of 5

 Imperfect Interiors
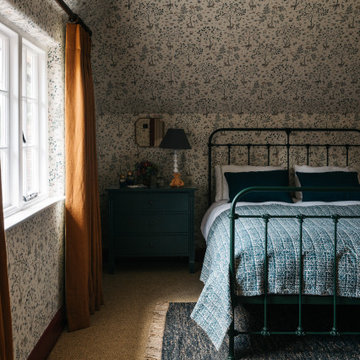
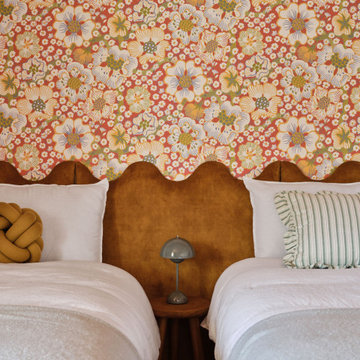
We added a painted metal bed, painted bedside chest, Arts and Crafts wallpaper and faux sisal carpet to this children's bedroom at our Kent Family Home project. Interior Design by Imperfect Interiors


 Davonport Kitchen & Home
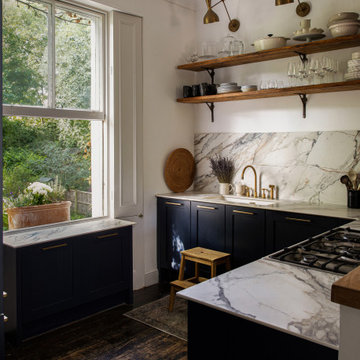
Medium sized scandinavian cream and black l-shaped open plan kitchen in London with a built-in sink, shaker cabinets, beige cabinets, marble worktops, white splashback, marble splashback, stainless steel appliances, light hardwood flooring, an island, white worktops and feature lighting.
 BB Interiors London
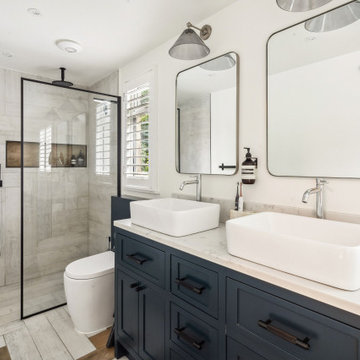
Family Home of 4 Bedrooms in the heart of Surrey. The client requested a full ground floor extension to accommodate a colorful and modern kitchen and dining area and a general internal refurbishment. The playful brief of this family of four permitted a house full of bold colours and cozy textures to enjoy daily.
 ECA studio
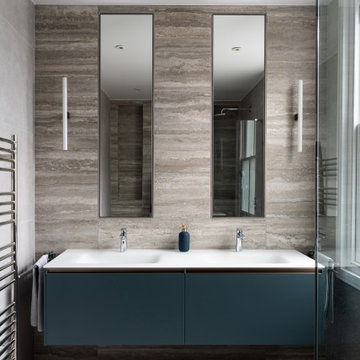
Elegant bathroom featuring honed travertine-look porcelain tiles, twin basins, and minimalist black fittings for a contemporary, spa-like atmosphere.
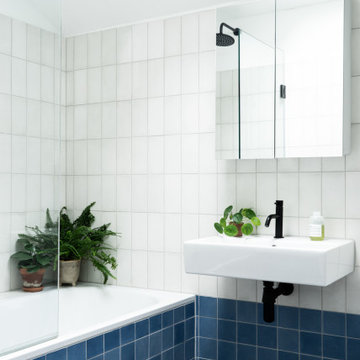
Photo of a contemporary bathroom in London.
Photo of a contemporary bathroom in London.
 Boyes Design
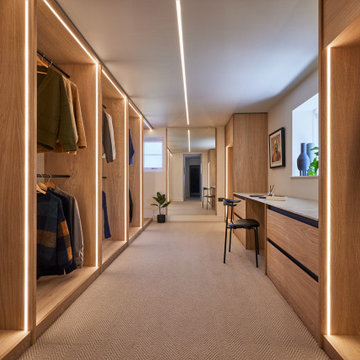
This is an example of a scandinavian dressing room with open cabinets, medium wood cabinets, carpet and grey floors.
 Style the Clutter - Interiors by Leoma Harper
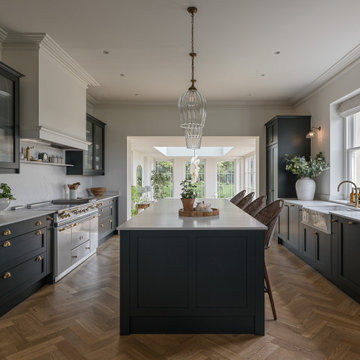
Inspiration for a classic galley kitchen in Surrey with a belfast sink, shaker cabinets, black cabinets, white splashback, stone slab splashback, stainless steel appliances, medium hardwood flooring, an island, brown floors and white worktops.
 Ahrberg Jackson Design
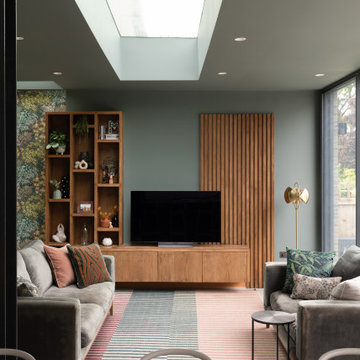
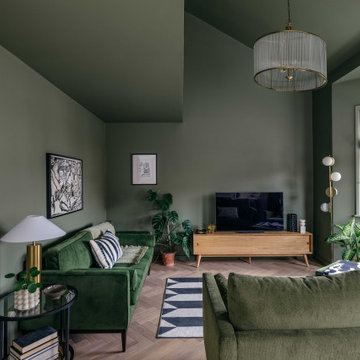
Photo of a contemporary open plan living room in London with green walls, a freestanding tv and grey floors.
 Lomax & Chi
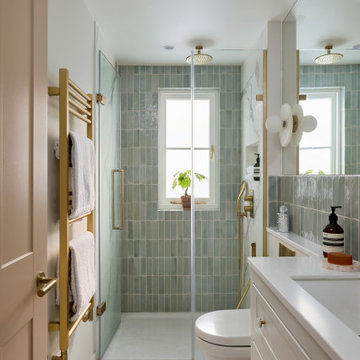
Ensuite Shower Room, London
Classic bathroom in London with recessed-panel cabinets, white cabinets, a wall mounted toilet, porcelain tiles, white walls, porcelain flooring, white floors, a hinged door, white worktops, a wall niche, a single sink, a built in vanity unit, a built-in shower and a submerged sink.
Classic bathroom in London with recessed-panel cabinets, white cabinets, a wall mounted toilet, porcelain tiles, white walls, porcelain flooring, white floors, a hinged door, white worktops, a wall niche, a single sink, a built in vanity unit, a built-in shower and a submerged sink.


 Studio Fabbri

The calm and neutral family bathroom with wall hung vanity and walk-in shower enclosure.
This is an example of a large contemporary family bathroom in London with flat-panel cabinets, light wood cabinets, a wall mounted toilet, beige tiles, terracotta tiles, beige walls, terrazzo flooring, a vessel sink, engineered stone worktops, multi-coloured floors, an open shower, a wall niche, a single sink, a floating vanity unit, half tiled walls, a built-in shower and white worktops.
This is an example of a large contemporary family bathroom in London with flat-panel cabinets, light wood cabinets, a wall mounted toilet, beige tiles, terracotta tiles, beige walls, terrazzo flooring, a vessel sink, engineered stone worktops, multi-coloured floors, an open shower, a wall niche, a single sink, a floating vanity unit, half tiled walls, a built-in shower and white worktops.
 Sketch Architects
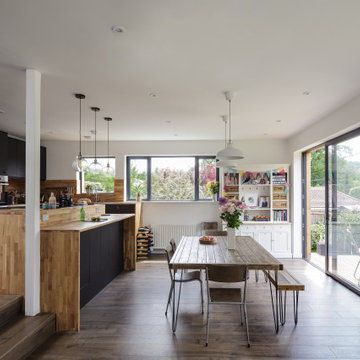
The open plan kitchen and dining room is the hub of the home, with large glazing to connect the house to the garden.
Design ideas for a contemporary dining room in Surrey with white walls, dark hardwood flooring and brown floors.
Design ideas for a contemporary dining room in Surrey with white walls, dark hardwood flooring and brown floors.







1