
Sorry, we couldn't find any results
Refine by:
Budget
Sort by:Popular Today
1 - 20 of 4,353,865 photos
Item 1 of 5
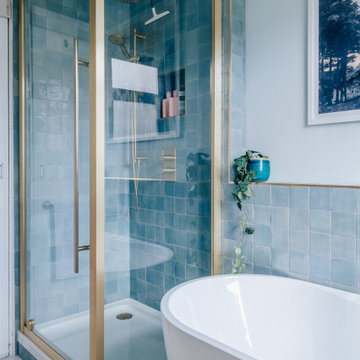
 House of Norica
Design ideas for a contemporary bathroom in London with a freestanding bath, a corner shower, blue tiles, cement tiles, blue walls and a hinged door.
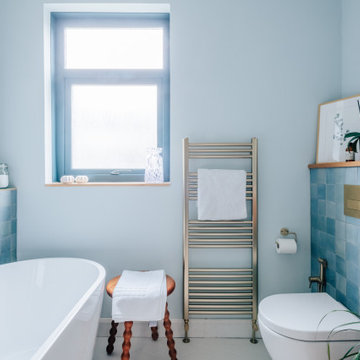 House of Norica
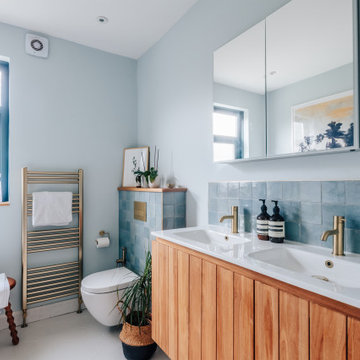
Photo of a medium sized contemporary family bathroom in London with a freestanding bath, a corner shower, blue tiles, cement tiles, blue walls, a built-in sink, solid surface worktops, a hinged door, white worktops, double sinks and a freestanding vanity unit.

 Into the Garden Room
Walton on Thames - Bespoke built garden room = 7. 5 mtrs x 4.5 mtrs garden room with open area and hidden storage.
Photo of a medium sized contemporary detached office/studio/workshop in Surrey.
Photo of a medium sized contemporary detached office/studio/workshop in Surrey.
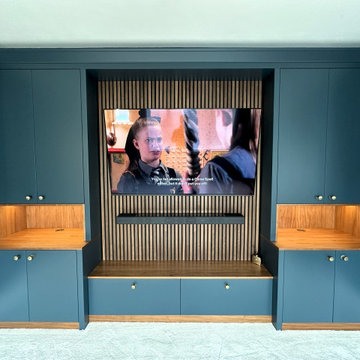
 Newcastle Kitchen & Bedroom Co
Combining home office storage and a relaxing entertainment space, our latest completed project blends Hague Blue walls and cabinetry to showcase the elegant American Black Walnut shelving and slatted panelling – a nod to the rich tones of client’s traditional dark wood desk.

 House of Norica
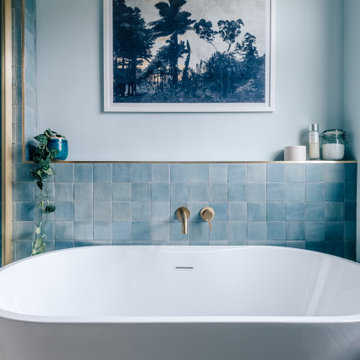
Contemporary bathroom in London with a freestanding bath, blue tiles and cement tiles.


 KERV Interiors
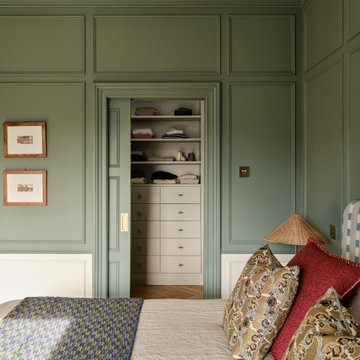
Photo of a traditional bedroom with green walls, dark hardwood flooring, brown floors and panelled walls.
 Higham Furniture

All utility cabinetry is painted in Little Greene Pompeian Ash 293 with matching shaker doors and antique brass Corston Kilburn knobs. A Franke Sirius sink in Polar White is paired with a Franke Eos Neo pull-down tap in black, set into Horizon Stone Alaska White polished worktops. Miele washing machine and tumble dryer are integrated within tall housing, while open shelving and hanging rail space provide additional practical storage within a compact, coordinated layout.
 Souq.Studio
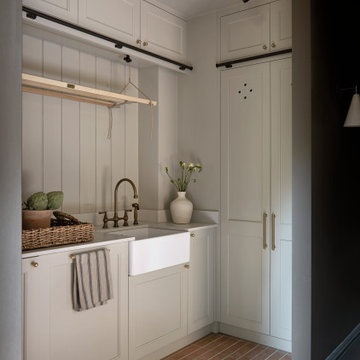
Inspiration for a classic l-shaped utility room in Kent with a submerged sink, recessed-panel cabinets, grey cabinets, tonge and groove splashback, grey walls, brown floors and white worktops.
 Charlotte Rowe Garden Design
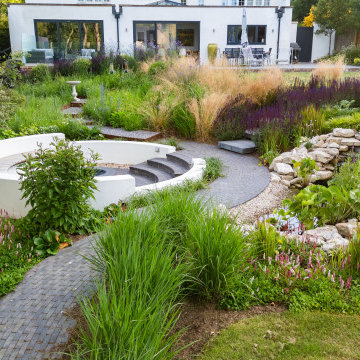

Charlotte Rowe Garden Design. View across water rill and 'cloud' planting of clipped Buxus sempevirens to lawn and petanques court planted with Amelanchier lamarckii trees and bordered at the end with pleached Hornbeam trees.

 Amanda Ayres Interiors
Trudy Schuringa

Inspiration for a medium sized contemporary dining room in Melbourne with white walls, a standard fireplace and feature lighting.
Inspiration for a medium sized contemporary dining room in Melbourne with white walls, a standard fireplace and feature lighting.
 PRF CONSTRUCTION ltd
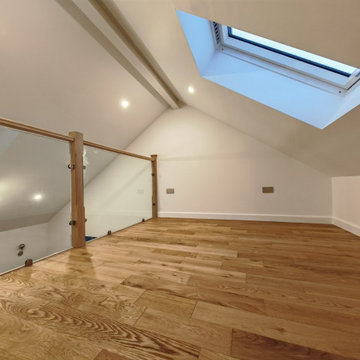
This is a mezzanine of a master bedroom.
Photo of a medium sized modern first floor terrace in Gloucestershire.
Photo of a medium sized modern first floor terrace in Gloucestershire.



 Brayer Design
Modern Shaker Kitchen Pantry cabinet with breakfast station and pocket doors.
Photography by Nick Smith
Photo of a large traditional kitchen in London with quartz worktops, white splashback, metro tiled splashback, stainless steel appliances, white worktops and light hardwood flooring.
Photo of a large traditional kitchen in London with quartz worktops, white splashback, metro tiled splashback, stainless steel appliances, white worktops and light hardwood flooring.
 Jade Jefferies

open plan kitchen with island and feature pendants, reeded detail to the island
This is an example of a medium sized traditional l-shaped open plan kitchen in Hertfordshire with a built-in sink, shaker cabinets, green cabinets, quartz worktops, white splashback, engineered quartz splashback, porcelain flooring, an island, beige floors, white worktops, a coffered ceiling and feature lighting.
This is an example of a medium sized traditional l-shaped open plan kitchen in Hertfordshire with a built-in sink, shaker cabinets, green cabinets, quartz worktops, white splashback, engineered quartz splashback, porcelain flooring, an island, beige floors, white worktops, a coffered ceiling and feature lighting.

1