
Sorry, we couldn't find any results
Refine by:
Budget
Sort by:Popular Today
1 - 20 of 4,338,410 photos
Item 1 of 5

 Uncommon Projects Ltd
Bespoke Uncommon Projects plywood kitchen. Oak veneered ply carcasses, stainless steel worktops on the base units and Wolf, Sub-zero and Bora appliances. Island with built in wine fridge, pan and larder storage, topped with a bespoke cantilevered concrete worktop breakfast bar.
Photos by Jocelyn Low

 FRAHER Architects Ltd
This was a third project where as an Architectural
practice, we designed and built in house one of our
projects. This project we extended our arm of delivery
and made all the bespoke joinery in our workshop -
staircases, shelving, doors -you name it - we made it.
The house was changed over an air source heat pump
fed servicing from a boiler - further improving the
environmental performance of the building.

 Perla Windows Ltd
A quite magnificent use of slimline steel profiles was used to design this stunning kitchen extension. 3 large format double doors and a fix triangular window fitted with solar glass.
 Studio Farra
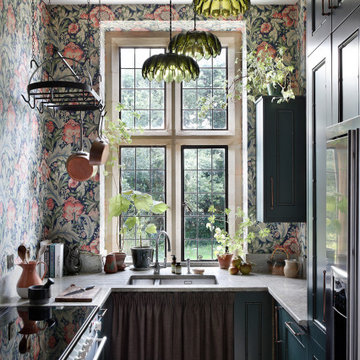
Inspiration for a romantic u-shaped kitchen in Gloucestershire with a submerged sink, recessed-panel cabinets, turquoise cabinets, stainless steel appliances, no island, brown floors and grey worktops.

 ALL & NXTHING
Emma Thompson
Design ideas for a medium sized industrial single-wall kitchen in London with flat-panel cabinets, blue cabinets, wood worktops, concrete flooring, an island, grey floors and beige worktops.
Design ideas for a medium sized industrial single-wall kitchen in London with flat-panel cabinets, blue cabinets, wood worktops, concrete flooring, an island, grey floors and beige worktops.
 Higham Furniture
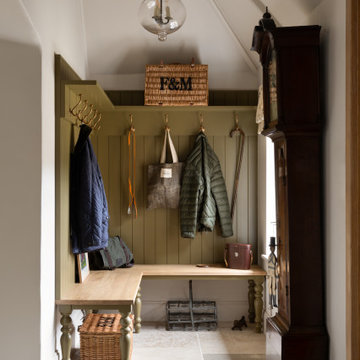
This bespoke boot room in Haslemere features a built-in bench with traditional turned legs and a solid timber seat. Tongue-and-groove panelling extends from the bench to an overhead shelf fitted with aged brass hooks for coats, bags and everyday items. The room is finished with limestone flooring and a vaulted ceiling, and the cabinetry is painted in Little Greene's Light Bronze Green (No. 123).



 Nicky Percival Limited
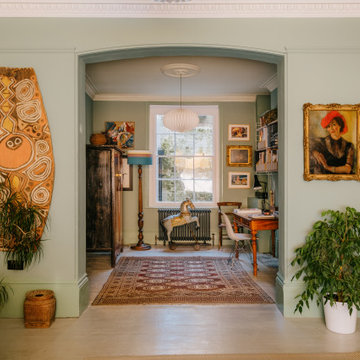
View from sitting room into study
Inspiration for a medium sized bohemian living room in Sussex with green walls, painted wood flooring, a metal fireplace surround and black floors.
Inspiration for a medium sized bohemian living room in Sussex with green walls, painted wood flooring, a metal fireplace surround and black floors.

 CCASA Architects

New open plan living room kitchen, with natural light coming from rooflight, hidden by exposed joists. The new featured column was painted green which makes a statement of it.


 1st Option
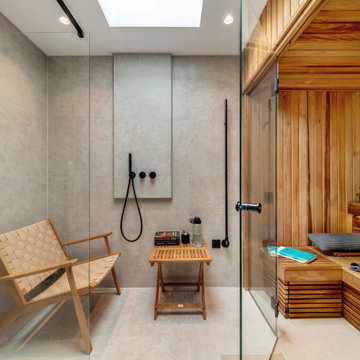
This is an example of a medium sized eclectic open plan living room in London with white walls.

 Garageflex
Garageflex
A great garage makeover by Garageflex turned this cold dark garage into a light and airy games room. Perfect for all the family. It also included storage solutions such as cabinets, shelves and hobby solutions.
 We Love Build
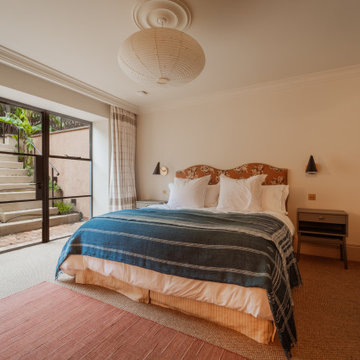
This 300 sqm Victorian family home in London has been reimagined through an ambitious renovation and basement extension, designed to maximise living space while preserving the property's original architectural character. The project combines traditional Victorian features with contemporary interiors and African-inspired details, reflecting the homeowners' international experiences and creating a warm, distinctive home tailored to modern family life.
The proposed transformation focuses on expanding the basement and reorganising the internal layout to accommodate a growing family, frequent travel and the desire to welcome friends and relatives. The new lower-ground-floor spaces include a private home gym, a spacious walk-in wardrobe, a generously sized bathroom and an additional bedroom with direct access to the garden. A sunken courtyard, connected to the basement by a staircase, enhances the relationship between indoor and outdoor spaces, bringing greater openness and natural connection to the lower level.
Our services included architectural design, space planning, preparation of the pre-application and planning permission submissions, and coordination of the project with the local authority to secure the necessary approvals. We Love Build also prepared a detailed bill of quantities and construction cost estimate to establish a realistic building budget and align the design proposals with the project's financial requirements.
Interior design was integral to creating a cohesive and personalised living environment. Working in collaboration with the interior designer, the project combines contemporary materials, carefully selected furnishings and decorative elements inspired by African influences, while respecting the heritage of the Victorian property. The revised layout improves functionality throughout the house, ensuring that the extended basement integrates seamlessly with the existing spaces.
This London home renovation demonstrates an integrated approach to residential architecture, basement extensions, planning permission, interior design and construction cost planning. The result envisioned is a spacious, functional and characterful family home that balances Victorian heritage with contemporary comfort, bespoke design and a stronger connection to the garden.

 Arthur Louis Interior Design
Stylish neutral living room using subtle on trend gold tones adding realistic faux plants. Adding intrest with detailed lighting.
Large contemporary formal living room in Manchester with white walls, no fireplace and beige floors.
Large contemporary formal living room in Manchester with white walls, no fireplace and beige floors.


 Chisholm Design
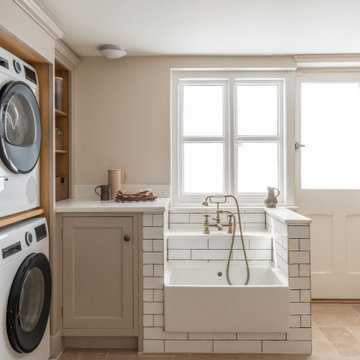
This is an example of a classic l-shaped utility room in Surrey with recessed-panel cabinets, grey cabinets, beige walls, a stacked washer and dryer, beige floors and white worktops.
1