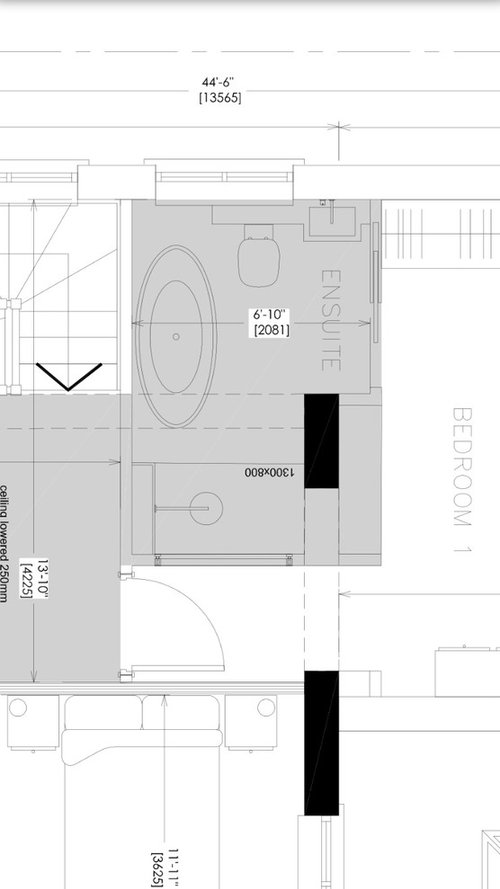
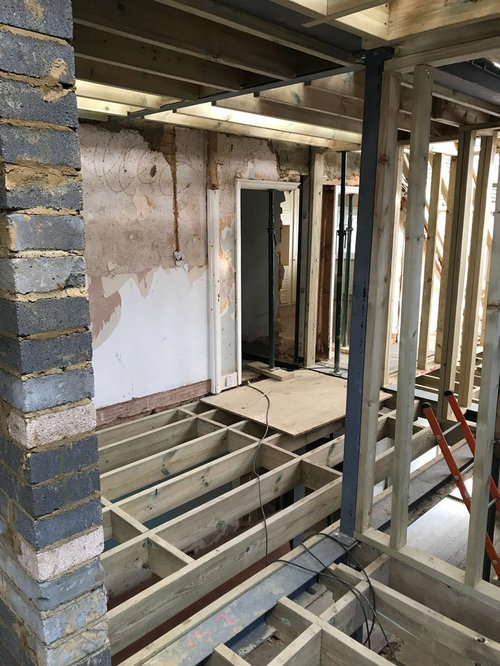
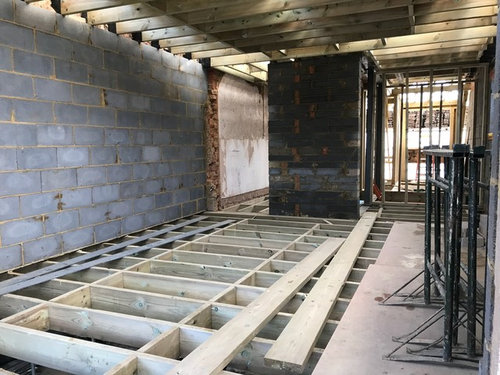
What do you think? As we are close to executing, questioning if we have it right...
1. Keep existing bathroom flow and layout with solid stud wall from shower to corridor
2. As with 1. But with opaque glass or glass bricks to bring more light into the house / add feature
3. Change layout/flow to enter bathroom from corridor
4. Any other suggestions welcome...
If 2. do you have any pics to help us find or source this option.
Thank you everyone for your advice and professional opinion.









PWJ Architects Ltd
minipie
Related Discussions
En-suite layout dilemma
Q
En-suite - Walk in wardrobe design dilemma
Q
En-suite or no en-suite
Q
Awkward en-suite with soak tub - design dilemma
Q