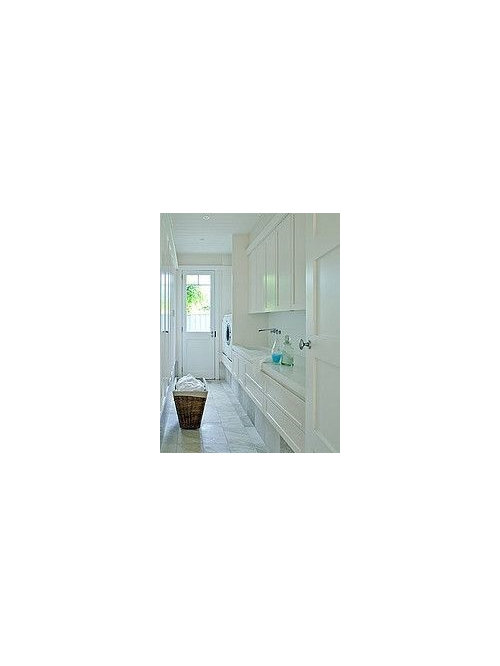
I am thinking about having a long narrow utility with 600mm base units along one wall and nothing along the opposite wall. Can anybody advise what's the minimum practical gap between the units and the wall opposite? There will be a door outside at the end of the room - a bit like the picture above.








OnePlan
Kirsty KirbyOriginal Author
Related Discussions
layout ideas needed.
Q
kitchen design indecision
Q
Very Narrow Utility Room Layout
Q
Layout ideas please for extension kitchen diner
Q
OnePlan