

kitchen floor advice please!
7 years ago


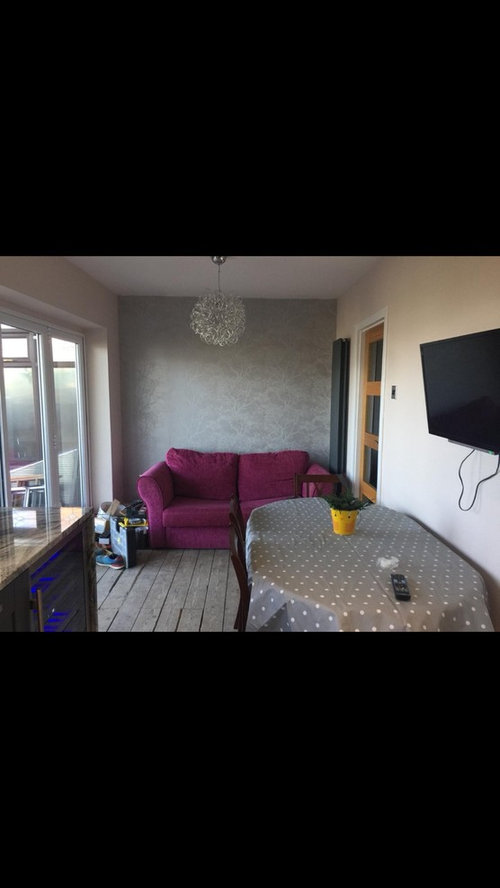
Featured Answer
Sort by:Oldest
Comments (7)
 PRO7 years ago
Related Discussions
Kitchen cabinet advice required! Please help!
Comments (31)If you've got the time and the inclination (and budgets are tight) I reckon it's worth giving the paint a go to see how it looks. Lots of the kitchens we're doing for clients now are ones with painted finishes and although (as mentioned above) this isn't the most classic style/a bit old fashioned it will look completely different painted. New handles... save up for the kitchen you really want!...See MoreAdvice needed on flooring please
Comments (1)You should consider Amtico, Karndean or similar...See MoreOpen plan living / dining / kitchen layout - advice please
Comments (3)Hello Karen, WOW what a fantastic project and this open plan space looks incredible. I feel the positioning of the living area and dining area works well and makes complete sense from what you have said about the views etc. My concern is the kitchen as I feel the current position/layout is a bit of an obstruction and to me the space does not flow efficiently and effectively. I would switch the island around so it sits the opposite way and then you could potentially have your hob on the island which will sit in front of the tall units where your ovens and fridge will be. This way the kitchen layout will work a lot better. I have attached a quick sketch below so you can see what I mean. Also this way it will give you more room around your dining table meaning the whole space will flow a lot better. You have asked quite a few questions here so I would be more than happy to discuss all of this through an online video design consultation. I provide a personalised design service by working closely with my clients to create a space that reflects their personalities and way of living. I would love to talk in more detail with you about this exciting project, so please do get in touch and we can look at ways to see how I can help to create your dream space. Regards, Hannah...See MoreAdvice please for redesigning ground floor of 1960s detached
Comments (9)Congratulations on your new house! I would consider knocking down the dining room wall completely, creating a new wall and door entrance from the hallway into this space. I would then move your lounge wall and bring this down to creat a larger space in that area. This corner could then be a snug area for your children, while still giving you a good size lounge and an open plan kitchen/dining space. Would you need to speak with a structural engineer about moving the walls - what ever layout you decide to go with, it is best to chat it through with one. Good luck!...See More 7 years ago
- 7 years ago
 PRO7 years agolast modified: 7 years ago
 PRO7 years ago
 7 years ago






User