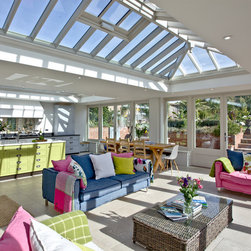


Bright and Spacious Orangery brings Listed Country Home to Life
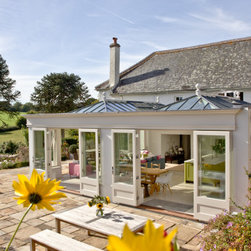
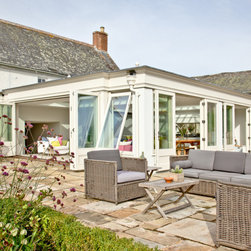
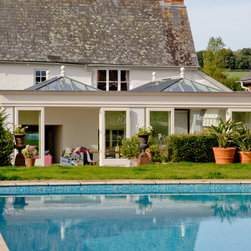
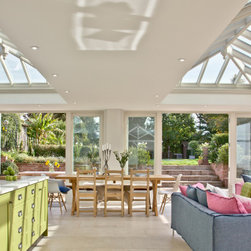
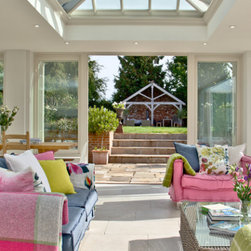
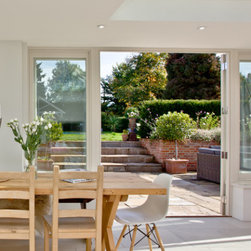
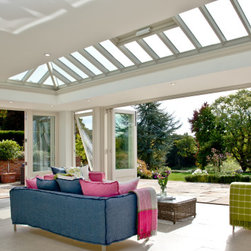
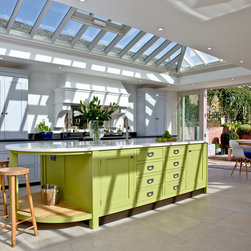
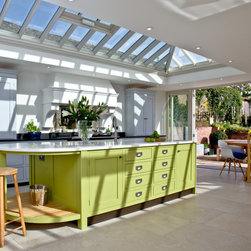
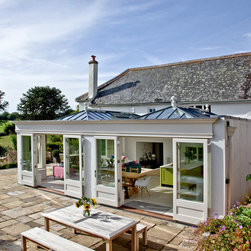
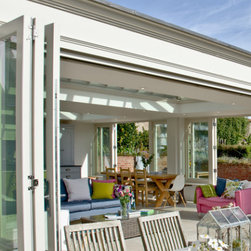
Designed for relaxing and entertaining guests, this stunning orangery provides a bright and spacious kitchen, dining and soft furnished living area where the homeowners can enjoy expansive views of the gardens and pool. With two large roof lanterns, folding stacking doors and French doors, this finely crafted glazed extension has completely transformed the rear of this listed country property.
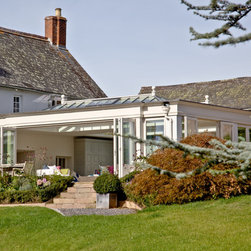
Originally, the back of the house featured a very small entrance porch, which was not in keeping with the architecture’s proportions and did not balance with the rest of the building. It was important that the new orangery extension would work in harmony with the main home, blending into the period architecture while creating a large open-plan room that flowed through onto the beautiful natural stone patio outside.
Taking into account the homeowner’s desires for the new space, along with the layout of the existing house, our experts designed a bespoke timber-framed orangery with a parapet fascia design, folding stacking doors, French doors and two large roof lanterns. As the property is a listed building, we took over the planning permission and listed building consent process on behalf of the client. Due to the challenging ground and drainage levels which can be common in period homes, the orangery floor level was raised three steps up from the floor level of the main hallway. The clean, modern lines of the extension add dramatic contrast to the period property, but the walls are rendered in order to match the main house, and the whole extension is painted inside and out in Wash White, which enhances the property’s unique character.
Originally, the back of the house featured a very small entrance porch, which was not in keeping with the architecture’s proportions and did not balance with the rest of the building. It was important that the new orangery extension would work in harmony with the main home, blending into the period architecture while creating a large open-plan room that flowed through onto the beautiful natural stone patio outside.
Taking into account the homeowner’s desires for the new space, along with the layout of the existing house, our experts designed a bespoke timber-framed orangery with a parapet fascia design, folding stacking doors, French doors and two large roof lanterns. As the property is a listed building, we took over the planning permission and listed building consent process on behalf of the client. Due to the challenging ground and drainage levels which can be common in period homes, the orangery floor level was raised three steps up from the floor level of the main hallway. The clean, modern lines of the extension add dramatic contrast to the period property, but the walls are rendered in order to match the main house, and the whole extension is painted inside and out in Wash White, which enhances the property’s unique character.
Project Year: 2018
Project Cost: USD 75,001 - USD 100,000