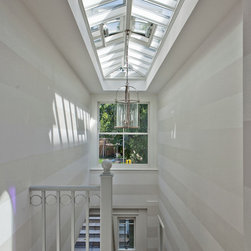


Suburban Orangery
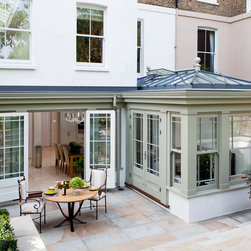
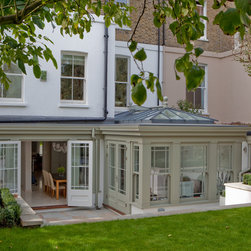
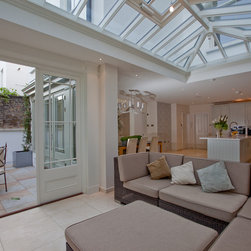
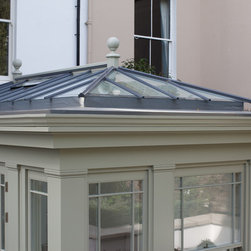
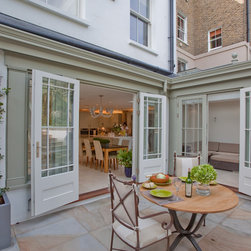
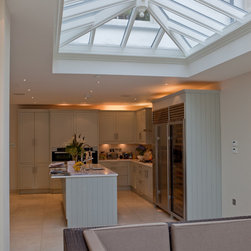
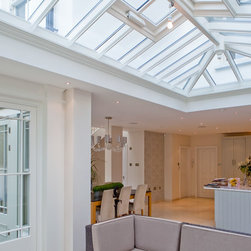
Small spaces can be transformed into amazing places. This shaded corner in a lower ground basements was a lifeless kitchen in a London town house, it required space and light to make the most of the available space. Adding an orangery allowed this basement kitchen to benefit from a fluidity of space creating an open plan kitchen dining area. It extended the living area and provided a new open plan kitchen with a place to relax as well as eat.
This was all greatly enhanced by natural light and a seamless connection to the patio and garden. Light coloured limestone used on the floor will reflect light to the back of the room.
This was all greatly enhanced by natural light and a seamless connection to the patio and garden. Light coloured limestone used on the floor will reflect light to the back of the room.
Country: United Kingdom