
Compact Open Plan Living
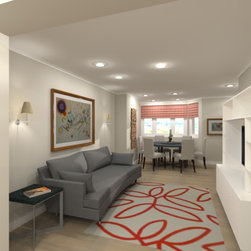
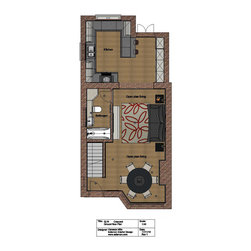
These are CAD drawings of a newly designed open ground floor living space. The clients were extending their ground floor and wanted help on the best layout. This was to include a kitchen with breakfast bar, living room with media console, dining table to seat 4-6 people and separate bathroom. The width of the house was just over 4.5 metres so there was limited space to play with.
Project Year: 2015
Project Cost: £1,000 - £2,500
Country: United Kingdom