
Farmhouse and Barn Project
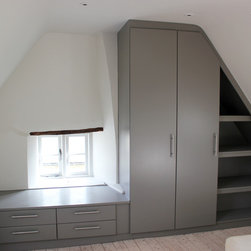
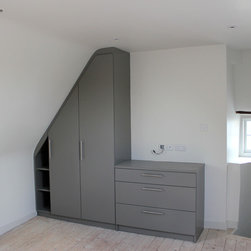
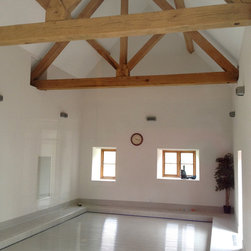
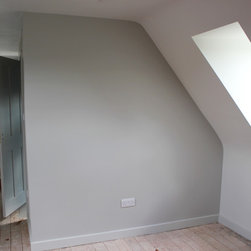
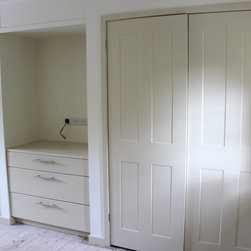
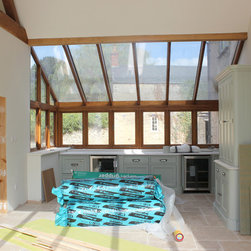
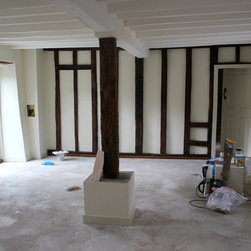
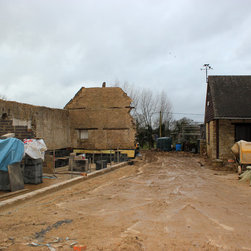
This 17th century listed farmhouse was completely refurbished to provide modern accommodation for a family of six. Although an engineer by profession, the owner asked Estervan Interior Design to consult throughout the project on every aspect of the interior design and detailing including paint colours and lighting. A new extension was built to create an open plan kitchen, dining and seating area and to link the main house to the barn. The barn was partially demolished for structural reasons and rebuilt to incorporate a swimming pool, sauna, changing rooms and en-suite bedroom above. Air and ground source underfloor heating was installed together with new wiring and lighting throughout.
Project Year: 2015
Country: United Kingdom