

Heritage Residential Conversion, Sussex
A sensitive conversion with deep retrofit and extension.
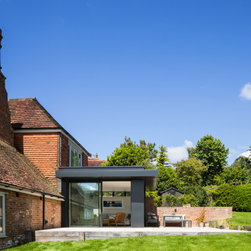
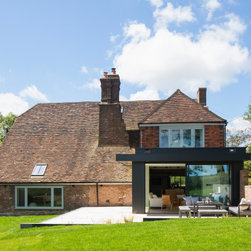
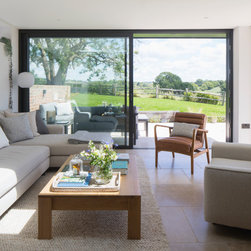
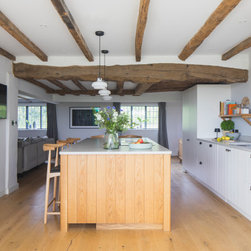
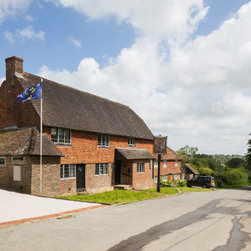
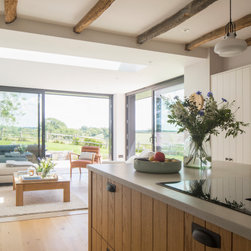
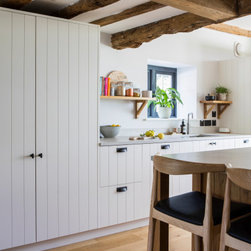
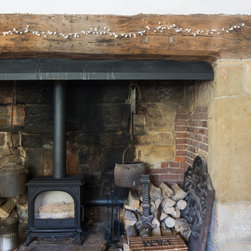
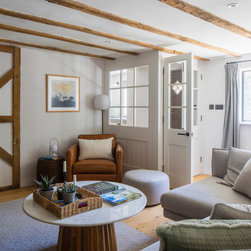
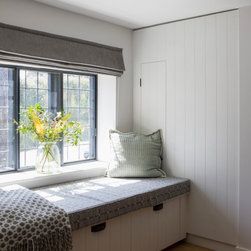
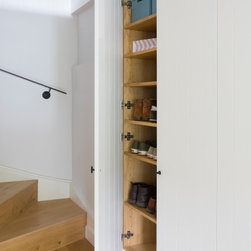
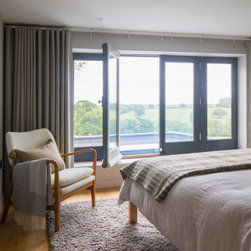
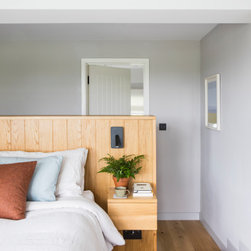
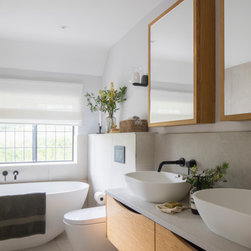
The Stickland Wright architect and interior design teams worked closely with the clients to convert this East Sussex public house into a residential dwelling. The brief requested a sensitive conversion of the historic building to form a warm and cosy home that makes the most of the countryside views.
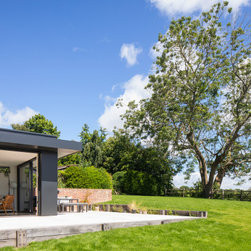
Our team’s skills and knowledge in retrofit and low energy design provided a fabric first retrofit, using vapour open materials, improving air tightness and installing MVHR to provide well ventilated spaces. The design incorporated a glazed rear extension to maximise the views. The holistic approach to interior and architectural design has formed a coherent home.
Project team includes:
Hawes Construction
Square One Design Workshop
The Stickland Wright architect and interior design teams worked closely with the clients to convert this East Sussex public house into a residential dwelling. The brief requested a sensitive conversion of the historic building to form a warm and cosy home that makes the most of the countryside views.
Our team’s skills and knowledge in retrofit and low energy design provided a fabric first retrofit, using vapour open materials, improving air tightness and installing MVHR to provide well ventilated spaces. The design incorporated a glazed rear extension to maximise the views. The holistic approach to interior and architectural design has formed a coherent home.
Project team includes:
Hawes Construction
Square One Design Workshop
Project Year: 2024
Country: United Kingdom
Postcode: TN21 9BD