
Coastal Staircase Ideas and Designs
Refine by:
Budget
Sort by:Popular Today
1 - 20 of 1,527 photos
Item 1 of 2


 Milieu: Architecture + Design
Claire Hamilton Photography
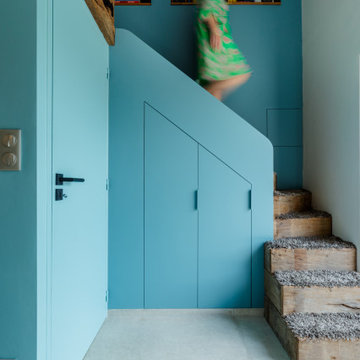
This is an example of a small beach style wood straight wood railing staircase in Auckland with wood risers.
This is an example of a small beach style wood straight wood railing staircase in Auckland with wood risers.

Find the right local pro for your project
 Cécile Humbert - Design d'intérieur
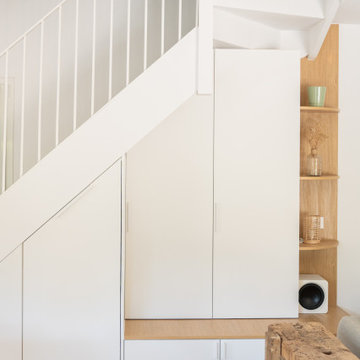
This is an example of a medium sized nautical painted wood straight metal railing staircase in Paris with painted wood risers and under stair storage.


 Simpatico Interior Design
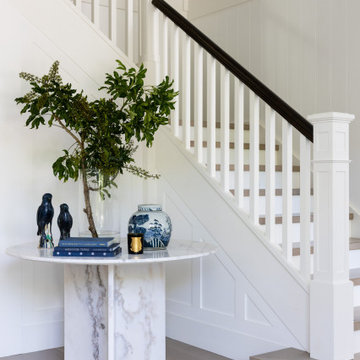
Open timber treads of firestruck Messmate lead up to living areas on the first floor.
Concealed entrance cupboard with "push to open" doors are faced with a natural reed product and are highlighted at night by a gentle wash from LED ribbon lighting.
Photography by Sam Penninger - Styling by Selena White
 Cécile Humbert - Design d'intérieur
Medium sized coastal painted wood straight metal railing staircase in Paris with painted wood risers and under stair storage.


 Permit Shop Ltd.
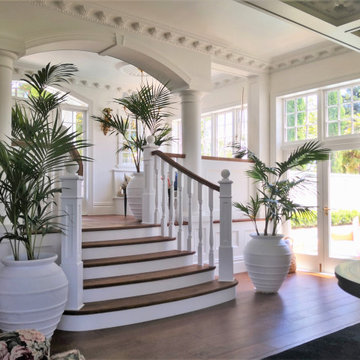
Entry alcove timber stair detailing
Design ideas for a coastal staircase in Auckland.
Design ideas for a coastal staircase in Auckland.

 Intrim Group Pty Ltd
A coastal Hamptons home that is every bit the definition of 'Chic!'
Hezzelic Homes were founded in 2008 and have been operating successfully in SE Queensland ever since. They pride themselves on their attention to detail and turning dreams to reality from concept to completion.
This is one of their magnificent homes which has every detail meticulously considered, demonstrating the undeniable quality and passion that goes into the creation of every one of their homes. With white wash rinse throughout, a wine cellar, heated floors and brushed swiss brass tapware, this home is a true work of art.
Intrim supplied Intrim SK767 in 135mm for skirting and 90mm for architrave.
Build & Design: Hezzelic Homes
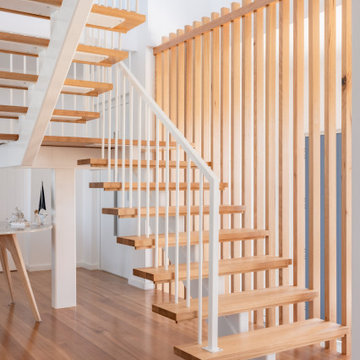
 Coastyle Building Solutions
open tread floating Tasmanian Oak staircase
Design ideas for a medium sized beach style wood mixed railing staircase in Geelong with open risers.
Design ideas for a medium sized beach style wood mixed railing staircase in Geelong with open risers.

 Jdesign Group
Warren Reed Photography
This is an example of a medium sized nautical wood u-shaped wood railing staircase with wood risers.
This is an example of a medium sized nautical wood u-shaped wood railing staircase with wood risers.


 SX Constructions
Photo of an expansive beach style wood u-shaped wood railing staircase in Sunshine Coast with painted wood risers and wainscoting.

 Anya Rice Photography
Located on the Harbour wall of Mousehole, a stone's throw from St Clement’s island, the Grade II listed cottage is set over three tiny floors with each one measuring 16m2.
The existing cottage was overly compartmentalised and cramped, in addition to this the roof coverings had failed and were in need of replacement. Listed building consent was acquired to replace the scantle slate roof and timber dormer, in addition to introducing two rooflights on the rear roof plane which flood the top floor with light and create a triple height lightwell.
Internally, the layout is conceived as one continuous space linked by the lightwell and divided by timber screens and concealed doors. On the ground floor is the kitchen and dining area, from here an ash stair leads up to the bedroom and bathroom, from which there is another ash stair which leads to the living space on the top floor which hovers above the Atlantic Ocean like a ships cabin.
Coastal Staircase Ideas and Designs


1