
Search results for "Kitchen" in Home Design Ideas
 Element Studios
Paul Craig
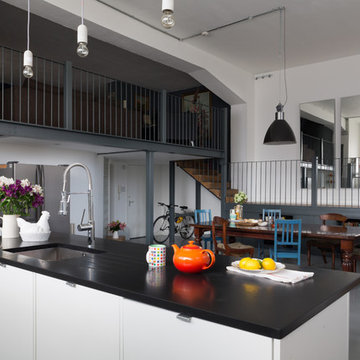
Inspiration for a large bohemian galley kitchen/diner in London with a submerged sink, flat-panel cabinets, white cabinets, composite countertops, white splashback, stone slab splashback, stainless steel appliances and an island.
Inspiration for a large bohemian galley kitchen/diner in London with a submerged sink, flat-panel cabinets, white cabinets, composite countertops, white splashback, stone slab splashback, stainless steel appliances and an island.
 User
UserChris Snook

Large bohemian single-wall kitchen/diner in London with a submerged sink, flat-panel cabinets, medium wood cabinets, marble worktops, metallic splashback, metal splashback, black appliances, medium hardwood flooring and no island.
Large bohemian single-wall kitchen/diner in London with a submerged sink, flat-panel cabinets, medium wood cabinets, marble worktops, metallic splashback, metal splashback, black appliances, medium hardwood flooring and no island.
 Planet Furniture
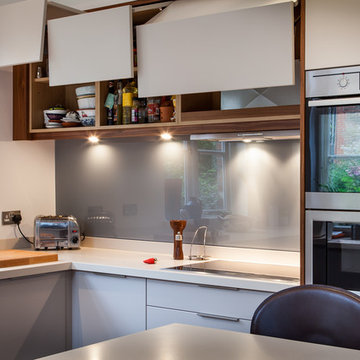
Grey and walnut veneer flat door kitchen with solid surface worktops and stainless steel appliances.
Design ideas for a medium sized eclectic u-shaped kitchen/diner in Hertfordshire with a submerged sink, flat-panel cabinets, grey cabinets, composite countertops, grey splashback, glass sheet splashback, stainless steel appliances and a breakfast bar.
Design ideas for a medium sized eclectic u-shaped kitchen/diner in Hertfordshire with a submerged sink, flat-panel cabinets, grey cabinets, composite countertops, grey splashback, glass sheet splashback, stainless steel appliances and a breakfast bar.
 Planet Furniture
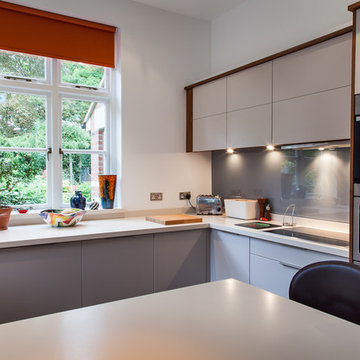
Grey and walnut veneer flat door kitchen with solid surface worktops and stainless steel appliances.
Medium sized eclectic u-shaped kitchen/diner in Hertfordshire with a submerged sink, flat-panel cabinets, grey cabinets, composite countertops, grey splashback, glass sheet splashback, stainless steel appliances, terracotta flooring and a breakfast bar.
Medium sized eclectic u-shaped kitchen/diner in Hertfordshire with a submerged sink, flat-panel cabinets, grey cabinets, composite countertops, grey splashback, glass sheet splashback, stainless steel appliances, terracotta flooring and a breakfast bar.
 Chris Chapman Bespoke Kitchens & Furniture
Graham Shackleton
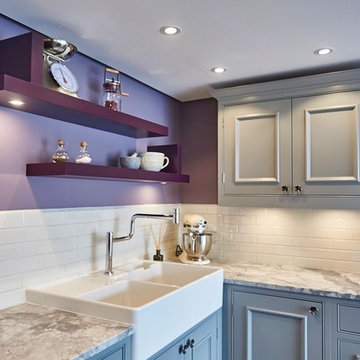
Medium sized bohemian l-shaped open plan kitchen in Dorset with a belfast sink, shaker cabinets, grey cabinets, marble worktops, white splashback and an island.
Medium sized bohemian l-shaped open plan kitchen in Dorset with a belfast sink, shaker cabinets, grey cabinets, marble worktops, white splashback and an island.
 George Robinson Kitchens

The back wall in this retro kitchen is fitted with a combination of open shelving and closed cabinets from floor to ceiling to maximise the entire space.
Adam Gibbard Photography (www.adamgibbard.co.uk)
 Element Studios
Paul Craig

Photo of a large eclectic kitchen/diner in London with a submerged sink, flat-panel cabinets, white cabinets, composite countertops, stainless steel appliances, painted wood flooring and an island.
Photo of a large eclectic kitchen/diner in London with a submerged sink, flat-panel cabinets, white cabinets, composite countertops, stainless steel appliances, painted wood flooring and an island.
 ABL design & build

Kitchen with island and herringbone style splashback with floating shelves
Inspiration for a small bohemian single-wall kitchen/diner in London with a built-in sink, flat-panel cabinets, black cabinets, composite countertops, white splashback, porcelain splashback, stainless steel appliances, light hardwood flooring, an island and white worktops.
Inspiration for a small bohemian single-wall kitchen/diner in London with a built-in sink, flat-panel cabinets, black cabinets, composite countertops, white splashback, porcelain splashback, stainless steel appliances, light hardwood flooring, an island and white worktops.
 Cvs Interiors
 Fotografía: masfotogenica fotografia

This is an example of a medium sized bohemian kitchen/dining room in Madrid with grey walls, light hardwood flooring and no fireplace.
This is an example of a medium sized bohemian kitchen/dining room in Madrid with grey walls, light hardwood flooring and no fireplace.
 Nicola Chambers - Architect
Christina Bull Photography
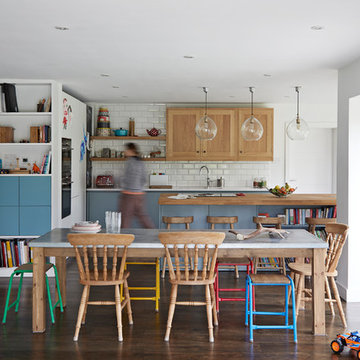
Photo of a medium sized bohemian open plan dining room in Hertfordshire with white walls, dark hardwood flooring and brown floors.
Photo of a medium sized bohemian open plan dining room in Hertfordshire with white walls, dark hardwood flooring and brown floors.
 Luca Girardini - Photos
Foto: Luca Girardini © 2015 Houzz
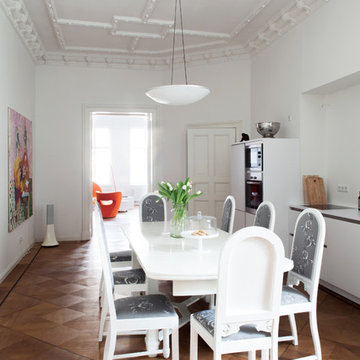
This is an example of a large eclectic single-wall kitchen/diner in Berlin with medium hardwood flooring, flat-panel cabinets, white cabinets, white splashback, stainless steel appliances and no island.
This is an example of a large eclectic single-wall kitchen/diner in Berlin with medium hardwood flooring, flat-panel cabinets, white cabinets, white splashback, stainless steel appliances and no island.
 Jane McIntyre Design
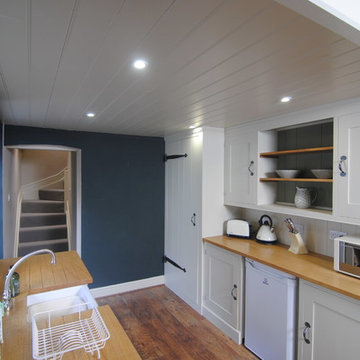
The tongue and groove ceiling gives a nautical feel to this little seaside cottage. Extra touches to this hand built, wooden kitchen are the hand forged door pulls and hinges. The big cupboard to the left houses coats, boots, vacuum, mop and extra storage space. Behind the far wall is the bathroom. The blind is Designers Guilld fabric.
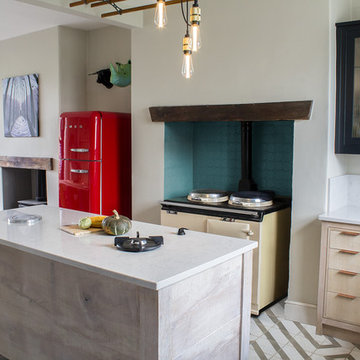
 Culshaw Kitchen Makers
The Wexler kitchen employs a mix and match approach to its design with some cabinets in rough sawn oak with a white tinted oiled finish and some smooth painted in Farrow and ball Black Blue. This approach really fitted in with the client's eclectic taste. The reinforced glass panels on the large storage unit is repeated on the wall cabinets on the opposite wall and give an industrial feel along with a cluster of filament bulbs above the island and the large castors on the island unit which is movable. A feature worthy of note is the integrated burner for stir-frying on the island top powered by a propane cylinder, the client kept their original AGA range cooker as well. The installation is brought together by Silestone lagoon worktops and quirky copper handles. Fitted alcove shelves down the other end of the long room, also painted in Black Blue complete this unique and stylish kitchen.
Photo: Ian Hampson
 Culshaw Kitchen Makers
The Wexler kitchen employs a mix and match approach to its design with some cabinets in rough sawn oak with a white tinted oiled finish and some smooth painted in Farrow and ball Black Blue. This approach really fitted in with the client's eclectic taste. The reinforced glass panels on the large storage unit is repeated on the wall cabinets on the opposite wall and give an industrial feel along with a cluster of filament bulbs above the island and the large castors on the island unit which is movable. A feature worthy of note is the integrated burner for stir-frying on the island top powered by a propane cylinder, the client kept their original AGA range cooker as well. The installation is brought together by Silestone lagoon worktops and quirky copper handles. Fitted alcove shelves down the other end of the long room, also painted in Black Blue complete this unique and stylish kitchen.
Photo: Ian Hampson

 Amy Shirlaw Interiors
A fun, small but perfectly formed kitchen with discrete but ample storage.
The decor is traditional meets pop art, with cost effective and complementary textures on the surfaces.

 Adrien Granchere
This is an example of a large bohemian kitchen/dining room in Other with brown floors, white walls, medium hardwood flooring, a standard fireplace and a stone fireplace surround.
 Chris Chapman Bespoke Kitchens & Furniture
Graham Shackleton
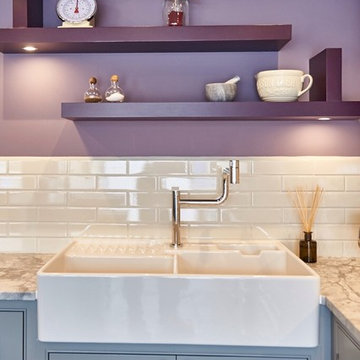
This is an example of a medium sized eclectic l-shaped open plan kitchen in Dorset with a belfast sink, shaker cabinets, grey cabinets, marble worktops, white splashback and an island.
This is an example of a medium sized eclectic l-shaped open plan kitchen in Dorset with a belfast sink, shaker cabinets, grey cabinets, marble worktops, white splashback and an island.
 Maria Pennington Design

This is an example of a medium sized bohemian l-shaped kitchen/diner in London with a belfast sink, shaker cabinets, blue cabinets, mirror splashback, stainless steel appliances, an island, grey worktops, medium hardwood flooring and brown floors.
 Emilie Fournet Interiors
Caitlin Mogridge

Design ideas for a small eclectic single-wall open plan kitchen in London with flat-panel cabinets, white cabinets, laminate countertops, mirror splashback, dark hardwood flooring, no island, a built-in sink, black appliances, black floors and orange worktops.
Design ideas for a small eclectic single-wall open plan kitchen in London with flat-panel cabinets, white cabinets, laminate countertops, mirror splashback, dark hardwood flooring, no island, a built-in sink, black appliances, black floors and orange worktops.
 Sheffield Sustainable Kitchens
Nina Petchey, Bells and Bows Photography

Photo of a medium sized eclectic l-shaped enclosed kitchen in Other with a belfast sink, flat-panel cabinets, grey cabinets, wood worktops, grey splashback, metro tiled splashback, white appliances, medium hardwood flooring and no island.
Photo of a medium sized eclectic l-shaped enclosed kitchen in Other with a belfast sink, flat-panel cabinets, grey cabinets, wood worktops, grey splashback, metro tiled splashback, white appliances, medium hardwood flooring and no island.
7