
Search results for "Kitchen" in Home Design Ideas
 Marsh & Parsons

This is an example of a medium sized eclectic u-shaped kitchen in London with glass-front cabinets, dark wood cabinets, white splashback, stainless steel appliances, painted wood flooring, no island and multi-coloured floors.
 STEPHEN FLETCHER ARCHITECTS

The kitchen units, by Mowlem & Co, are located to either side of the chimney breast in the rear room. A neutral colour scheme, with some reflective finishes, has carefully been chosen to complement the parquet flooring and our clients' furniture and artworks.
Photography: Bruce Hemming
 Bask Interiors
Jamie Amitrano
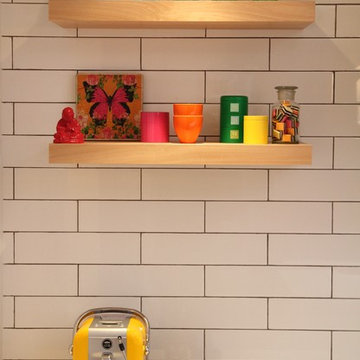
Inspiration for a medium sized bohemian l-shaped kitchen/diner in Melbourne with a double-bowl sink, flat-panel cabinets, white cabinets, engineered stone countertops, white splashback, metro tiled splashback, stainless steel appliances, medium hardwood flooring and an island.
Inspiration for a medium sized bohemian l-shaped kitchen/diner in Melbourne with a double-bowl sink, flat-panel cabinets, white cabinets, engineered stone countertops, white splashback, metro tiled splashback, stainless steel appliances, medium hardwood flooring and an island.
 Planet Furniture

Grey and walnut veneer flat door kitchen with hidden desk space.
Design ideas for a medium sized bohemian u-shaped kitchen/diner in Hertfordshire with a submerged sink, flat-panel cabinets, grey cabinets, composite countertops, grey splashback, glass sheet splashback, stainless steel appliances, terracotta flooring and a breakfast bar.
Design ideas for a medium sized bohemian u-shaped kitchen/diner in Hertfordshire with a submerged sink, flat-panel cabinets, grey cabinets, composite countertops, grey splashback, glass sheet splashback, stainless steel appliances, terracotta flooring and a breakfast bar.
 User

UserThe kitchen/dining area uses a range of textures and colours to create a warm, original space.
Photo Andrew Beasley
Inspiration for a medium sized eclectic kitchen/dining room in London with medium hardwood flooring.
Inspiration for a medium sized eclectic kitchen/dining room in London with medium hardwood flooring.
 Amelia Hallsworth Photography
Amelia Hallsworth © 2015 Houzz

Photo of a small bohemian kitchen/diner in London with light hardwood flooring.
Photo of a small bohemian kitchen/diner in London with light hardwood flooring.
 Neil Milligan Kitchens and Bedrooms
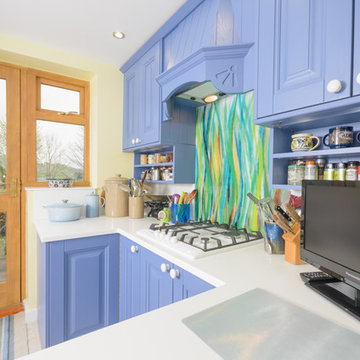
This is an example of a small eclectic open plan kitchen in Manchester with blue cabinets, wood worktops, multi-coloured splashback, glass sheet splashback and laminate floors.
 Neil Milligan Kitchens and Bedrooms
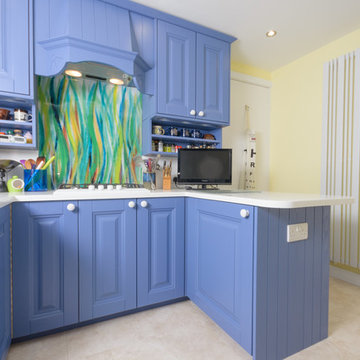
Design ideas for a small eclectic open plan kitchen in Manchester with blue cabinets, wood worktops, multi-coloured splashback, glass sheet splashback and laminate floors.
 Neil Milligan Kitchens and Bedrooms
Photo of a small bohemian open plan kitchen in Manchester with blue cabinets, wood worktops, multi-coloured splashback, glass sheet splashback and laminate floors.
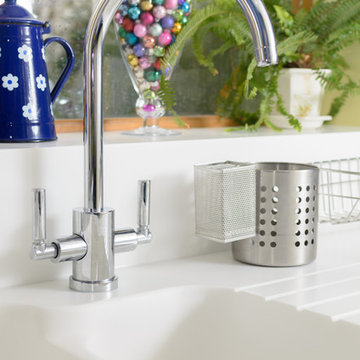 Neil Milligan Kitchens and Bedrooms
Inspiration for a small eclectic open plan kitchen in Manchester with blue cabinets, wood worktops, multi-coloured splashback, glass sheet splashback and laminate floors.

 INTO interior design
This is an example of a medium sized eclectic u-shaped kitchen/diner in London with an integrated sink, flat-panel cabinets, green cabinets, quartz worktops, cement tile splashback, integrated appliances, light hardwood flooring, an island, beige floors, white worktops and a feature wall.
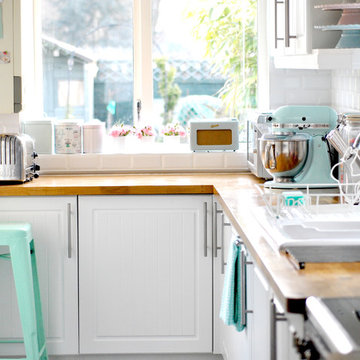
 Torie Jayne
End of my kitchen by Torie Jayne
Inspiration for a medium sized bohemian l-shaped enclosed kitchen in Devon with metro tiled splashback, wood worktops, white cabinets, white splashback, stainless steel appliances and no island.
Inspiration for a medium sized bohemian l-shaped enclosed kitchen in Devon with metro tiled splashback, wood worktops, white cabinets, white splashback, stainless steel appliances and no island.
 Planet Furniture
Grey and walnut veneer flat door kitchen with solid surface worktops and stainless steel appliances.
This is an example of a small bohemian u-shaped kitchen/diner in Hertfordshire with a submerged sink, flat-panel cabinets, grey cabinets, composite countertops, grey splashback, glass sheet splashback, stainless steel appliances, terracotta flooring and a breakfast bar.
This is an example of a small bohemian u-shaped kitchen/diner in Hertfordshire with a submerged sink, flat-panel cabinets, grey cabinets, composite countertops, grey splashback, glass sheet splashback, stainless steel appliances, terracotta flooring and a breakfast bar.

 Portrait Kitchens
Customers Own
Photo of a small bohemian single-wall open plan kitchen in Sussex with shaker cabinets, blue cabinets, an island, granite worktops, stainless steel appliances, medium hardwood flooring, red floors and beige worktops.
Photo of a small bohemian single-wall open plan kitchen in Sussex with shaker cabinets, blue cabinets, an island, granite worktops, stainless steel appliances, medium hardwood flooring, red floors and beige worktops.
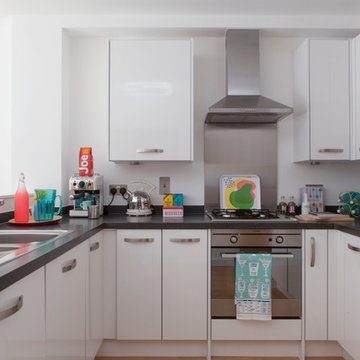
 Studio Morton
Emma Lewis
Design ideas for a small bohemian u-shaped kitchen in London with flat-panel cabinets, white cabinets and no island.
Design ideas for a small bohemian u-shaped kitchen in London with flat-panel cabinets, white cabinets and no island.

 Joy Flanagan Design
Mark Williams Photographer
This is an example of a medium sized eclectic l-shaped kitchen in London with shaker cabinets, grey cabinets, black appliances, light hardwood flooring, an island, a double-bowl sink, green splashback, metro tiled splashback and white worktops.
This is an example of a medium sized eclectic l-shaped kitchen in London with shaker cabinets, grey cabinets, black appliances, light hardwood flooring, an island, a double-bowl sink, green splashback, metro tiled splashback and white worktops.
 Joy Flanagan Design
Mark Williams Photo

Inspiration for a small bohemian kitchen/diner in London with a belfast sink, wood worktops, coloured appliances, medium hardwood flooring, no island, brown worktops, recessed-panel cabinets, grey cabinets and multi-coloured splashback.
Inspiration for a small bohemian kitchen/diner in London with a belfast sink, wood worktops, coloured appliances, medium hardwood flooring, no island, brown worktops, recessed-panel cabinets, grey cabinets and multi-coloured splashback.
 Neil Milligan Kitchens and Bedrooms
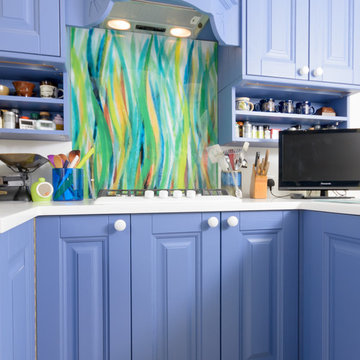
Inspiration for a small eclectic open plan kitchen in Manchester with blue cabinets, wood worktops, multi-coloured splashback, glass sheet splashback and laminate floors.
 Sustainable Kitchens

A bright green kitchen renovation in the heart of London.
Using Granada Green, Dulux shade for the kitchen run paired with sugar pink walls.
The open plan kitchen diner houses a central island with bar stools for a breakfast bar and social space.
The checkerboard flooring sits next to reclaimed retrovious flooring with the perfect blend of old and new.
The open larder dresser has wallpapered backing for a bespoke and unique kitchen.
 Sustainable Kitchens

A bright green kitchen renovation in the heart of London.
Using Granada Green, Dulux shade for the kitchen run paired with sugar pink walls.
The open plan kitchen diner houses a central island with bar stools for a breakfast bar and social space.
The checkerboard flooring sits next to reclaimed retrovious flooring with the perfect blend of old and new.
The open larder dresser has wallpapered backing for a bespoke and unique kitchen.
3