
Search results for "Kitchen" in Home Design Ideas

 Contour
Lisa Lodwig Photography
This is an example of a large eclectic l-shaped enclosed kitchen in Gloucestershire with a single-bowl sink, flat-panel cabinets, grey cabinets, quartz worktops, beige splashback, integrated appliances, porcelain flooring and mosaic tiled splashback.
This is an example of a large eclectic l-shaped enclosed kitchen in Gloucestershire with a single-bowl sink, flat-panel cabinets, grey cabinets, quartz worktops, beige splashback, integrated appliances, porcelain flooring and mosaic tiled splashback.
 Nouvelle Kitchens & Bathrooms
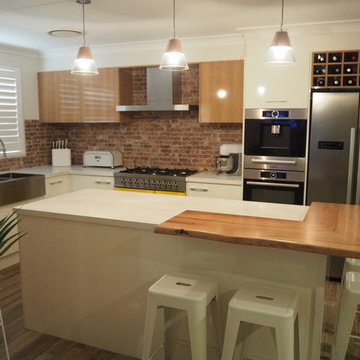
This lovely kitchen is a nice example of a quite modern take on the country farmhouse look.
The exposed brick and timber accents allude to a much more rustic, yesteryear look whilst the stainless steel butler's sink, squared stainless steel handles, flat-front doors and modern pendant lighting bring it forward to a more modern approach. Featuring a fun, yellow range style cooker and retro bar stools, this kitchen is much loved by its owners.
 Nouvelle Kitchens & Bathrooms

This lovely kitchen is a nice example of a quite modern take on the country farmhouse look.
The exposed brick and timber accents allude to a much more rustic, yesteryear look whilst the stainless steel butler's sink, squared stainless steel handles, flat-front doors and modern pendant lighting bring it forward to a more modern approach. Featuring a fun, yellow range style cooker and retro bar stools, this kitchen is much loved by its owners.
 Nouvelle Kitchens & Bathrooms
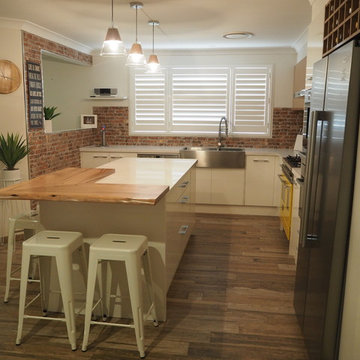
This lovely kitchen is a nice example of a quite modern take on the country farmhouse look.
The exposed brick and timber accents allude to a much more rustic, yesteryear look whilst the stainless steel butler's sink, squared stainless steel handles, flat-front doors and modern pendant lighting bring it forward to a more modern approach. Featuring a fun, yellow range style cooker and retro bar stools, this kitchen is much loved by its owners.
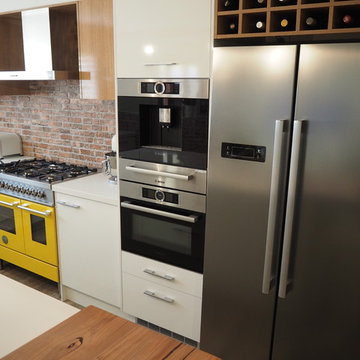 Nouvelle Kitchens & Bathrooms
This lovely kitchen is a nice example of a quite modern take on the country farmhouse look.
The exposed brick and timber accents allude to a much more rustic, yesteryear look whilst the stainless steel butler's sink, squared stainless steel handles, flat-front doors and modern pendant lighting bring it forward to a more modern approach. Featuring a fun, yellow range style cooker and retro bar stools, this kitchen is much loved by its owners.

 Bill Davies Penny's Mill
The sink are is on a gently curve, with large waste bin to the left, then the dishwasher, sink unit and pan drawers. The link to the oven housing is set low for the toaster, with bread basket beneath

 Gary Hamer Interior Design
An old timber table and red leather bench seat provide a comfortable and homely feel to this bespoke kitchen. Source www.garyhamerinteriors.com
This is an example of a small eclectic galley kitchen/diner in Brisbane with a double-bowl sink, concrete worktops, grey splashback, mosaic tiled splashback, stainless steel appliances, light hardwood flooring, no island, shaker cabinets and dark wood cabinets.
This is an example of a small eclectic galley kitchen/diner in Brisbane with a double-bowl sink, concrete worktops, grey splashback, mosaic tiled splashback, stainless steel appliances, light hardwood flooring, no island, shaker cabinets and dark wood cabinets.
 Bill Davies Penny's Mill
A really clever idea by my client. The wine cellar is accessed by door between fridge and freezer, then extends into the space behind them for extra racking. The doors above the combi microwave are in dichroic glass like those of the dresser

 Chartered Practice Architects
Single storey extension and refurbishment of family home to provide additional living space.
IN the London Borough of Hammersmith and Fulham, London W6, a project by Chartered Practice Architects Ltd.

 Living Space Architects
This is an example of a small eclectic single-wall open plan kitchen in Devon with flat-panel cabinets, granite worktops, light hardwood flooring, no island and beige floors.

 Chris Chapman Bespoke Kitchens & Furniture
Graham Shackleton
Design ideas for a medium sized bohemian l-shaped open plan kitchen in Dorset with a belfast sink, shaker cabinets, grey cabinets, marble worktops, white splashback and an island.
Design ideas for a medium sized bohemian l-shaped open plan kitchen in Dorset with a belfast sink, shaker cabinets, grey cabinets, marble worktops, white splashback and an island.
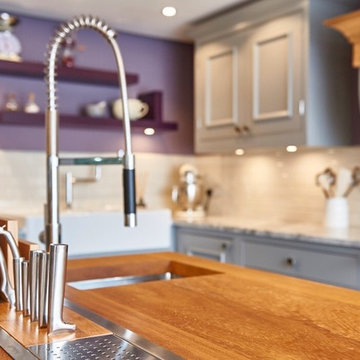 Chris Chapman Bespoke Kitchens & Furniture
Graham Shackleton
Photo of a medium sized eclectic l-shaped open plan kitchen in Dorset with a belfast sink, shaker cabinets, grey cabinets, marble worktops, white splashback and an island.
Photo of a medium sized eclectic l-shaped open plan kitchen in Dorset with a belfast sink, shaker cabinets, grey cabinets, marble worktops, white splashback and an island.

 Mumford & Wood
The stunning kitchen features Conservation™ windows and doors made from engineered timber. These windows provide exceptional strength and stability, to the exacting requirements of the British Woodworking Federation’s Wood Window Alliance standards and are A+ BRE rated. Double glazed and fully factory-finished they offer the highest levels of thermal and acoustic performance and many products are Secured by Design accredited. Products carry the BSI Kitemark and are Energy Saving Trust listed. Mumford & Wood’s Conservation™ products are delivered to site with three-coats of high quality micro-porous paint or stain as standard.
 Sustainable Kitchens

A bright green kitchen renovation in the heart of London.
Using Granada Green, Dulux shade for the kitchen run paired with sugar pink walls.
The open plan kitchen diner houses a central island with bar stools for a breakfast bar and social space.
The checkerboard flooring sits next to reclaimed retrovious flooring with the perfect blend of old and new.
The open larder dresser has wallpapered backing for a bespoke and unique kitchen.
 Javier Bravo
Javier Bravo. ©Houzz España 2017

Large eclectic formal open plan living room with white walls, no fireplace and no tv.
Large eclectic formal open plan living room with white walls, no fireplace and no tv.
 Tim Wood Limited
The Kichen Furniture
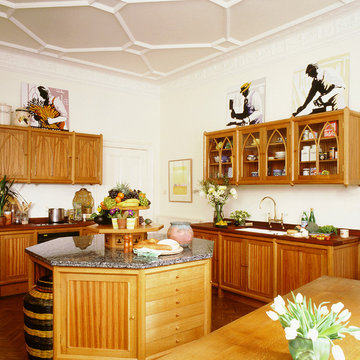
This was the first octagonal framed kitchen by Tim Wood and all the kitchen furniture was free standing, some of which came out when the flat was later sold, to be re used. The octagonal island has a granite top and the other worktops are in iroko, with Gothic style drainers either side of the double French farmhouse sink. The plinths have recessed oak dovetailed drawers set on hidden runners. All the insides of the cupboards are finished in zebrano.
The Flat
This zebrano and oak Gothic style kitchen was designed for a flat in Palace Court, London that was previously owned by Rodney Fitch the designer and was converted by Tim Wood from one very large flat into two in 1988.
Designed and hand built by Tim Wood
 Amy Shirlaw Interiors

Inspiration for a small bohemian l-shaped open plan kitchen in Edinburgh with a single-bowl sink, shaker cabinets, blue cabinets, laminate countertops, pink splashback, ceramic splashback, stainless steel appliances, vinyl flooring, no island, multi-coloured floors and grey worktops.
 Element Studios
Paul Craig

This is an example of a large bohemian kitchen in London with a submerged sink, flat-panel cabinets, white cabinets, composite countertops, stainless steel appliances, painted wood flooring and an island.
This is an example of a large bohemian kitchen in London with a submerged sink, flat-panel cabinets, white cabinets, composite countertops, stainless steel appliances, painted wood flooring and an island.
Noah Darnell http://www.noahdarnellphoto.com
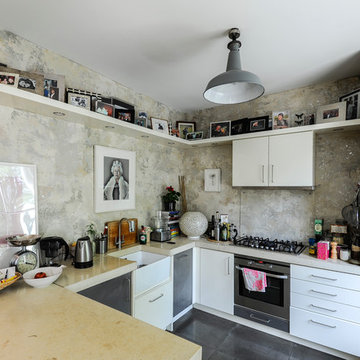
This is an example of a small bohemian u-shaped kitchen in London with a breakfast bar, flat-panel cabinets, white cabinets, concrete worktops, multi-coloured splashback, stainless steel appliances and a belfast sink.
This is an example of a small bohemian u-shaped kitchen in London with a breakfast bar, flat-panel cabinets, white cabinets, concrete worktops, multi-coloured splashback, stainless steel appliances and a belfast sink.
 INTO interior design

This is an example of a small bohemian dining room in London with banquette seating, blue walls, light hardwood flooring, beige floors, wallpapered walls and a feature wall.
6