
Enclosed Kitchen Ideas and Designs
Refine by:
Budget
Sort by:Popular Today
61 - 80 of 28,929 photos
Item 1 of 2

 Eilmann Architekt
Inspiration for a large urban enclosed kitchen in Leipzig with open cabinets, stainless steel cabinets, wood worktops, stainless steel appliances, an island and a built-in sink.

 WILLIAMS RIDOUT
Traditional hand painted, Shaker style kitchen with a Corian worktop and butler sink.
Photos by Adam Butler
Inspiration for a small classic u-shaped enclosed kitchen in London with a belfast sink, shaker cabinets, grey cabinets, grey splashback, metro tiled splashback, no island, composite countertops, stainless steel appliances, ceramic flooring and beige floors.
Inspiration for a small classic u-shaped enclosed kitchen in London with a belfast sink, shaker cabinets, grey cabinets, grey splashback, metro tiled splashback, no island, composite countertops, stainless steel appliances, ceramic flooring and beige floors.
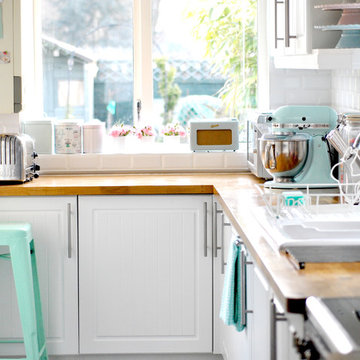
 Torie Jayne
End of my kitchen by Torie Jayne
Inspiration for a medium sized bohemian l-shaped enclosed kitchen in Devon with metro tiled splashback, wood worktops, white cabinets, white splashback, stainless steel appliances and no island.
Inspiration for a medium sized bohemian l-shaped enclosed kitchen in Devon with metro tiled splashback, wood worktops, white cabinets, white splashback, stainless steel appliances and no island.
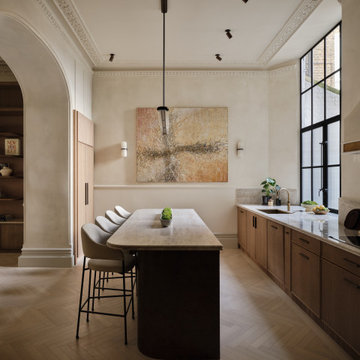
 Portland Projects
Traditional galley enclosed kitchen in London with a submerged sink, flat-panel cabinets, medium wood cabinets, grey splashback, stone slab splashback, integrated appliances, light hardwood flooring, an island, beige floors and grey worktops.

 Möbel Bühler
Die Küche dieser Wohnung ist mit Nussbaum Furnier und Schichtstoff ausgestattet. Mintfarbene Glasrückwände dienen als Spritzschutz. Indirekte LED Beleuchtungen unter den Hängeschränken stellen, genau wie die zahlreichen Schubladen und Schränke, Ausstattungsdetails dar.
 Chisholm Design
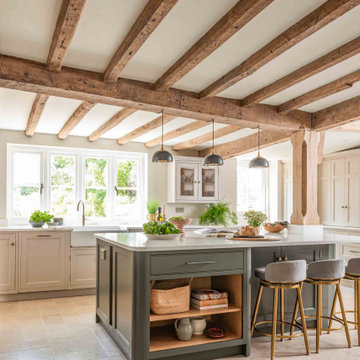
This period property was full of original features, not least the exposed wooden beams and posts, which needed to be incorporated into the design. It’s hard to decide which features stand out most - the central island, wrapped carefully around the wooden pillar; the original fireplace, now home to a range cooker and antique-finish mirrored splashback; the gorgeous dresser unit, with butler’s pantry and double door larder; or the fridge and wine rack cleverly fitted under the stairs. It was all finished with a Quooker boiling tap and hardware by Crofts & Assinder.
The spacious utility was fitted with a dog shower for the clients’ two much-loved pets. A mixture of open shelving and floor-to-ceiling cabinets in this room allowed the client to maximise the storage space and we included a handy bench seat and coat hooks close to the back door - providing easy access after those wet dog walks!
All projects require careful coordination between designer, project manager, builder, their trades, our fitter and, of course, the client, but none more so than this one - that this one went so smoothly is testament to the hard work and teamwork from everyone involved.
Kitchen colours: island in Little Greene Pompeiian Ash, rest of the cabinetry in Little Greene Rolling Fog.
This amazing kitchen and utility room formed part of a much larger, whole-house renovation, managed by Paul Butcher of JRB Building Ltd.
 Step Roma
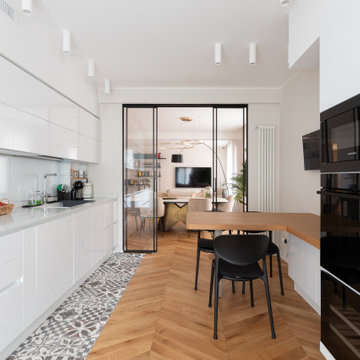
Design ideas for a contemporary galley enclosed kitchen with a submerged sink, flat-panel cabinets, white cabinets, white splashback, black appliances, medium hardwood flooring, brown floors and white worktops.
 silvia piccioni architetto
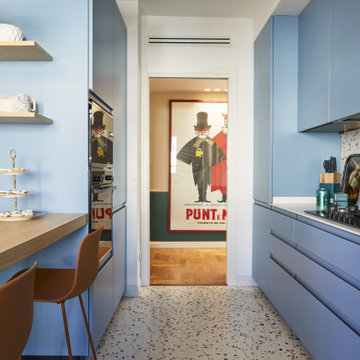
Inspiration for a medium sized eclectic galley enclosed kitchen in Other with a submerged sink, flat-panel cabinets, turquoise cabinets, composite countertops, multi-coloured splashback, stainless steel appliances, an island, multi-coloured floors and white worktops.
 Simon Taylor Furniture

Simon Taylor Furniture was commissioned to design a contemporary kitchen and dining space in a Grade II listed Georgian property in Berkshire. Formerly a stately home dating back to 1800, the property had been previously converted into luxury apartments. The owners, a couple with three children, live in the ground floor flat, which has retained its original features throughout.
When the property was originally converted, the ground floor drawing room salon had been reconfigured to become the kitchen and the owners wanted to use the same enclosed space, but to bring the look of the room completely up to date as a new contemporary kitchen diner. In direct contrast to the ornate cornicing in the original ceiling, the owners also wanted the new space to have a state of the art industrial style, reminiscent of a professional restaurant kitchen.
The challenge for Simon Taylor Furniture was to create a truly sleek kitchen design whilst softening the look of the overall space to both complement the older aspects of the room and to be a comfortable family dining area. For this, they combined three essential materials: brushed stainless steel and glass with stained ask for the accents and also the main dining area.
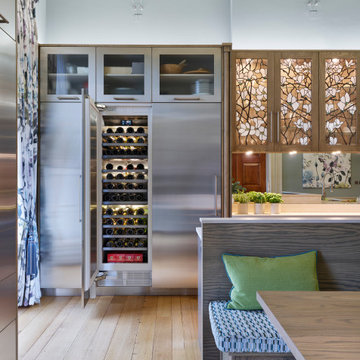
Simon Taylor Furniture designed and manufactured all the tall kitchen cabinetry that houses dry goods and integrated cooling models including an wine climate cabinet, all with brushed stainless steel fronts and handles with either steel or glass-fronted top boxes. To keep the perfect perspective with the four metre high ceiling, these were designed as three metre structures and are all top lit with LED lighting. Overhead cabinets are also brushed steel with glass fronts and all feature LED strip lighting within the interiors. LED spotlighting is used at the base of the overhead cupboards above both the sink and cooking runs. Base units all feature steel fronted doors and drawers, and all have stainless steel handles as well.
Between two original floor to ceiling windows to the left of the room is a specially built tall steel double door dresser cabinet with pocket doors at the central section that fold back into recesses to reveal a fully stocked bar and a concealed flatscreen TV. At the centre of the room is a long steel island with a Topus Concrete worktop by Caesarstone; a work surface with a double pencil edge that is featured throughout the kitchen. The island is attached to L-shaped bench seating with pilasters in stained ash for the dining area to complement a bespoke freestanding stained ash dining table, also designed and made by Simon Taylor Furniture.
Along the industrial style cooking run, surrounded by stained ash undercounter base cabinets are a range of cooking appliances by Gaggenau. These include a 40cm domino gas hob and a further 40cm domino gas wok which surround a 60cm induction hob with a downdraft extractors. To the left of the surface cooking area is a tall bank of two 76cm Vario ovens in stainless steel and glass. An additional integrated microwave with matching glass-fronted warming drawer by Miele is installed under counter within the island run.
Facing the door from the hallway and positioned centrally between the tall steel cabinets is the sink run featuring a stainless steel undermount sink by 1810 Company and a tap by Grohe with an integrated dishwasher by Miele in the units beneath. Directly above is an antique mirror splashback beneath to reflect the natural light in the room, and above that is a stained ash overhead cupboard to accommodate all glasses and stemware. This features four stained glass panels designed by Simon Taylor Furniture, which are inspired by the works of Louis Comfort Tiffany from the Art Nouveau period. The owners wanted the stunning panels to be a feature of the room when they are backlit at night.
 Simon Taylor Furniture
Simon Taylor Furniture was commissioned to design a contemporary kitchen and dining space in a Grade II listed Georgian property in Berkshire. Formerly a stately home dating back to 1800, the property had been previously converted into luxury apartments. The owners, a couple with three children, live in the ground floor flat, which has retained its original features throughout.
When the property was originally converted, the ground floor drawing room salon had been reconfigured to become the kitchen and the owners wanted to use the same enclosed space, but to bring the look of the room completely up to date as a new contemporary kitchen diner. In direct contrast to the ornate cornicing in the original ceiling, the owners also wanted the new space to have a state of the art industrial style, reminiscent of a professional restaurant kitchen.
The challenge for Simon Taylor Furniture was to create a truly sleek kitchen design whilst softening the look of the overall space to both complement the older aspects of the room and to be a comfortable family dining area. For this, they combined three essential materials: brushed stainless steel and glass with stained ask for the accents and also the main dining area.
Simon Taylor Furniture designed and manufactured all the tall kitchen cabinetry that houses dry goods and integrated cooling models including an wine climate cabinet, all with brushed stainless steel fronts and handles with either steel or glass-fronted top boxes. To keep the perfect perspective with the four metre high ceiling, these were designed as three metre structures and are all top lit with LED lighting. Overhead cabinets are also brushed steel with glass fronts and all feature LED strip lighting within the interiors. LED spotlighting is used at the base of the overhead cupboards above both the sink and cooking runs. Base units all feature steel fronted doors and drawers, and all have stainless steel handles as well.
Between two original floor to ceiling windows to the left of the room is a specially built tall steel double door dresser cabinet with pocket doors at the central section that fold back into recesses to reveal a fully stocked bar and a concealed flatscreen TV. At the centre of the room is a long steel island with a Topus Concrete worktop by Caesarstone; a work surface with a double pencil edge that is featured throughout the kitchen. The island is attached to L-shaped bench seating with pilasters in stained ash for the dining area to complement a bespoke freestanding stained ash dining table, also designed and made by Simon Taylor Furniture.
Along the industrial style cooking run, surrounded by stained ash undercounter base cabinets are a range of cooking appliances by Gaggenau. These include a 40cm domino gas hob and a further 40cm domino gas wok which surround a 60cm induction hob with a downdraft extractors. To the left of the surface cooking area is a tall bank of two 76cm Vario ovens in stainless steel and glass. An additional integrated microwave with matching glass-fronted warming drawer by Miele is installed under counter within the island run.
Facing the door from the hallway and positioned centrally between the tall steel cabinets is the sink run featuring a stainless steel undermount sink by 1810 Company and a tap by Grohe with an integrated dishwasher by Miele in the units beneath. Directly above is an antique mirror splashback beneath to reflect the natural light in the room, and above that is a stained ash overhead cupboard to accommodate all glasses and stemware. This features four stained glass panels designed by Simon Taylor Furniture, which are inspired by the works of Louis Comfort Tiffany from the Art Nouveau period. The owners wanted the stunning panels to be a feature of the room when they are backlit at night.
 Vera Sanchez Guasch

Inspiration for a contemporary u-shaped enclosed kitchen in Other with a belfast sink, shaker cabinets, green cabinets, white splashback, white appliances, no island, multi-coloured floors and white worktops.
 Roundhouse

Roundhouse Classic painted bespoke kitchen in Farrow & Ball Hardwick White with Farrow & Ball Railings on the island, tall, wall and base cabinets. Splashback in White Fantasy. Photography by Nick Kane .
 Trevor Brown Architects

Inspiration for a traditional u-shaped enclosed kitchen in London with shaker cabinets, blue cabinets, white splashback, metro tiled splashback, integrated appliances, a breakfast bar, grey floors and white worktops.
 Boffi Studio Hamburg
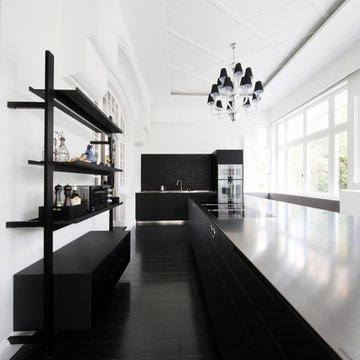
Insel Modell Aprile mit Arbeitsplatte aus Edelstahl und Fronten in Ecolak black. Hochwand aus Edelstahl Griff Grip.
Domenico Mori fliesen
Photo of a large modern single-wall enclosed kitchen in Hamburg with flat-panel cabinets, black cabinets, black splashback, stainless steel appliances, multiple islands, black floors and black worktops.
Photo of a large modern single-wall enclosed kitchen in Hamburg with flat-panel cabinets, black cabinets, black splashback, stainless steel appliances, multiple islands, black floors and black worktops.
 conlasbotaspuestas

Large contemporary single-wall enclosed kitchen in Madrid with raised-panel cabinets, grey cabinets, white splashback, ceramic splashback, stainless steel appliances, ceramic flooring, an island and multi-coloured floors.
 dCMarquitectura

Large modern u-shaped enclosed kitchen in Other with an integrated sink, flat-panel cabinets, grey cabinets, white splashback, no island, white worktops, integrated appliances, concrete flooring and beige floors.
 Broadway Bespoke Kitchens

This is an example of a small classic single-wall enclosed kitchen in Essex with shaker cabinets, grey cabinets, wood worktops, grey splashback, wood splashback, coloured appliances and an island.
 Koivu Ltd

Another view of the tall units in Douglas Fir. Here you can also see the detail of the plywood worktops which are laminated with Formica.
Altan Omer (photography@altamomer.com)
 Parisotto + Formenton Architetti
paolo utimpergher

This is an example of a medium sized modern single-wall enclosed kitchen in Milan with a single-bowl sink, flat-panel cabinets, white cabinets, engineered stone countertops, white splashback, integrated appliances, carpet, a breakfast bar and grey floors.
This is an example of a medium sized modern single-wall enclosed kitchen in Milan with a single-bowl sink, flat-panel cabinets, white cabinets, engineered stone countertops, white splashback, integrated appliances, carpet, a breakfast bar and grey floors.
 atelier daaa
Photo : BCDF Studio

This is an example of a medium sized scandinavian u-shaped enclosed kitchen in Paris with a built-in sink, flat-panel cabinets, white cabinets, wood worktops, white splashback, metro tiled splashback, stainless steel appliances, no island, cement flooring, multi-coloured floors and beige worktops.
This is an example of a medium sized scandinavian u-shaped enclosed kitchen in Paris with a built-in sink, flat-panel cabinets, white cabinets, wood worktops, white splashback, metro tiled splashback, stainless steel appliances, no island, cement flooring, multi-coloured floors and beige worktops.
4